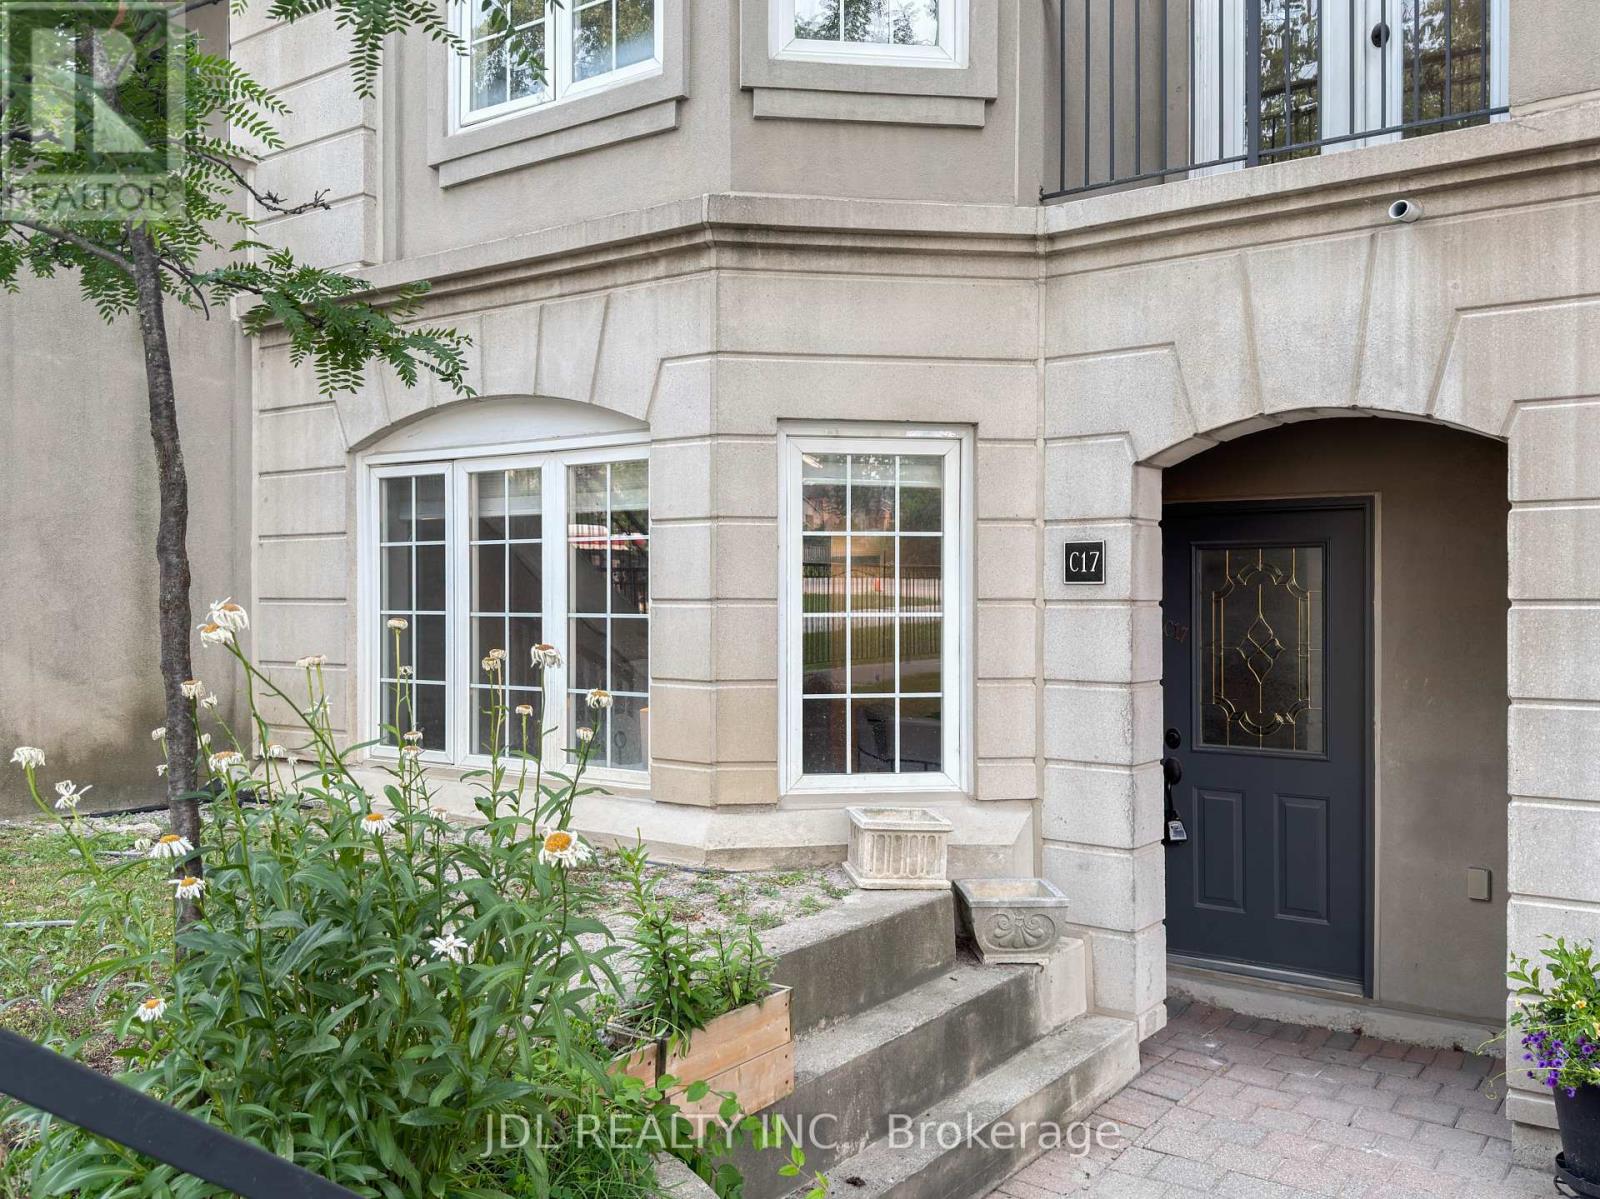
C17 - 108 Finch Avenue W Toronto (Newtonbrook West), Ontario M2N 6W6

$738,000Maintenance, Water, Common Area Maintenance, Parking
$764 Monthly
Maintenance, Water, Common Area Maintenance, Parking
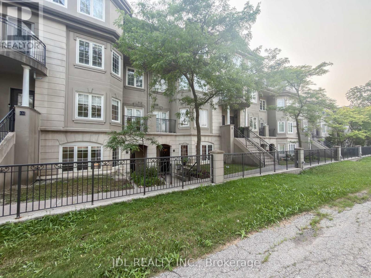
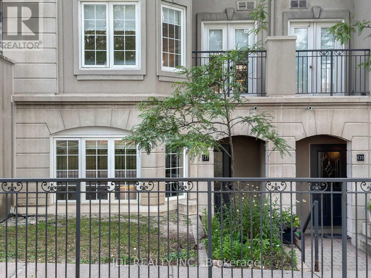
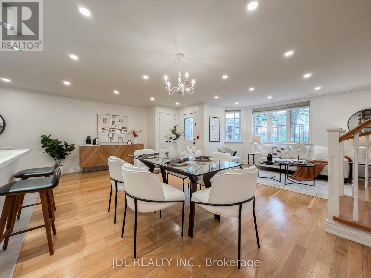
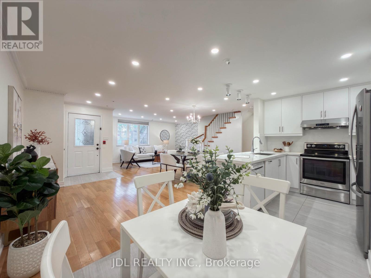
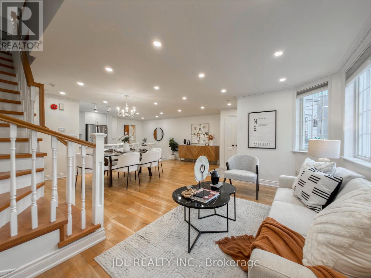
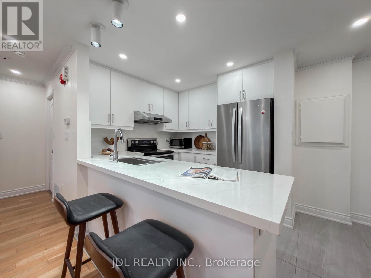
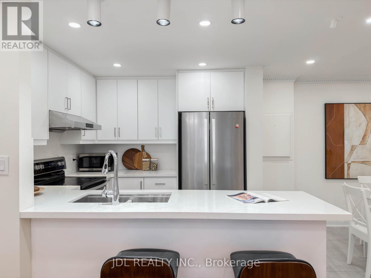
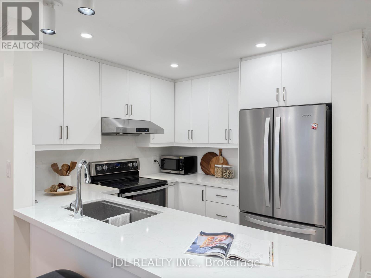
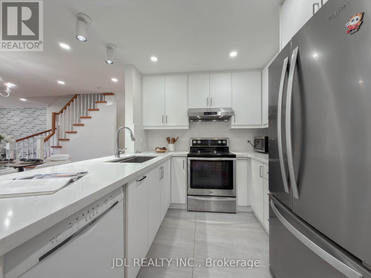
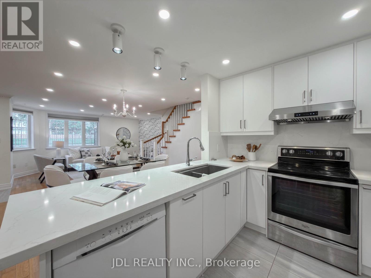
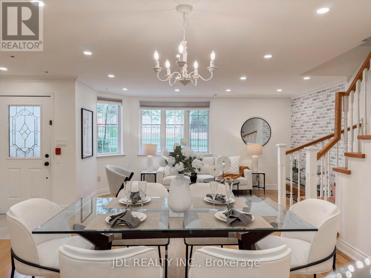
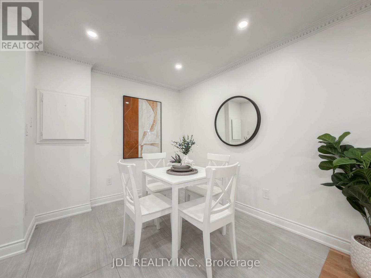
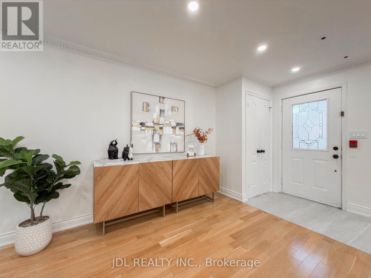
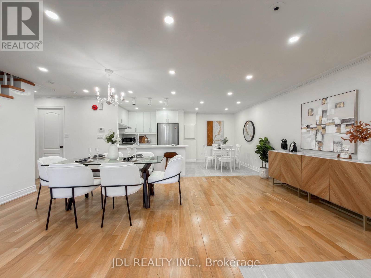
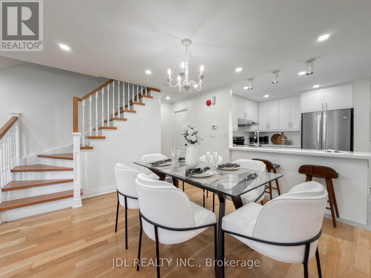
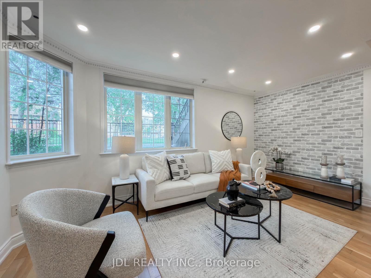
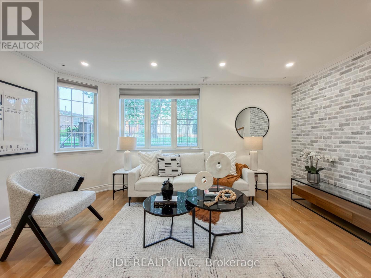
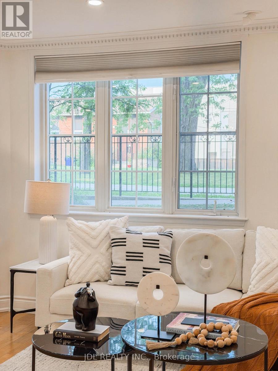
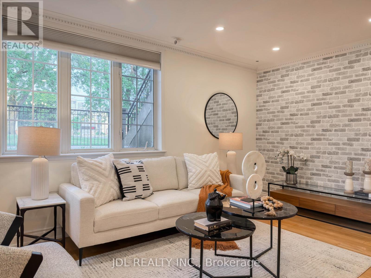
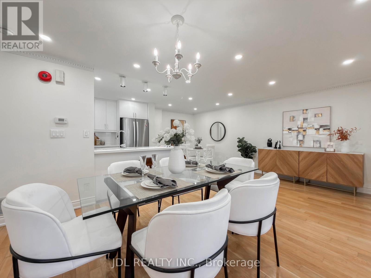
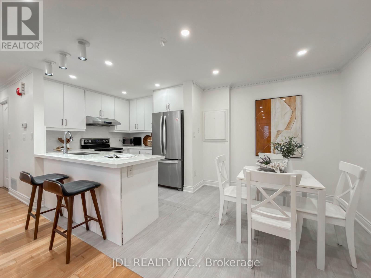
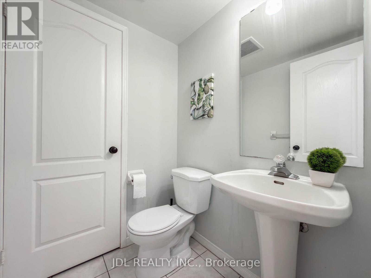
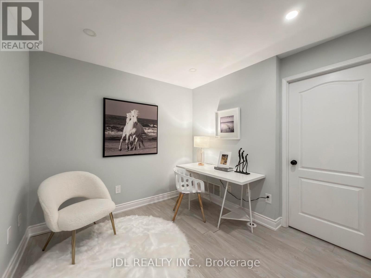
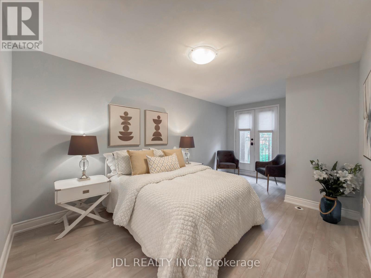
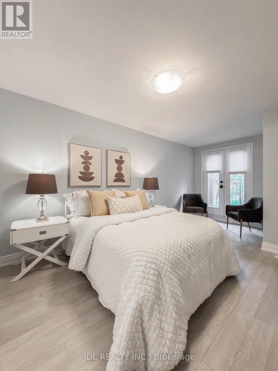
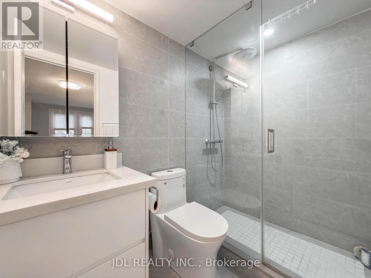
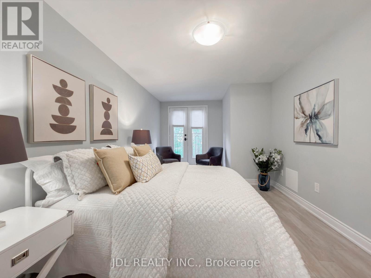
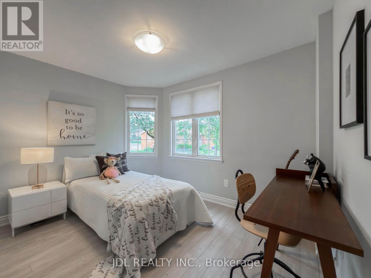
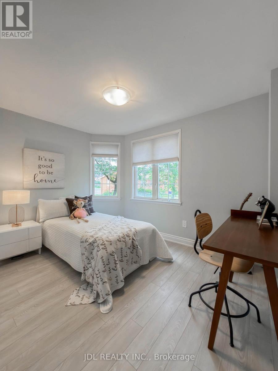
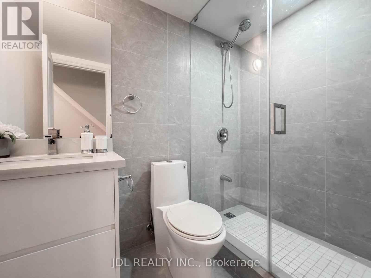
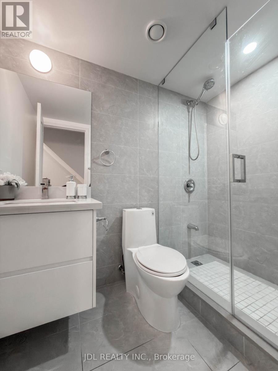
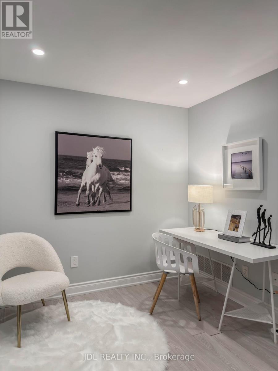
$764 MonthlyBeautiful and well-maintained 2-storey townhome offering over 1,300 sq. ft. of well-designed living space in one of North York's most desirable communities. This bright and inviting 2+1 bedroom, 3 bathroom home features hardwood flooring throughout, custom Kitchen, updated bathrooms, and modern LED lighting. The kitchen is equipped with stainless steel appliances overlooking an open-concept living and dining area, perfect for entertaining. A convenient main floor powder room adds functionality. Upstairs, the primary suite is a true retreat, complete with a 4-piece ensuite, walk-in closet, cozy sitting area, and private balcony. The second bedroom is bright and adjacent to a second 4-piece bath, while the spacious den offers a perfect work-from-home setup or potential third bedroom. This unit comes with a 1 underground parking spots and in-suite laundry on the upper level. It also has an unbeatable location just steps to Finch Subway Station, GO transit, schools, shops, restaurants, parks, and directly across from a community centre. (id:45725)
Property Details
| MLS® Number | C13579872 |
| Property Type | Single Family |
| Community Name | Newtonbrook West |
| Community Features | Pets Allowed With Restrictions |
| Features | Balcony |
| Parking Space Total | 1 |
Building
| Bathroom Total | 3 |
| Bedrooms Above Ground | 2 |
| Bedrooms Below Ground | 1 |
| Bedrooms Total | 3 |
| Appliances | Dishwasher, Dryer, Hood Fan, Stove, Washer, Window Coverings, Refrigerator |
| Basement Type | None |
| Cooling Type | Central Air Conditioning |
| Exterior Finish | Brick, Concrete |
| Flooring Type | Hardwood, Tile |
| Half Bath Total | 1 |
| Heating Fuel | Natural Gas |
| Heating Type | Forced Air |
| Stories Total | 2 |
| Size Interior | 1200 - 1399 Sqft |
| Type | Row / Townhouse |
Parking
| Underground | |
| Garage |
Land
| Acreage | No |
Rooms
| Level | Type | Length | Width | Dimensions |
|---|---|---|---|---|
| Second Level | Primary Bedroom | 3.11 m | 5.3 m | 3.11 m x 5.3 m |
| Second Level | Bedroom 2 | 3.5 m | 2.47 m | 3.5 m x 2.47 m |
| Second Level | Den | 2.46 m | 2.8 m | 2.46 m x 2.8 m |
| Main Level | Living Room | 6.06 m | 6.24 m | 6.06 m x 6.24 m |
| Main Level | Dining Room | 6.06 m | 6.24 m | 6.06 m x 6.24 m |
| Main Level | Kitchen | 2.43 m | 2.43 m | 2.43 m x 2.43 m |
| Main Level | Eating Area | 2.5 m | 2 m | 2.5 m x 2 m |
Interested?
Contact us for more information

The trademarks REALTOR®, REALTORS®, and the REALTOR® logo are controlled by The Canadian Real Estate Association (CREA) and identify real estate professionals who are members of CREA. The trademarks MLS®, Multiple Listing Service® and the associated logos are owned by The Canadian Real Estate Association (CREA) and identify the quality of services provided by real estate professionals who are members of CREA. The trademark DDF® is owned by The Canadian Real Estate Association (CREA) and identifies CREA's Data Distribution Facility (DDF®)
Toronto Real Estate Board
Jdl Realty Inc.
July 18 2026 03:29:43
