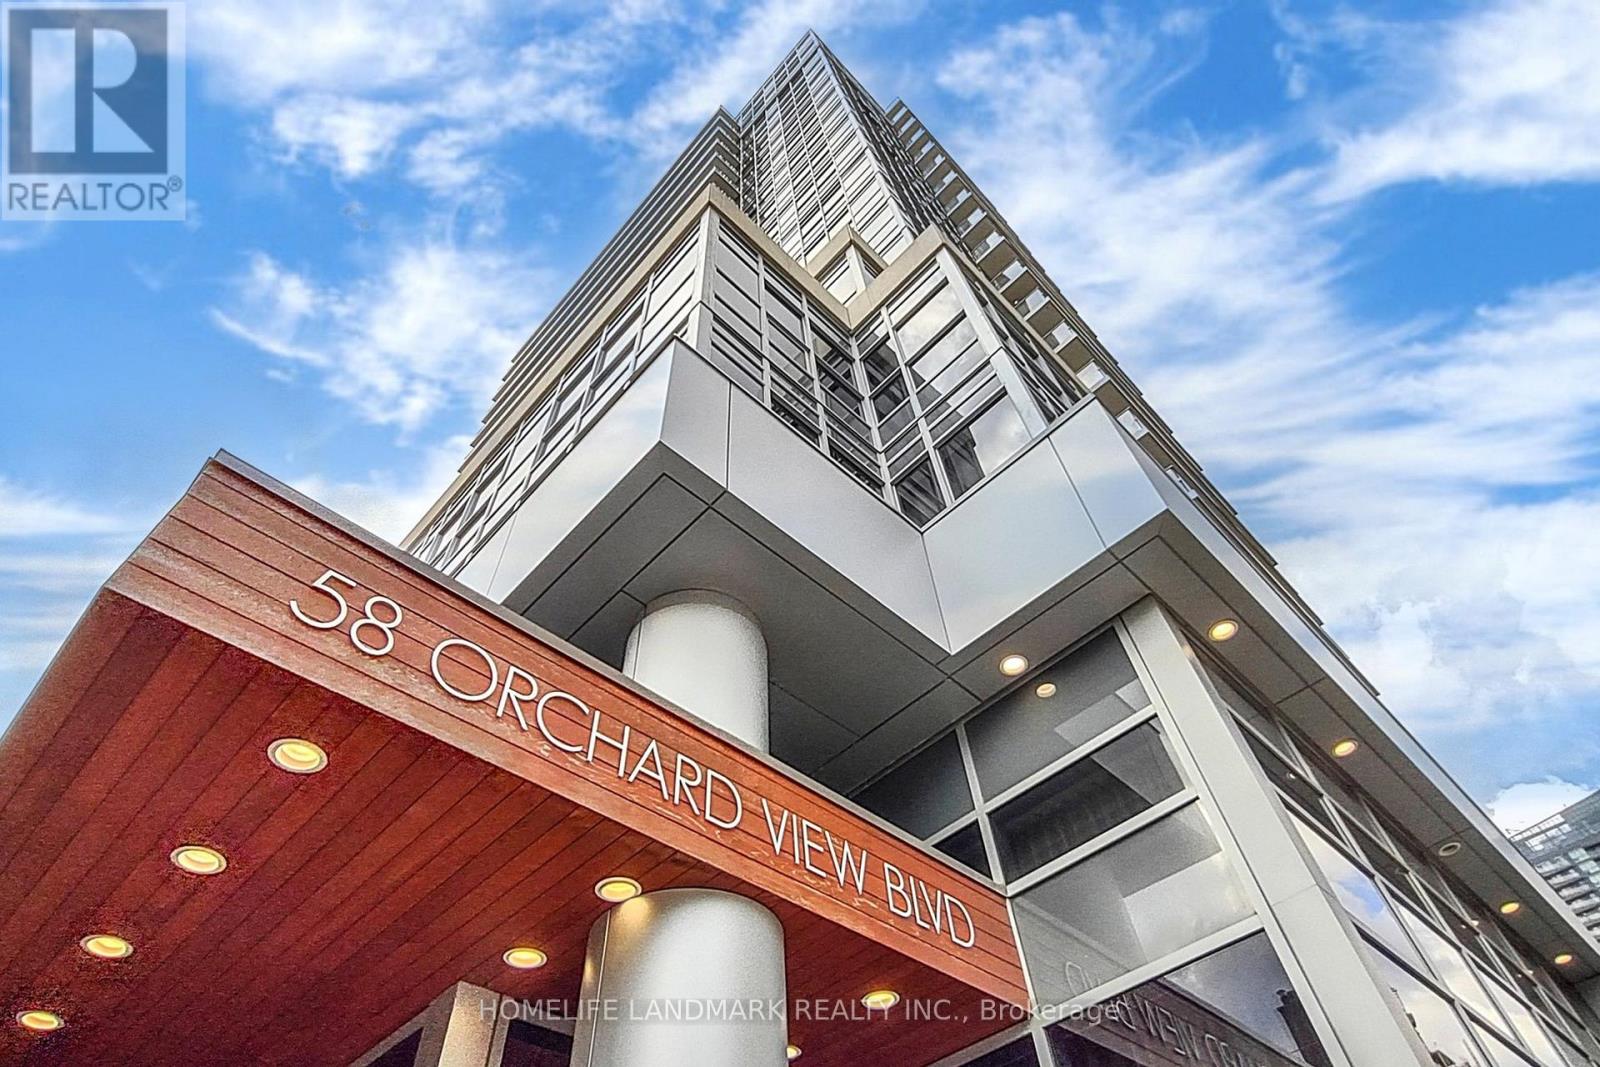
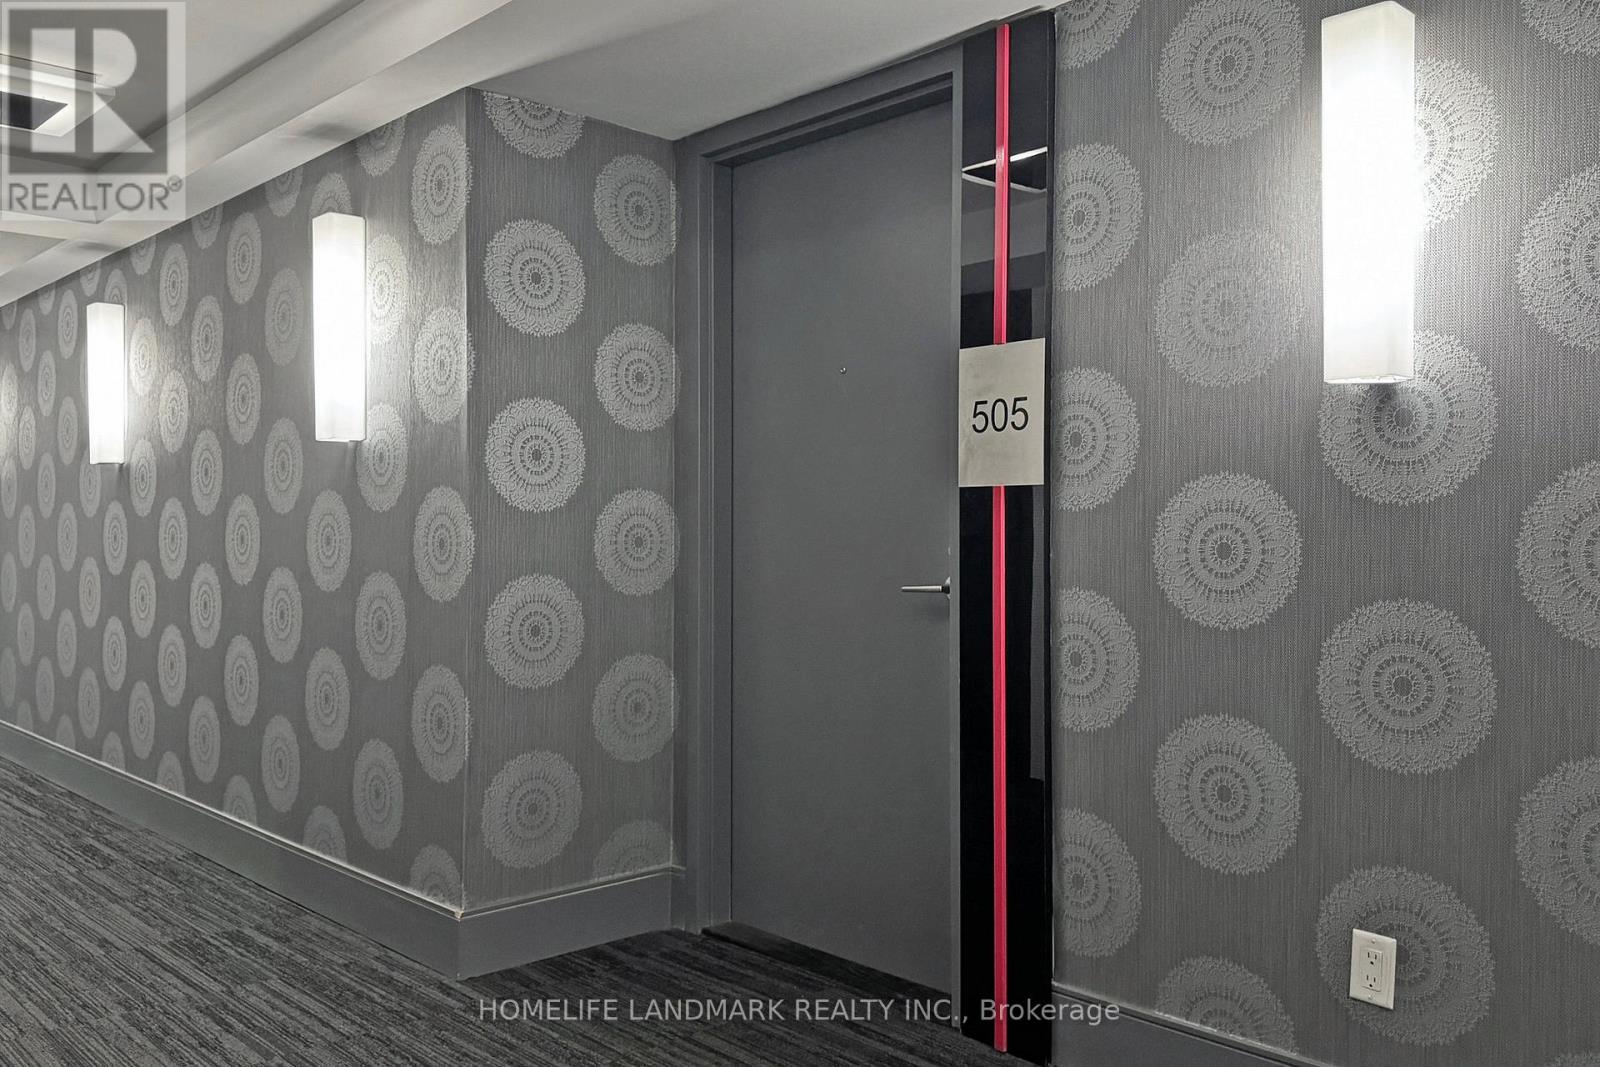
505 - 58 Orchard View Boulevard Toronto (Yonge-Eglinton), Ontario M4R 1B9

$2,400 Monthly
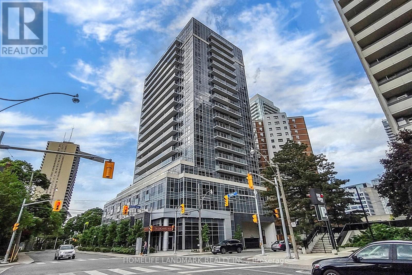
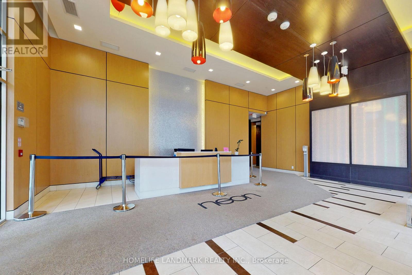
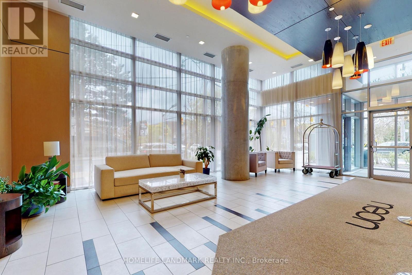
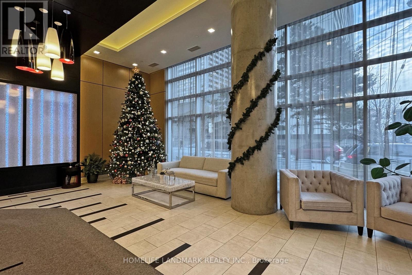
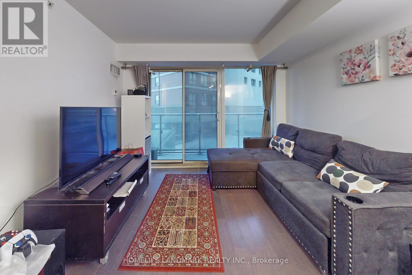
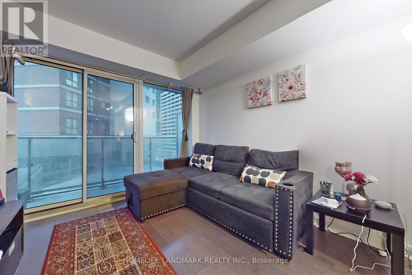
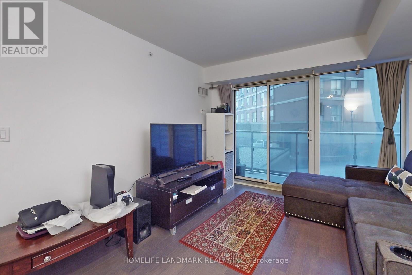
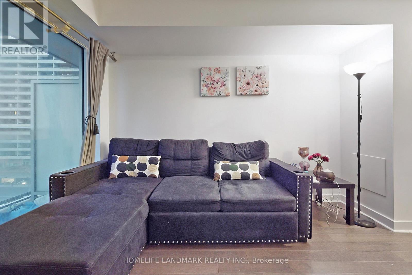
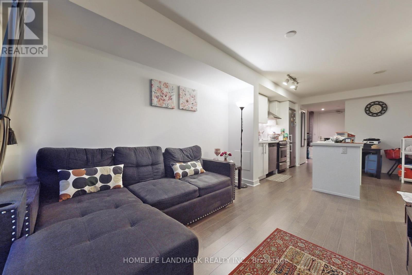
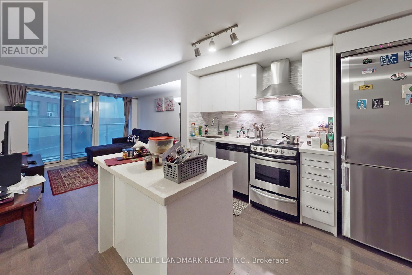
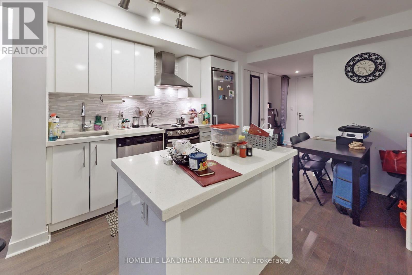
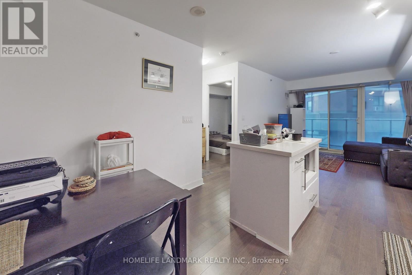
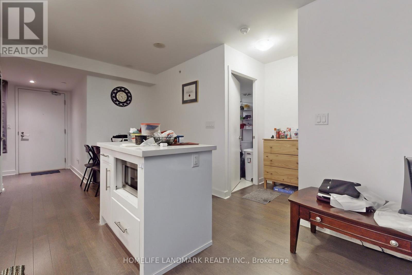
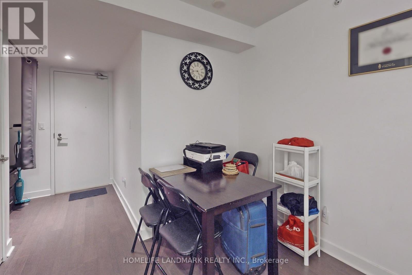
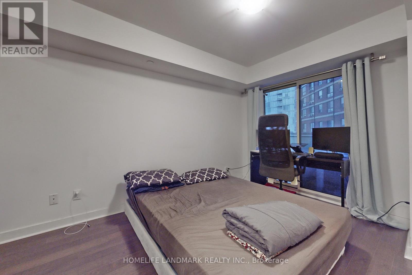
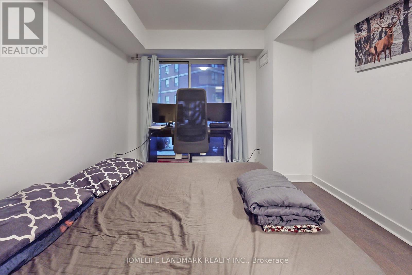
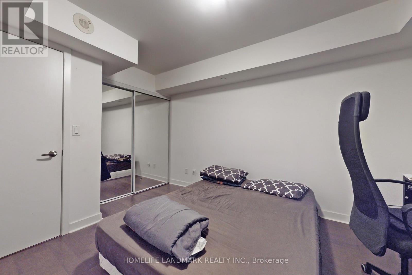
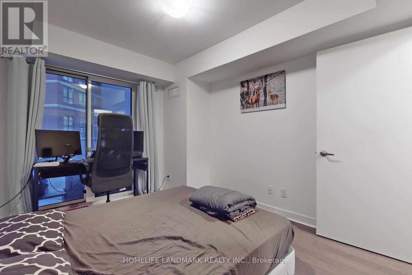
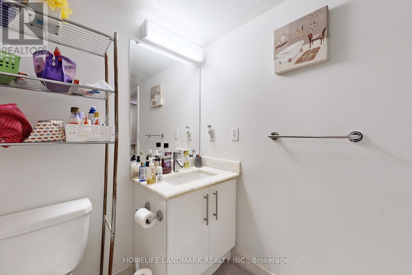
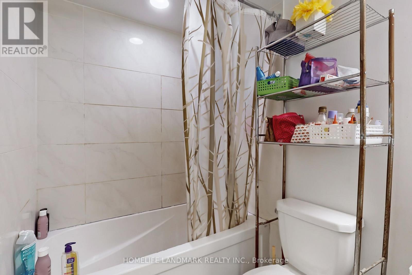
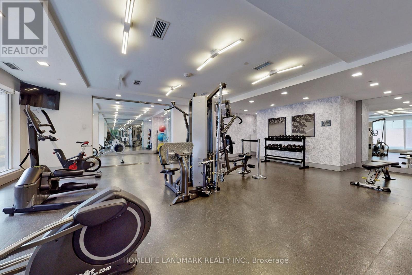
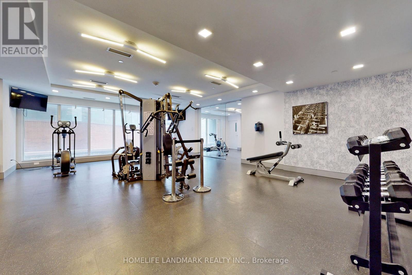
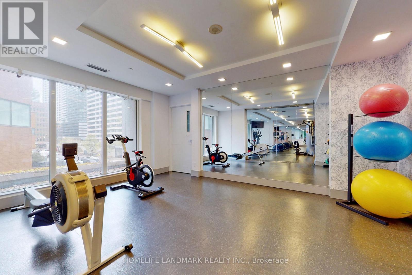
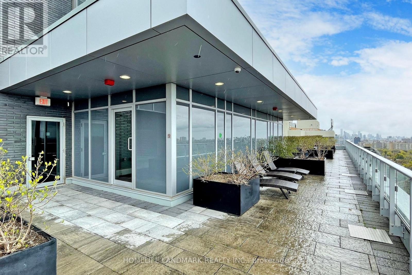
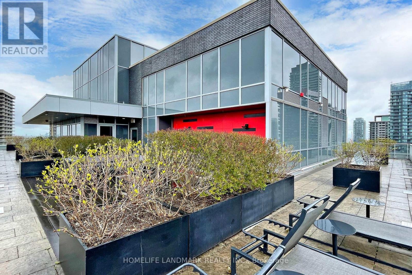
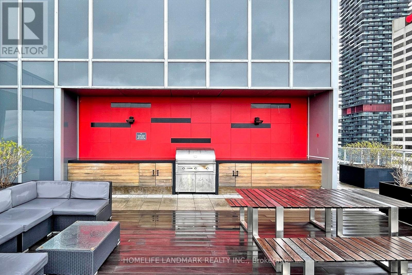
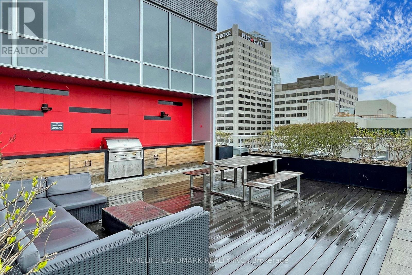
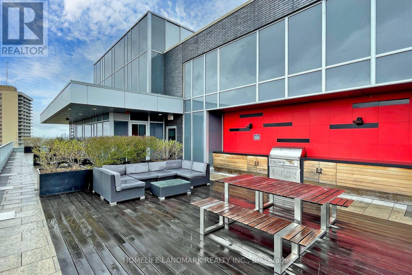
Don't Miss Your Chance On Great Layout, LARGE 590 SQFT 1 BR with Open Concept, Large Enough Area to turn into a Study/Storage & Dining Area At Neon Condos. Steps From Yonge & Eglinton - Hottest Boutique Condominiums. Steps To The Subway, Library, Schools, Shops And Restaurants. This Building Has It All: 24 Hr Concierge, Party Room, Theatre Room, Gym With Yoga Studio, Guest Suites & Rooftop Terrace With Bbq's & Lounging Area. Visitor's Parking & Car Share In The Building. (id:45725)
Property Details
| MLS® Number | C13579636 |
| Property Type | Single Family |
| Community Name | Yonge-Eglinton |
| Amenities Near By | Place Of Worship, Public Transit, Schools |
| Community Features | Pets Allowed With Restrictions, Community Centre |
| Features | Balcony |
Building
| Bathroom Total | 1 |
| Bedrooms Above Ground | 1 |
| Bedrooms Total | 1 |
| Amenities | Security/concierge, Exercise Centre, Party Room, Visitor Parking |
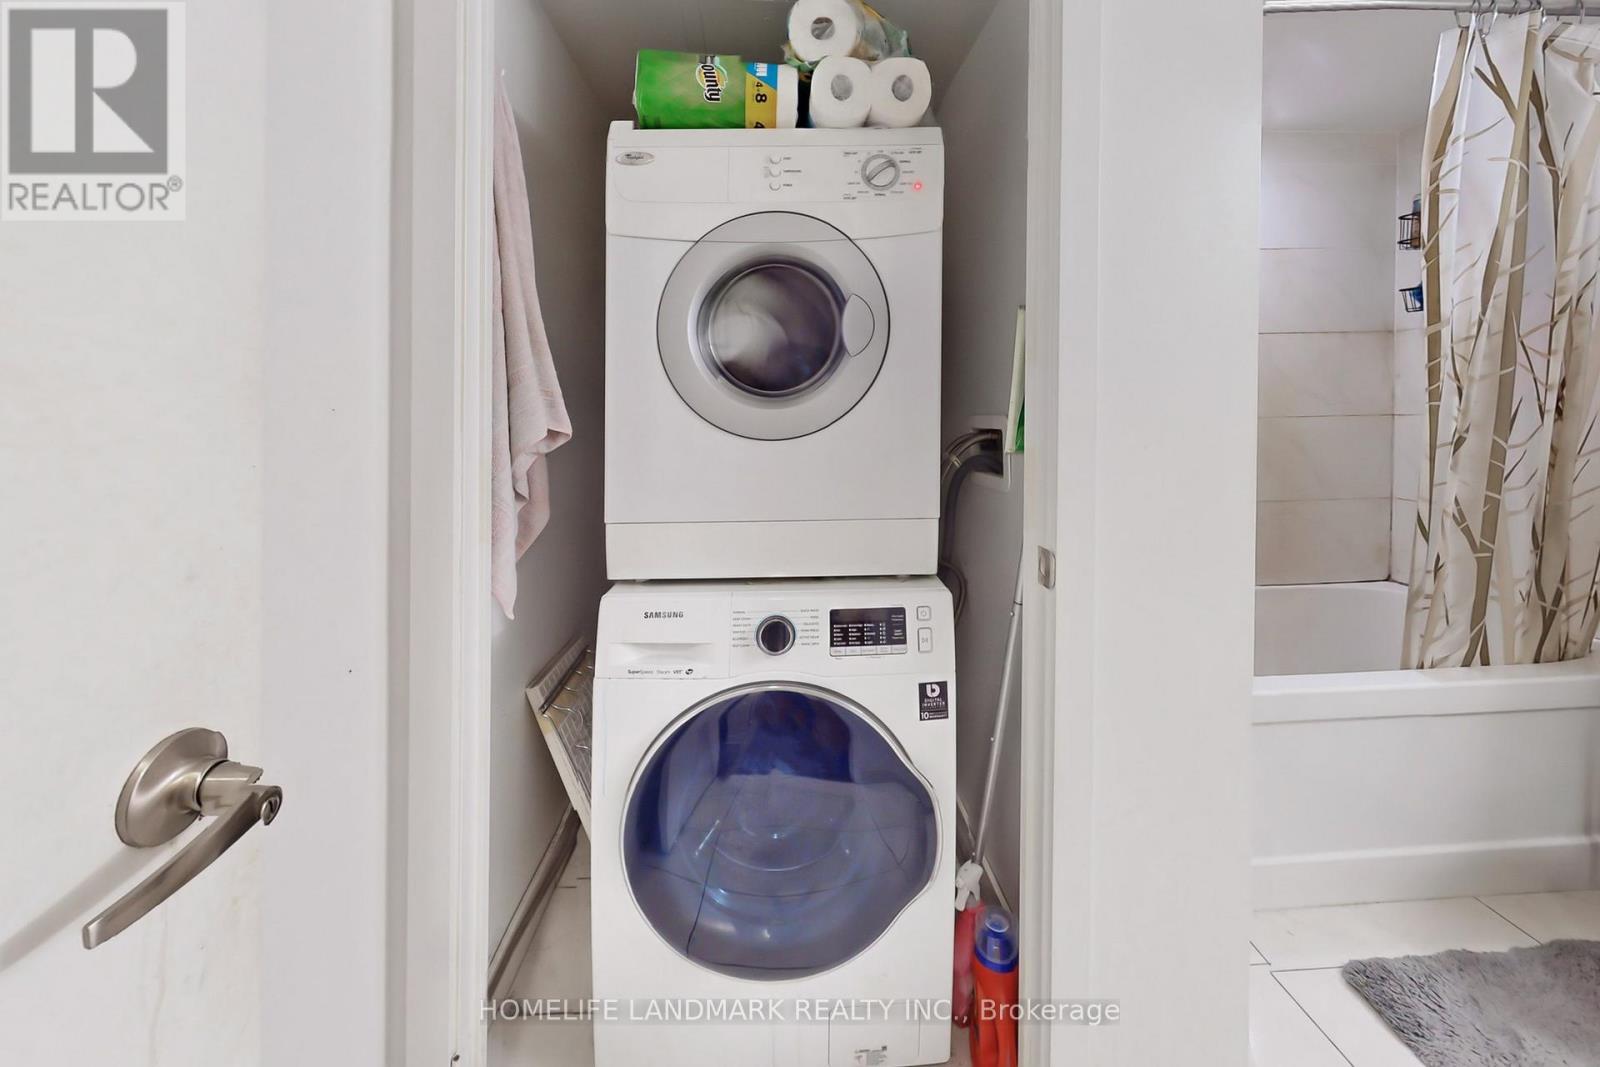
| Appliances | Dishwasher, Dryer, Microwave, Stove, Washer, Window Coverings, Refrigerator |
| Basement Type | None |
| Cooling Type | Central Air Conditioning |
| Exterior Finish | Concrete |
| Flooring Type | Hardwood |
| Heating Fuel | Natural Gas |
| Heating Type | Forced Air |
| Size Interior | 500 - 599 Sqft |
| Type | Apartment |
Parking
| No Garage |
Land
| Acreage | No |
| Land Amenities | Place Of Worship, Public Transit, Schools |
| Surface Water | River/stream |
Rooms
| Level | Type | Length | Width | Dimensions |
|---|---|---|---|---|
| Main Level | Living Room | 3.23 m | 3.86 m | 3.23 m x 3.86 m |
| Main Level | Kitchen | 3.23 m | 3.86 m | 3.23 m x 3.86 m |
| Main Level | Primary Bedroom | 3.86 m | 2.97 m | 3.86 m x 2.97 m |
Interested?
Contact us for more information

The trademarks REALTOR®, REALTORS®, and the REALTOR® logo are controlled by The Canadian Real Estate Association (CREA) and identify real estate professionals who are members of CREA. The trademarks MLS®, Multiple Listing Service® and the associated logos are owned by The Canadian Real Estate Association (CREA) and identify the quality of services provided by real estate professionals who are members of CREA. The trademark DDF® is owned by The Canadian Real Estate Association (CREA) and identifies CREA's Data Distribution Facility (DDF®)
Toronto Real Estate Board
Homelife Landmark Realty Inc.
July 18 2026 12:31:05
