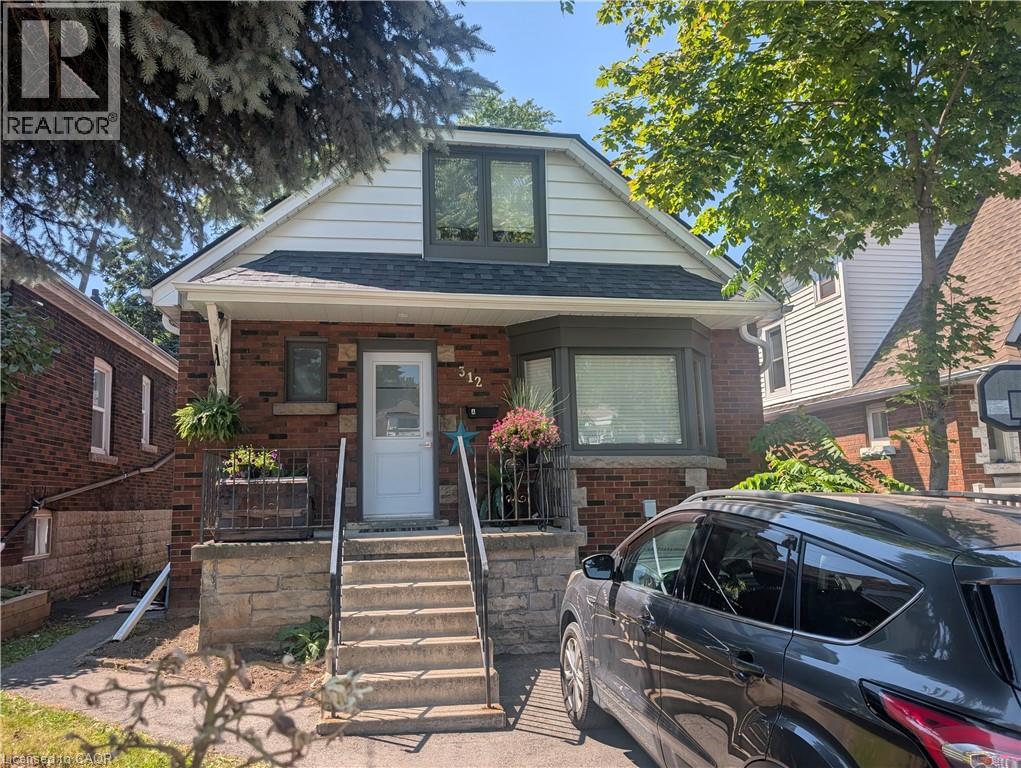
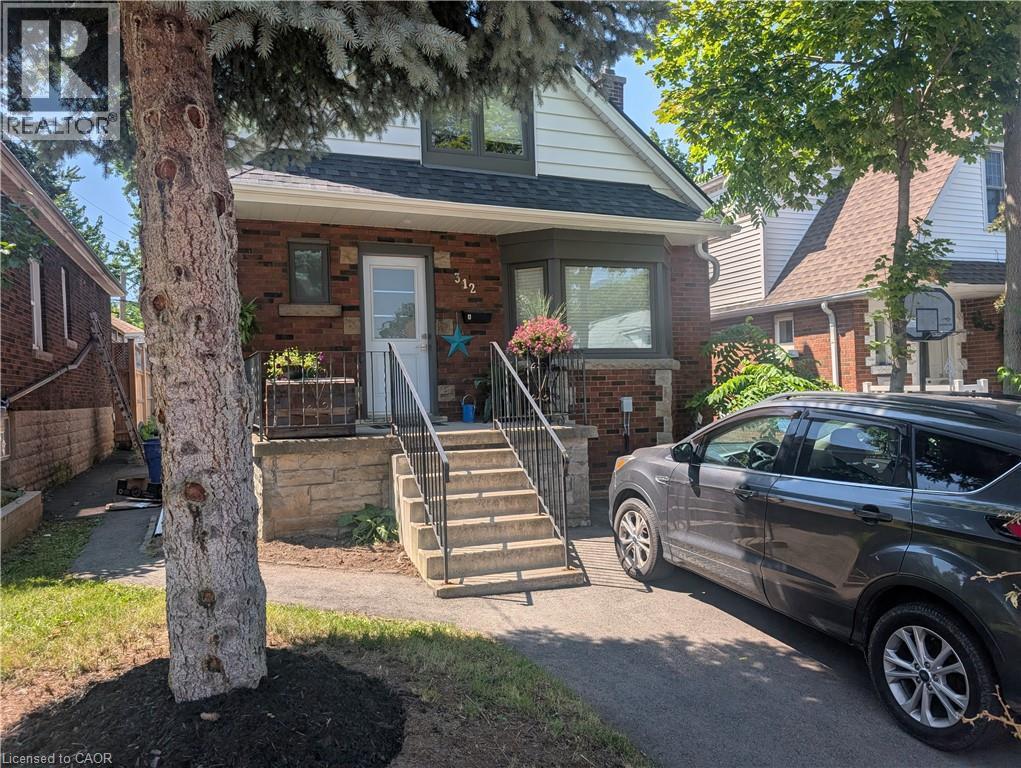
312 Graham Avenue S Unit# 2 Hamilton, Ontario L8K 2M6

$1,575 Monthly
Insurance, Heat, Electricity, Water, Exterior Maintenance
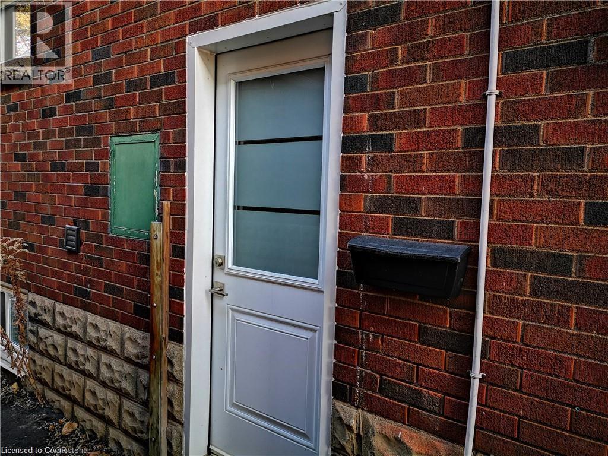
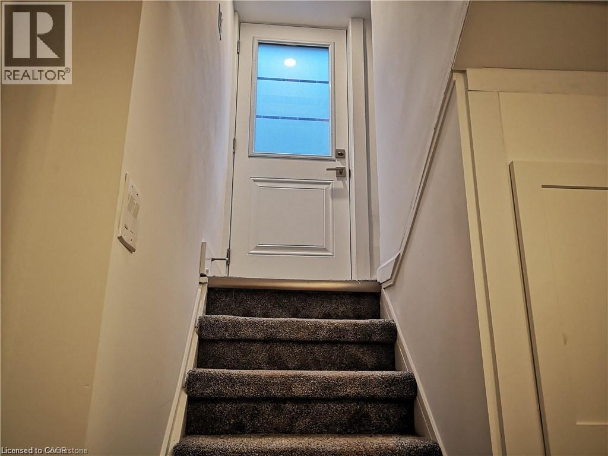
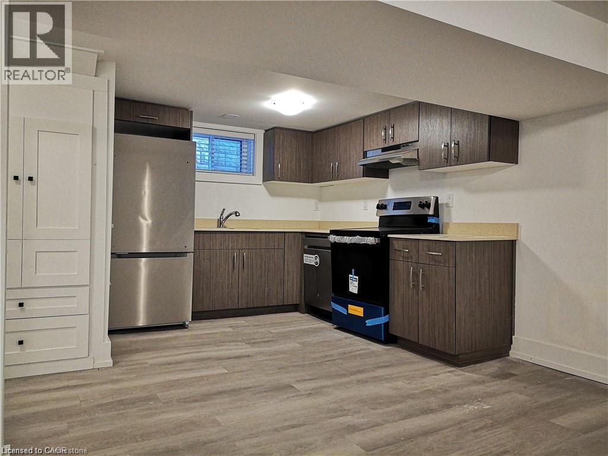
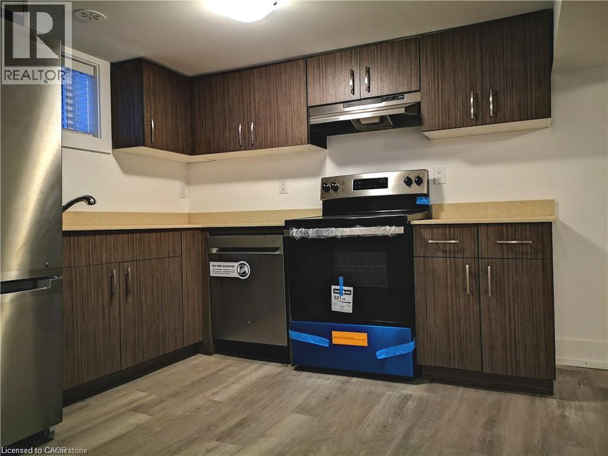
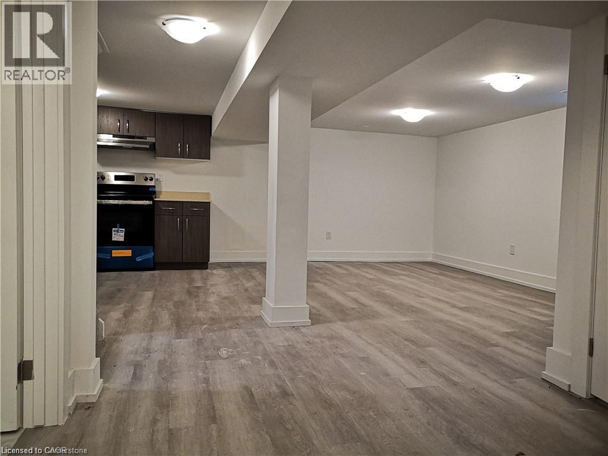
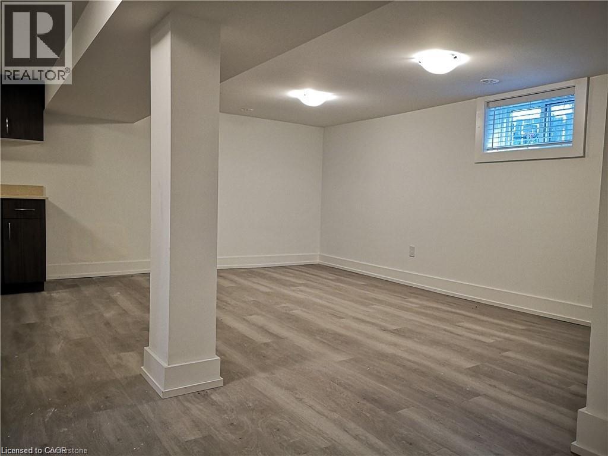
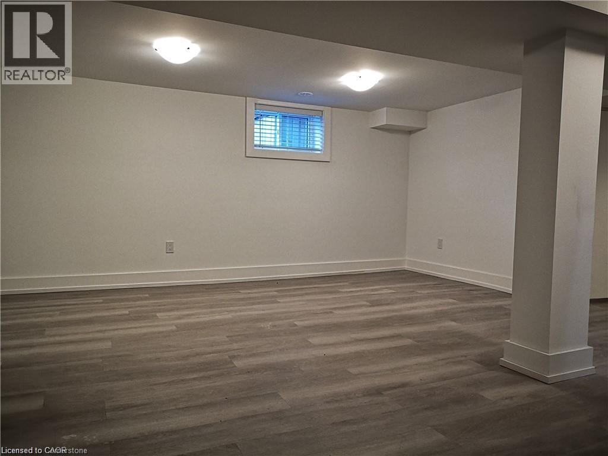
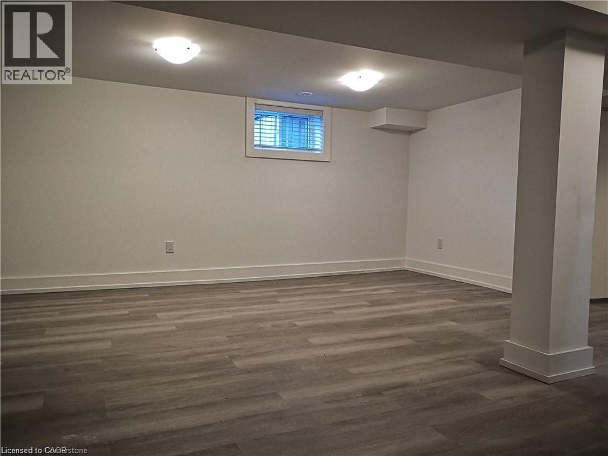
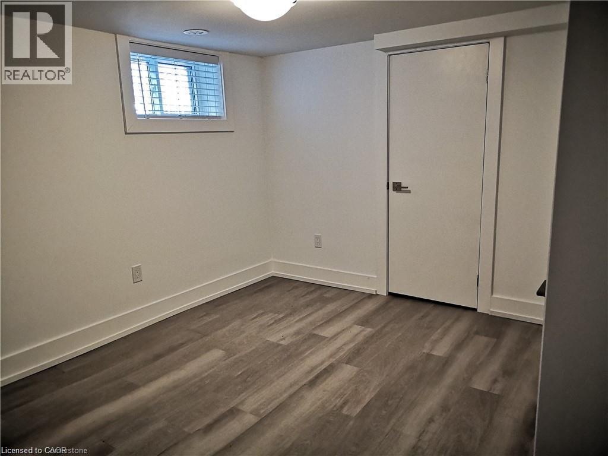
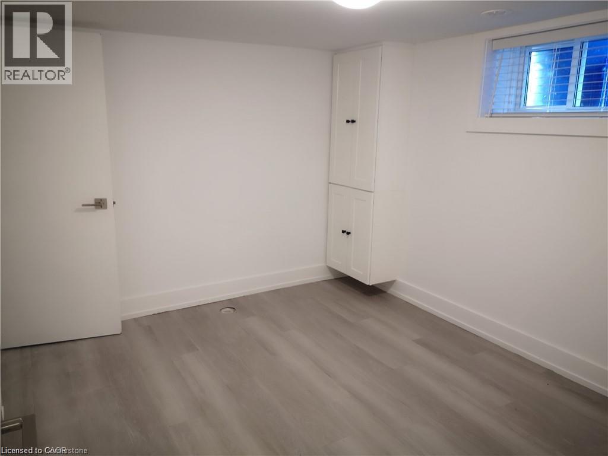
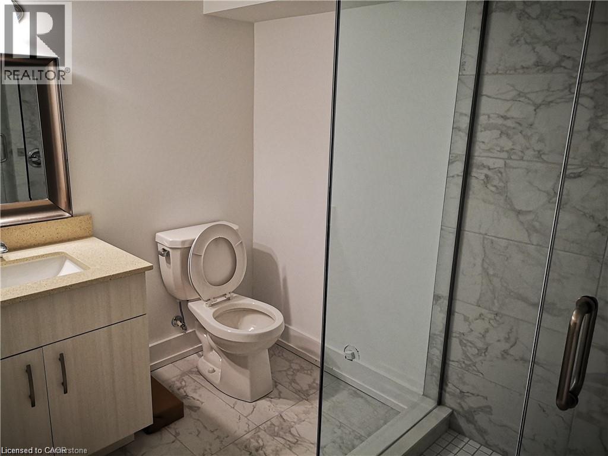
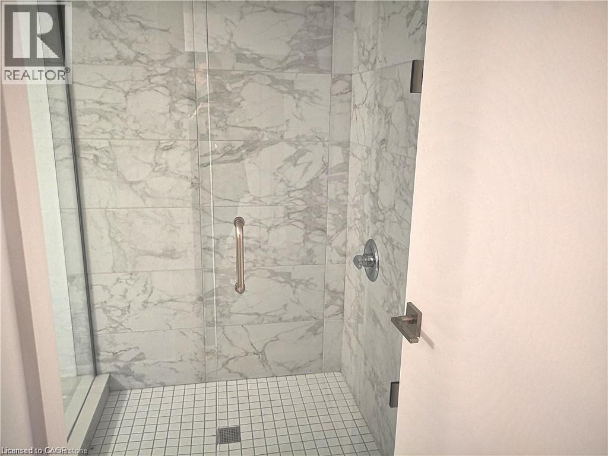
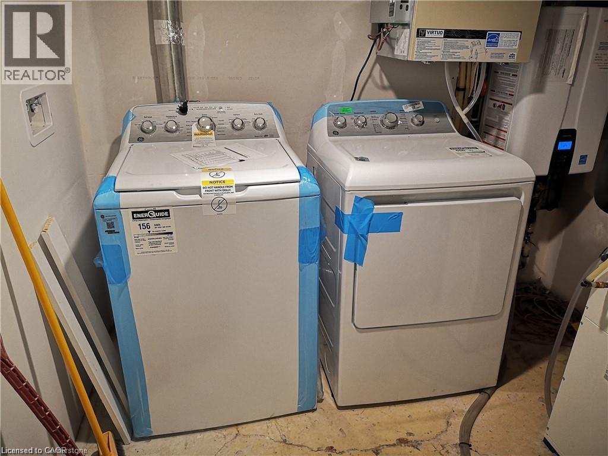
Wonderful 2 bedroom basement rental unit. Unit is fully renovated and features newer appliances. This luxury unit is all-inclusive (except cable and internet). Unit comes with one private parking spot and has been meticulously maintained and contains separate heating/cooling controls and in suite laundry facilities. Common area includes rear deck and shed. Tenant is responsible for snow removal of the walkway. All prospective Tenants must provide a full application, Equifax Credit Report, Employment verification and references. Unit is situated in a lovely quite residential neighbourhood ideal for a single person or a working couple. (id:45725)
Property Details
| MLS® Number | 40848142 |
| Property Type | Single Family |
| Amenities Near By | Park, Place Of Worship, Public Transit, Schools |
| Community Features | Quiet Area |
| Features | Paved Driveway |
| Parking Space Total | 2 |
| Structure | Workshop, Shed |
| View Type | View (panoramic) |
Building
| Bathroom Total | 1 |
| Bedrooms Below Ground | 2 |
| Bedrooms Total | 2 |
| Appliances | Dishwasher, Dryer, Refrigerator, Stove |
| Basement Development | Finished |
| Basement Type | Full (finished) |
| Constructed Date | 1939 |
| Construction Style Attachment | Detached |
| Cooling Type | Central Air Conditioning |
| Exterior Finish | Brick, Vinyl Siding |
| Fire Protection | None |
| Heating Fuel | Natural Gas |
| Heating Type | Forced Air |
| Stories Total | 2 |
| Size Interior | 675 Sqft |
| Type | House |
| Utility Water | Municipal Water |
Land
| Access Type | Road Access, Highway Access |
| Acreage | No |
| Land Amenities | Park, Place Of Worship, Public Transit, Schools |
| Sewer | Municipal Sewage System |
| Size Depth | 100 Ft |
| Size Frontage | 30 Ft |
| Size Total Text | Under 1/2 Acre |
| Zoning Description | D |
Rooms
| Level | Type | Length | Width | Dimensions |
|---|---|---|---|---|
| Basement | Laundry Room | 6'10'' x 5'8'' | ||
| Basement | Bedroom | 10'9'' x 10'2'' | ||
| Basement | Primary Bedroom | 10'11'' x 10'6'' | ||
| Basement | 3pc Bathroom | 8'3'' x 5'10'' | ||
| Basement | Living Room | 15'8'' x 10'6'' | ||
| Basement | Eat In Kitchen | 12'1'' x 10'8'' |
https://www.realtor.ca/real-estate/30031590/312-graham-avenue-s-unit-2-hamilton
Interested?
Contact us for more information

The trademarks REALTOR®, REALTORS®, and the REALTOR® logo are controlled by The Canadian Real Estate Association (CREA) and identify real estate professionals who are members of CREA. The trademarks MLS®, Multiple Listing Service® and the associated logos are owned by The Canadian Real Estate Association (CREA) and identify the quality of services provided by real estate professionals who are members of CREA. The trademark DDF® is owned by The Canadian Real Estate Association (CREA) and identifies CREA's Data Distribution Facility (DDF®)
REALTORS® Association of Hamilton-Burlington
RE/MAX Real Estate Centre Inc.
July 17 2026 08:09:51
