2 - 1 Miller Drive Lucan Biddulph (Lucan), Ontario N0M 2J0

$2,500 Monthly
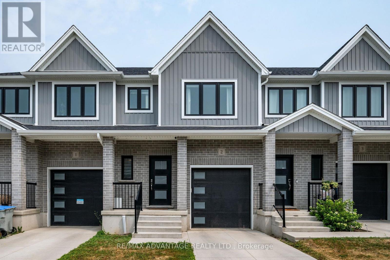
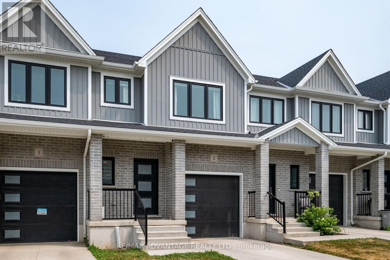
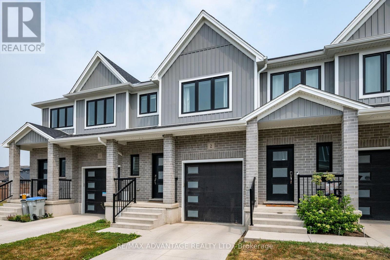
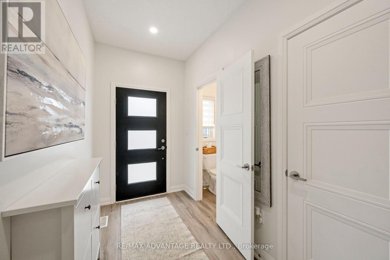
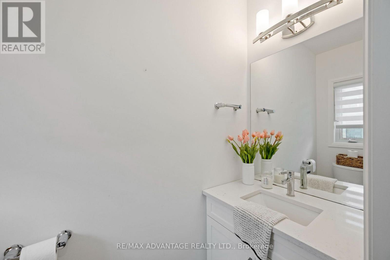
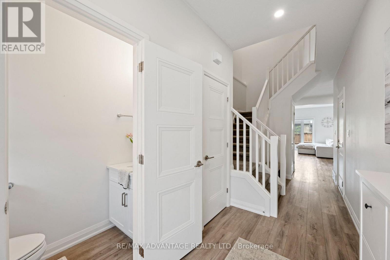
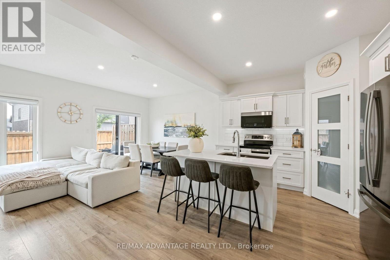
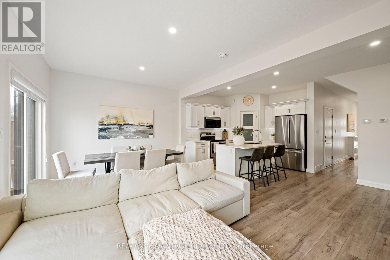
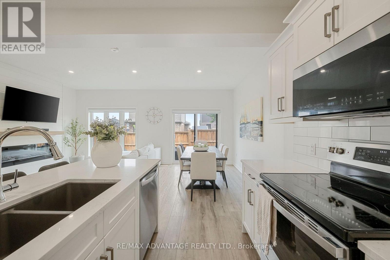
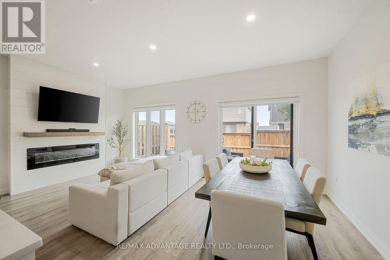
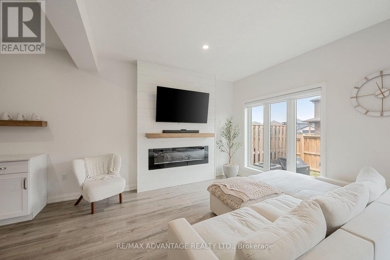
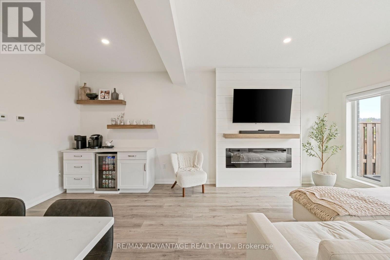
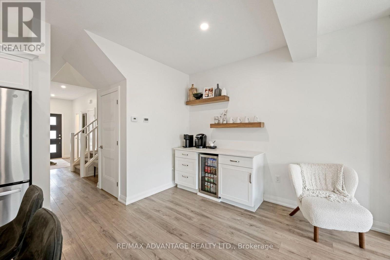
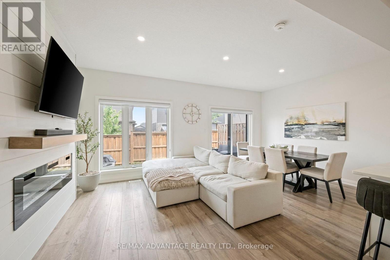
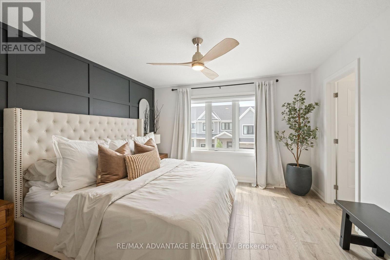
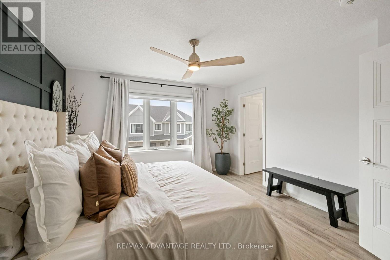
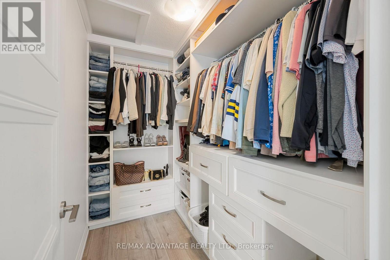
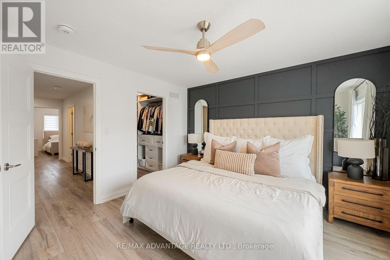
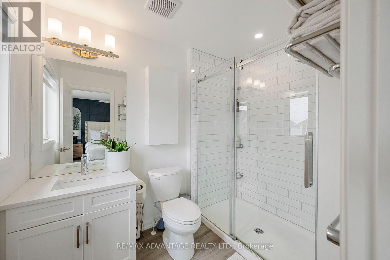
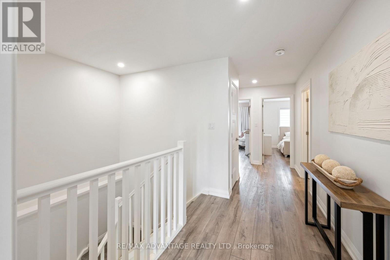
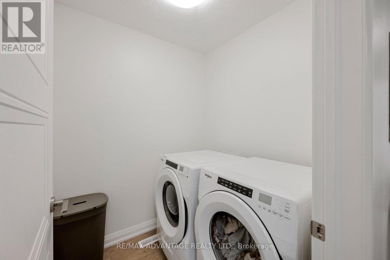
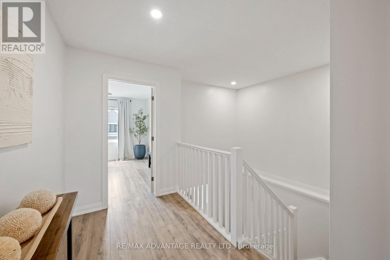
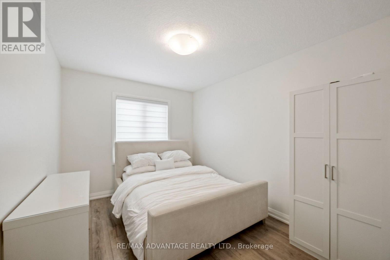
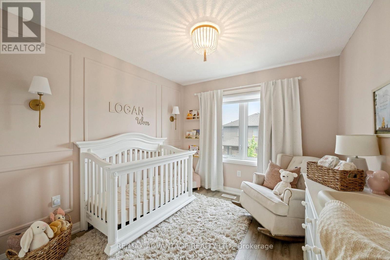
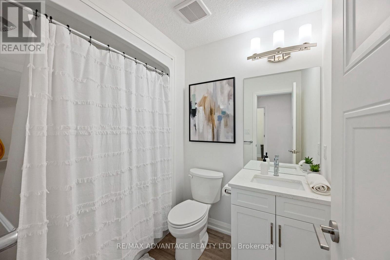
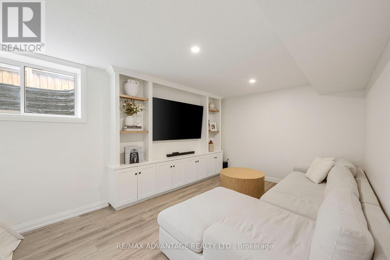
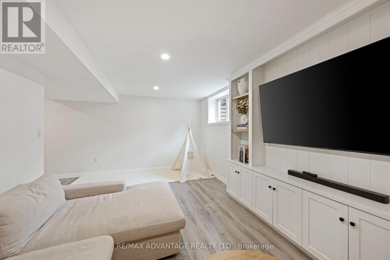
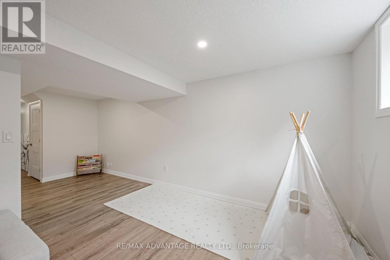
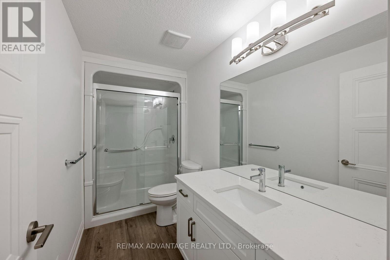
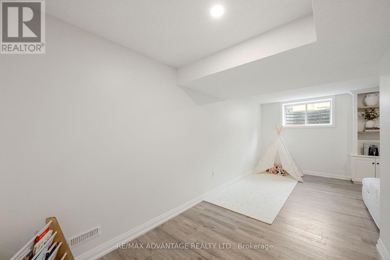
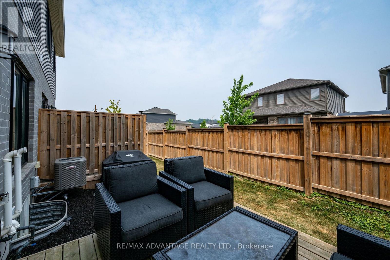
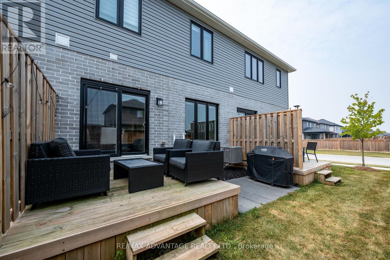
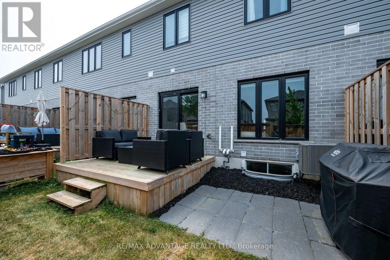
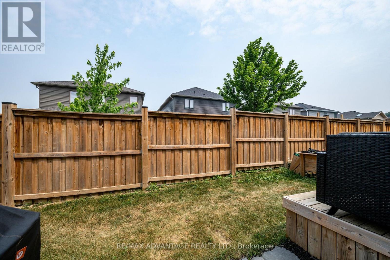
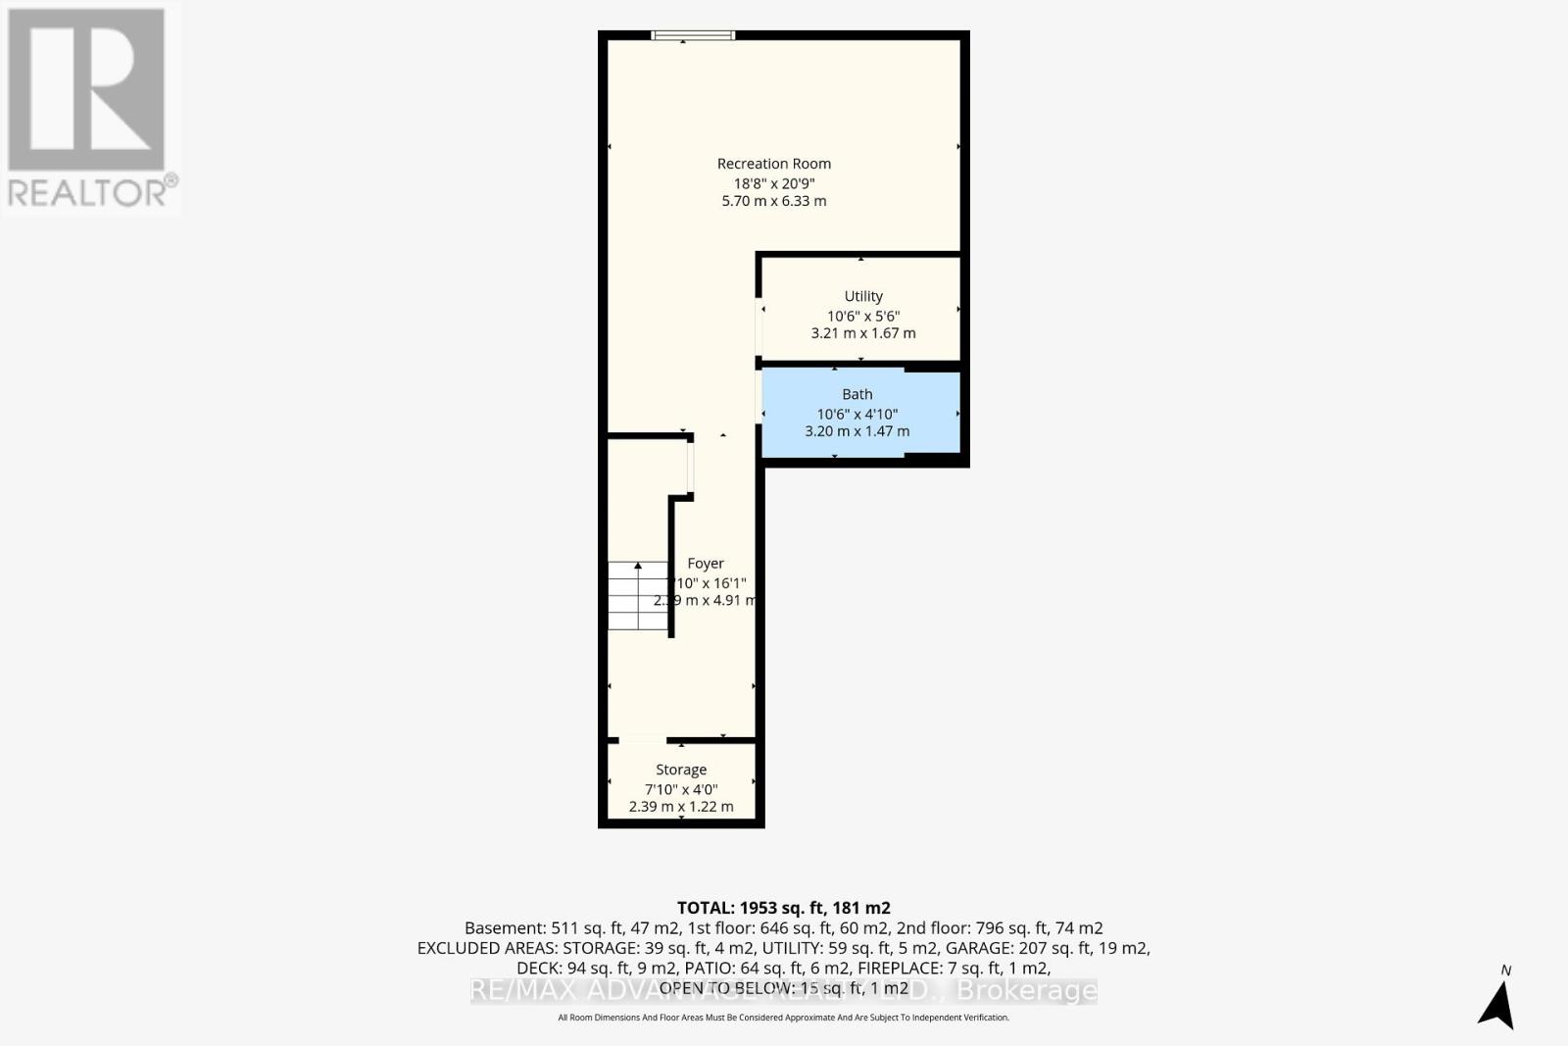
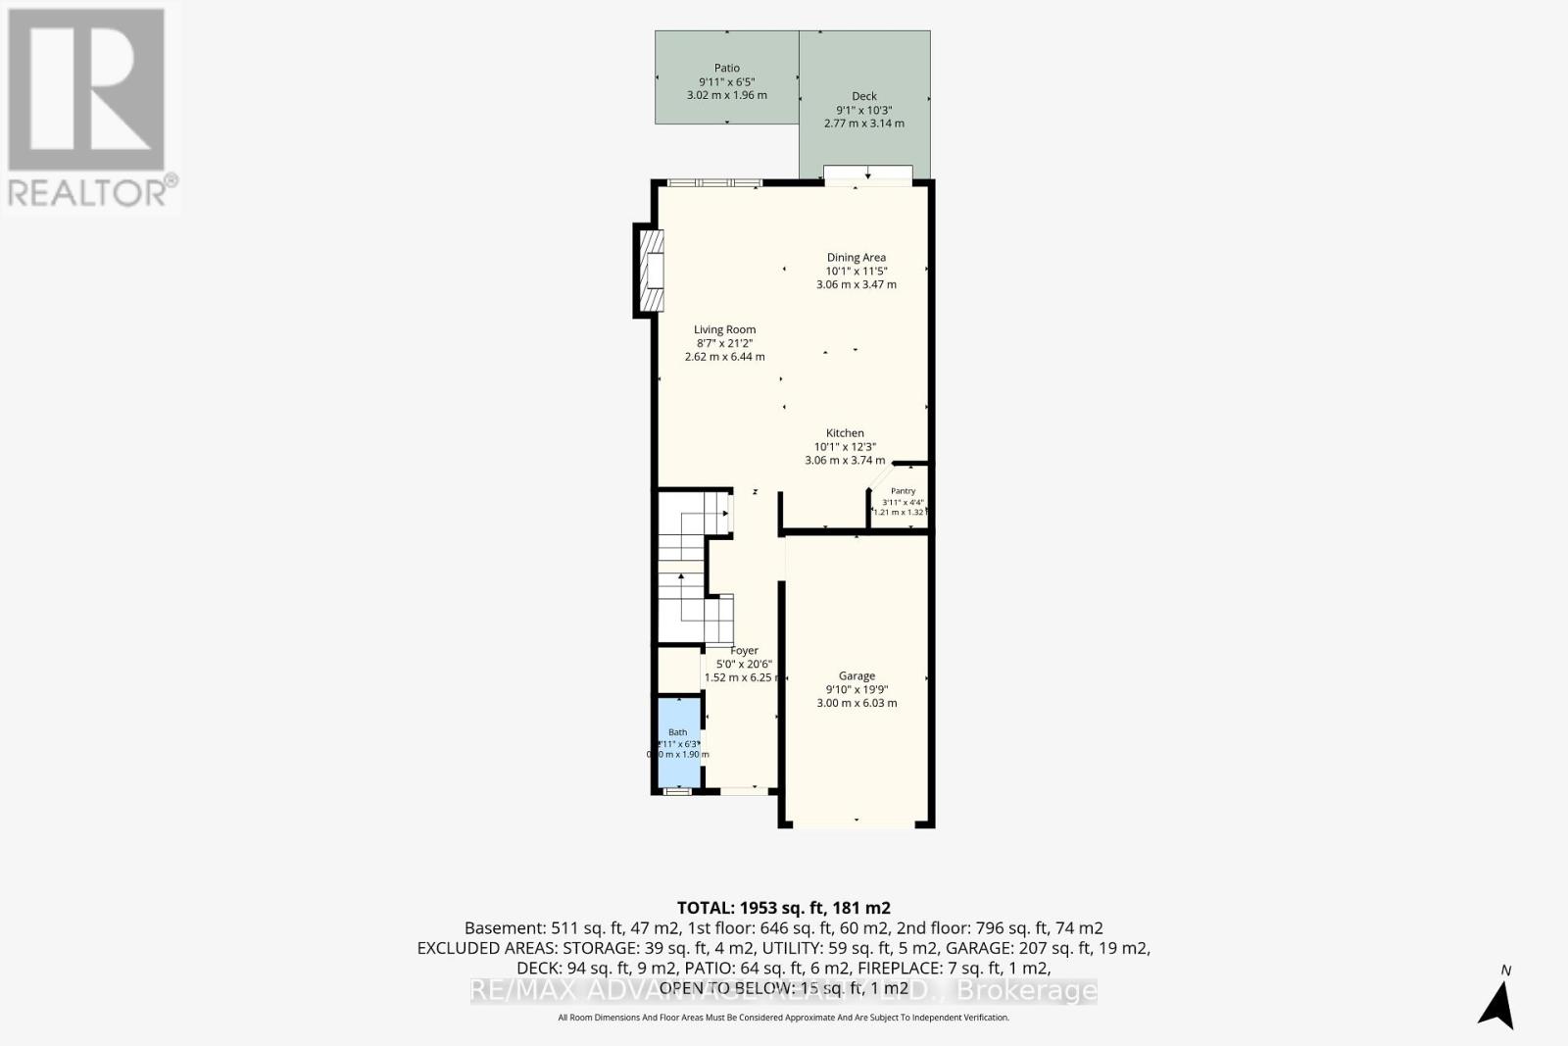
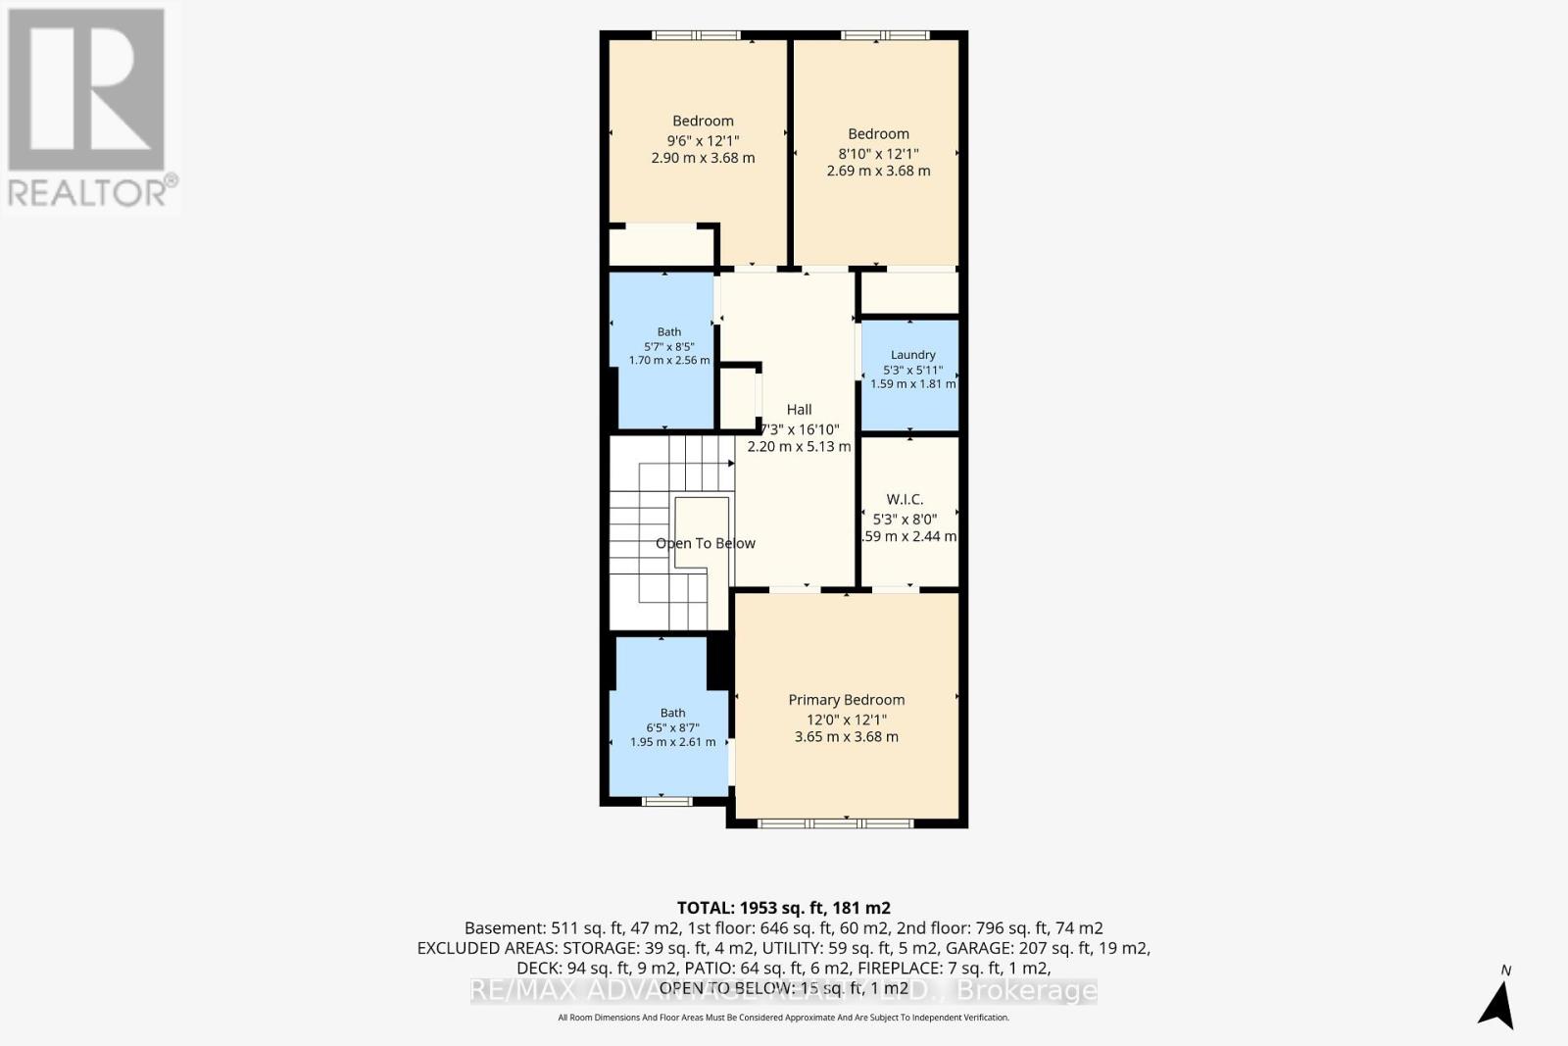
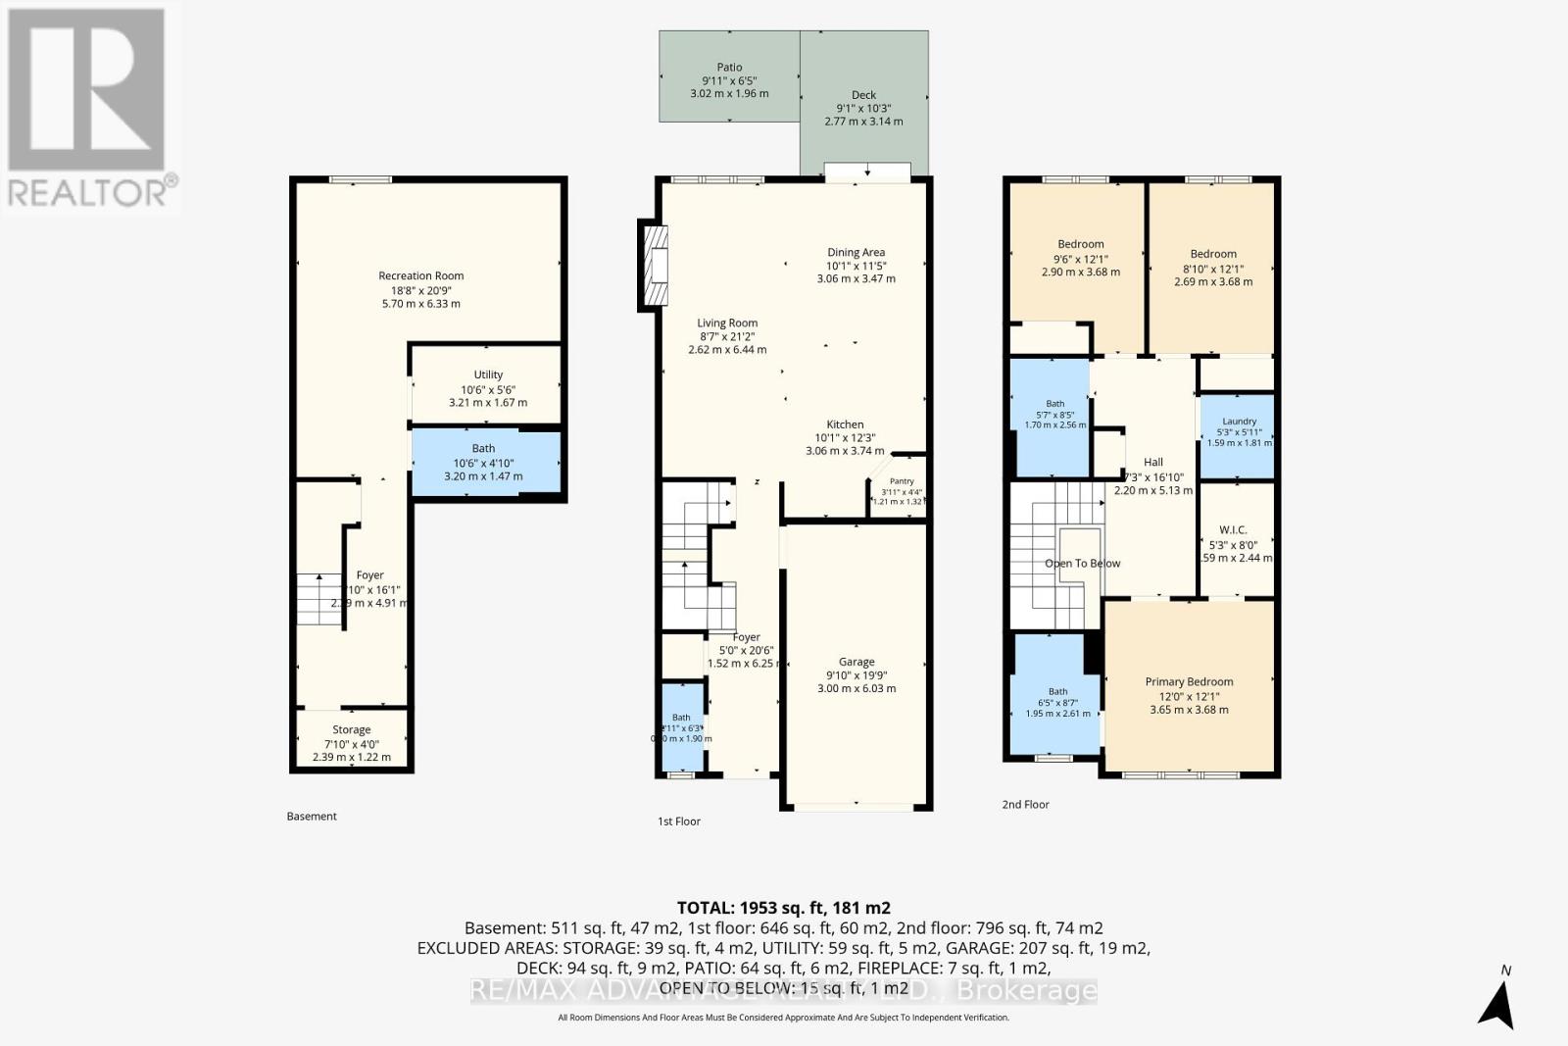
Situated in the family-friendly community of Lucan, this beautifully updated condo is sure to impress. Offering the perfect blend of modern style, functional living space, and low-maintenance living, this home is ideal for families, first-time buyers, or those looking to downsize without compromise.The thoughtfully designed layout features three spacious bedrooms on the upper level, including a primary suite with a private ensuite, an additional 4-piece bathroom, and the convenience of upstairs laundry.The fully finished basement adds valuable living space with a spacious rec room, an additional bathroom, and custom built-in cabinetry. Over the past few years, the home has been enhanced with stylish updates, including a recessed shiplap electric fireplace on the main level, fresh white paint throughout, automatic blinds on the main and upper levels, and a custom walk-in closet.Conveniently located just minutes from North London, you'll enjoy easy access to parks, schools, shopping, and everyday amenities while experiencing the charm of small-town living. This move-in-ready home truly has it all. Welcome home! (id:45725)
Property Details
| MLS® Number | X13578038 |
| Property Type | Single Family |
| Community Name | Lucan |
| Community Features | Pets Allowed With Restrictions |
| Features | In Suite Laundry |
| Parking Space Total | 2 |
Building
| Bathroom Total | 4 |
| Bedrooms Above Ground | 3 |
| Bedrooms Total | 3 |
| Basement Development | Finished |
| Basement Type | N/a (finished) |
| Exterior Finish | Brick, Vinyl Siding |
| Fireplace Present | Yes |
| Half Bath Total | 1 |
| Stories Total | 2 |
| Size Interior | 1400 - 1599 Sqft |
| Type | Other |
Parking
| Attached Garage | |
| Garage |
Land
| Acreage | No |
Rooms
| Level | Type | Length | Width | Dimensions |
|---|---|---|---|---|
| Second Level | Laundry Room | 1.59 m | 1.81 m | 1.59 m x 1.81 m |
| Second Level | Bathroom | 1.95 m | 2.61 m | 1.95 m x 2.61 m |
| Second Level | Bathroom | 1.7 m | 2.56 m | 1.7 m x 2.56 m |
| Second Level | Primary Bedroom | 3.65 m | 3.68 m | 3.65 m x 3.68 m |
| Second Level | Other | 0.59 m | 2.44 m | 0.59 m x 2.44 m |
| Second Level | Bedroom | 2.9 m | 3.68 m | 2.9 m x 3.68 m |
| Second Level | Bedroom 3 | 2.69 m | 3.68 m | 2.69 m x 3.68 m |
| Basement | Foyer | 2.39 m | 4.91 m | 2.39 m x 4.91 m |
| Basement | Recreational, Games Room | 5.7 m | 6.33 m | 5.7 m x 6.33 m |
| Basement | Utility Room | 3.21 m | 1.67 m | 3.21 m x 1.67 m |
| Basement | Other | 2.39 m | 1.22 m | 2.39 m x 1.22 m |
| Basement | Bathroom | 3.2 m | 1.47 m | 3.2 m x 1.47 m |
| Main Level | Foyer | 1.52 m | 6.25 m | 1.52 m x 6.25 m |
| Main Level | Living Room | 2.62 m | 6.44 m | 2.62 m x 6.44 m |
| Main Level | Kitchen | 3.06 m | 3.74 m | 3.06 m x 3.74 m |
| Main Level | Pantry | 1.21 m | 1.32 m | 1.21 m x 1.32 m |
| Main Level | Dining Room | 3.06 m | 3.47 m | 3.06 m x 3.47 m |
https://www.realtor.ca/real-estate/30049331/2-1-miller-drive-lucan-biddulph-lucan-lucan
Interested?
Contact us for more information

The trademarks REALTOR®, REALTORS®, and the REALTOR® logo are controlled by The Canadian Real Estate Association (CREA) and identify real estate professionals who are members of CREA. The trademarks MLS®, Multiple Listing Service® and the associated logos are owned by The Canadian Real Estate Association (CREA) and identify the quality of services provided by real estate professionals who are members of CREA. The trademark DDF® is owned by The Canadian Real Estate Association (CREA) and identifies CREA's Data Distribution Facility (DDF®)
London and St. Thomas Association of REALTORS®
RE/MAX Advantage Realty Ltd., Brokerage
July 17 2026 06:50:55
