78 Glen Valley Drive Hamilton (Vincent), Ontario L8K 5W5

$714,900
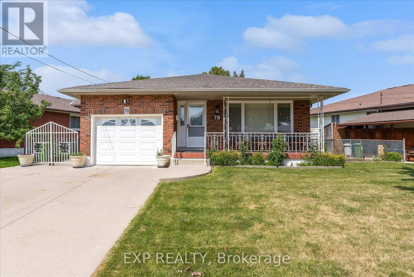
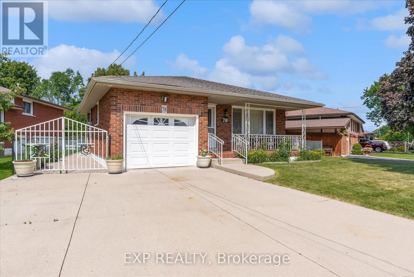
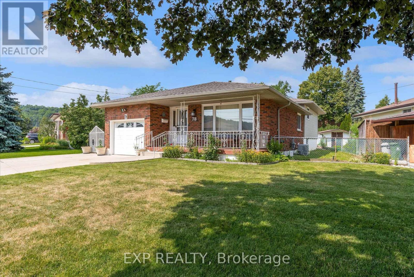
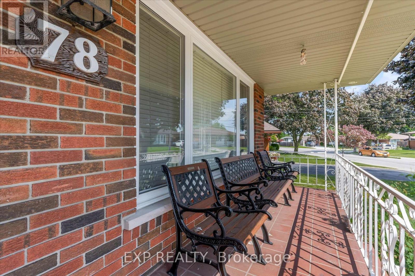
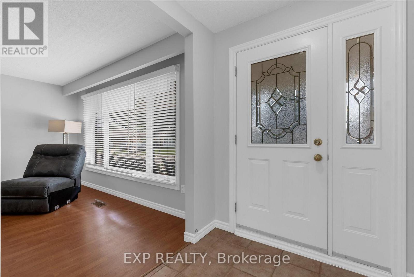
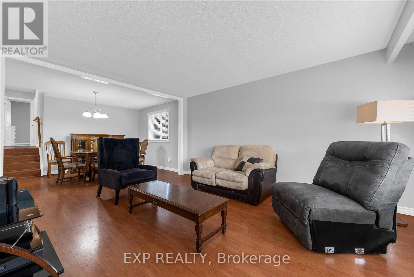
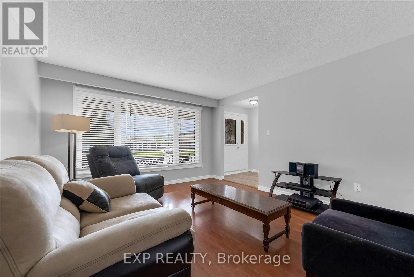
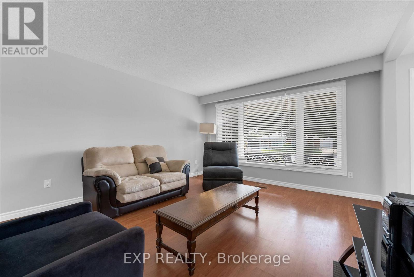
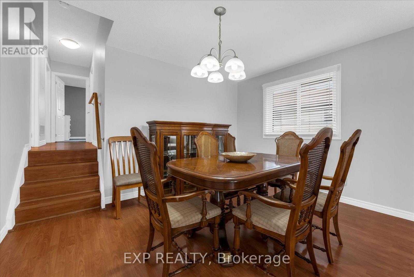
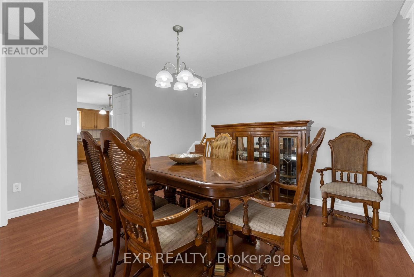
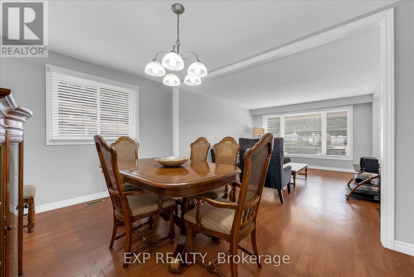
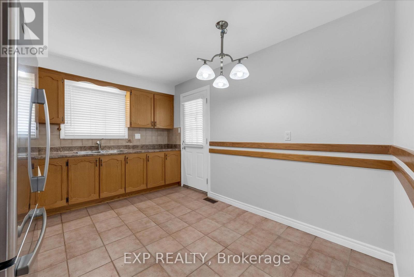
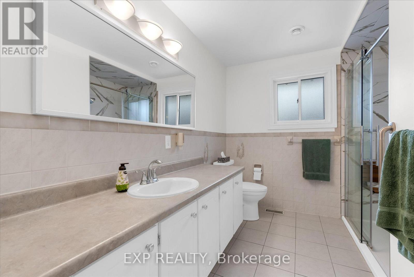
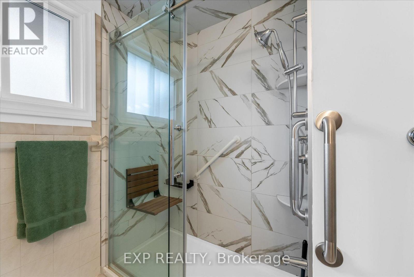
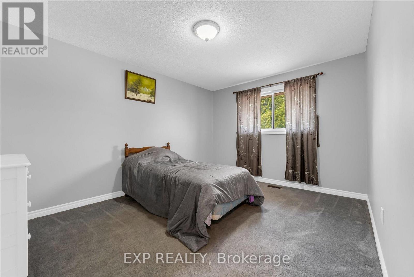
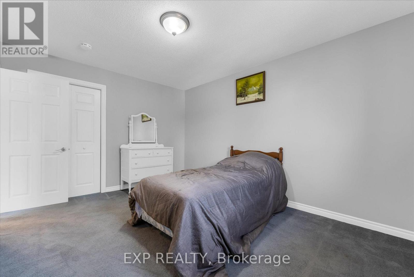
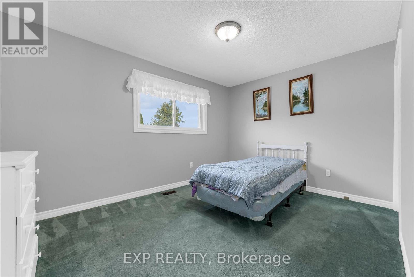
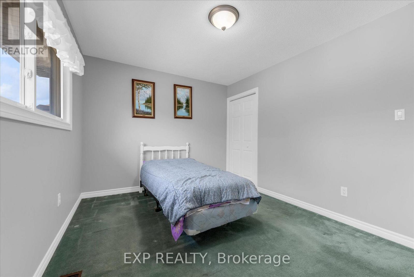
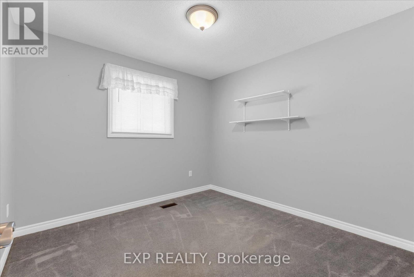
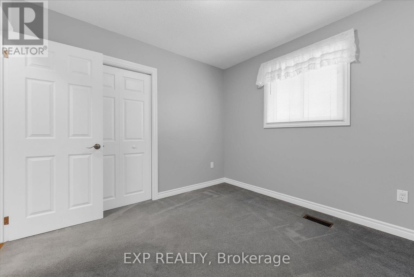
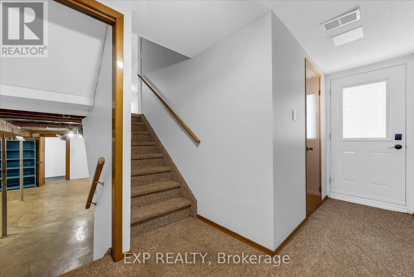
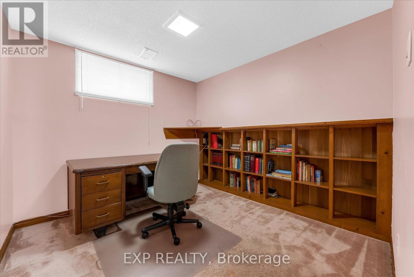
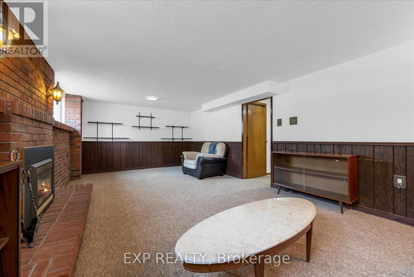
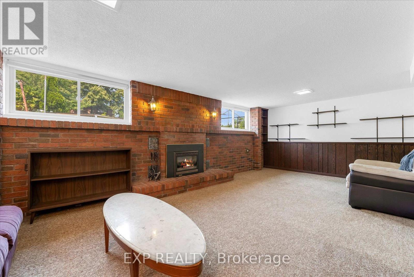
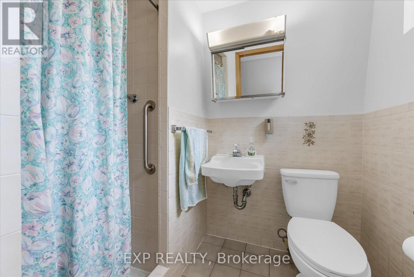
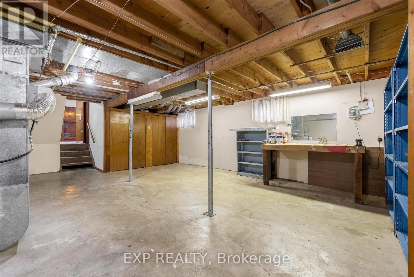
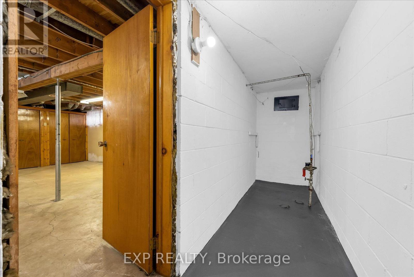
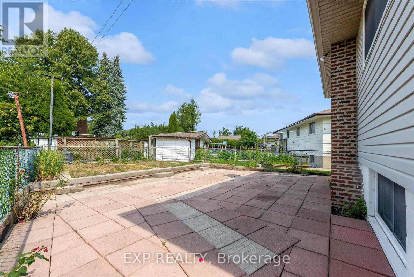
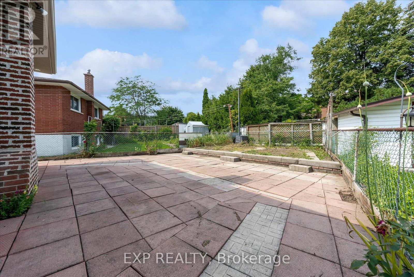
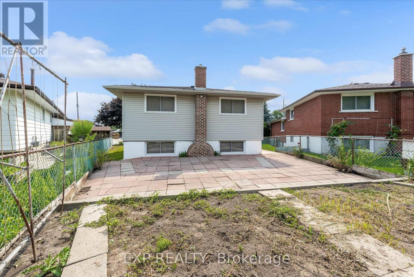
Welcome to **78 Glen Valley Drive**, a spacious and versatile 4-level backsplit offering approximately **1,740 sq. ft. of finished living space**,ideally situated in the highly desirable **Greenhill** neighbourhood just off Country Club Drive. Combining comfort, flexibility, and outstandingfuture potential, this home is an excellent opportunity for families, investors, or those seeking multi-generational living. Designed withfunctionality in mind, the home features **three generously sized bedrooms** plus a dedicated office that can easily be converted into a**fourth bedroom**, providing the flexibility to accommodate your family's evolving needs. The recently updated bathroom boasts a modernwalk-in shower, adding a fresh and contemporary touch. The walk-out lower level presents exceptional potential for a future **in-law suite orduplex conversion** (buyer to verify all approvals and permitted uses), making this an attractive option for those looking to maximize theproperty's versatility and long-term value. A spacious cold cellar offers abundant storage for seasonal items, preserves, or a wine collection.Outside, the oversized concrete driveway provides ample parking for multiple vehicles, while the property enjoys beautiful views of the NiagaraEscarpment. Commuters will appreciate being just **two minutes from the Red Hill Valley Parkway**, offering convenient access throughoutHamilton, Burlington, Niagara, and the GTA. Located in the sought-after Greenhill community, close to parks, excellent schools, shopping, andeveryday amenities, **78 Glen Valley Drive** is a fantastic opportunity to own a well-maintained home offering generous living space, incredibleflexibility, and exceptional future potential in one of Hamilton's most desirable neighbourhoods. (id:45725)
Property Details
| MLS® Number | X13574900 |
| Property Type | Single Family |
| Community Name | Vincent |
| Parking Space Total | 5 |
Building
| Bathroom Total | 2 |
| Bedrooms Above Ground | 3 |
| Bedrooms Total | 3 |
| Age | 51 To 99 Years |
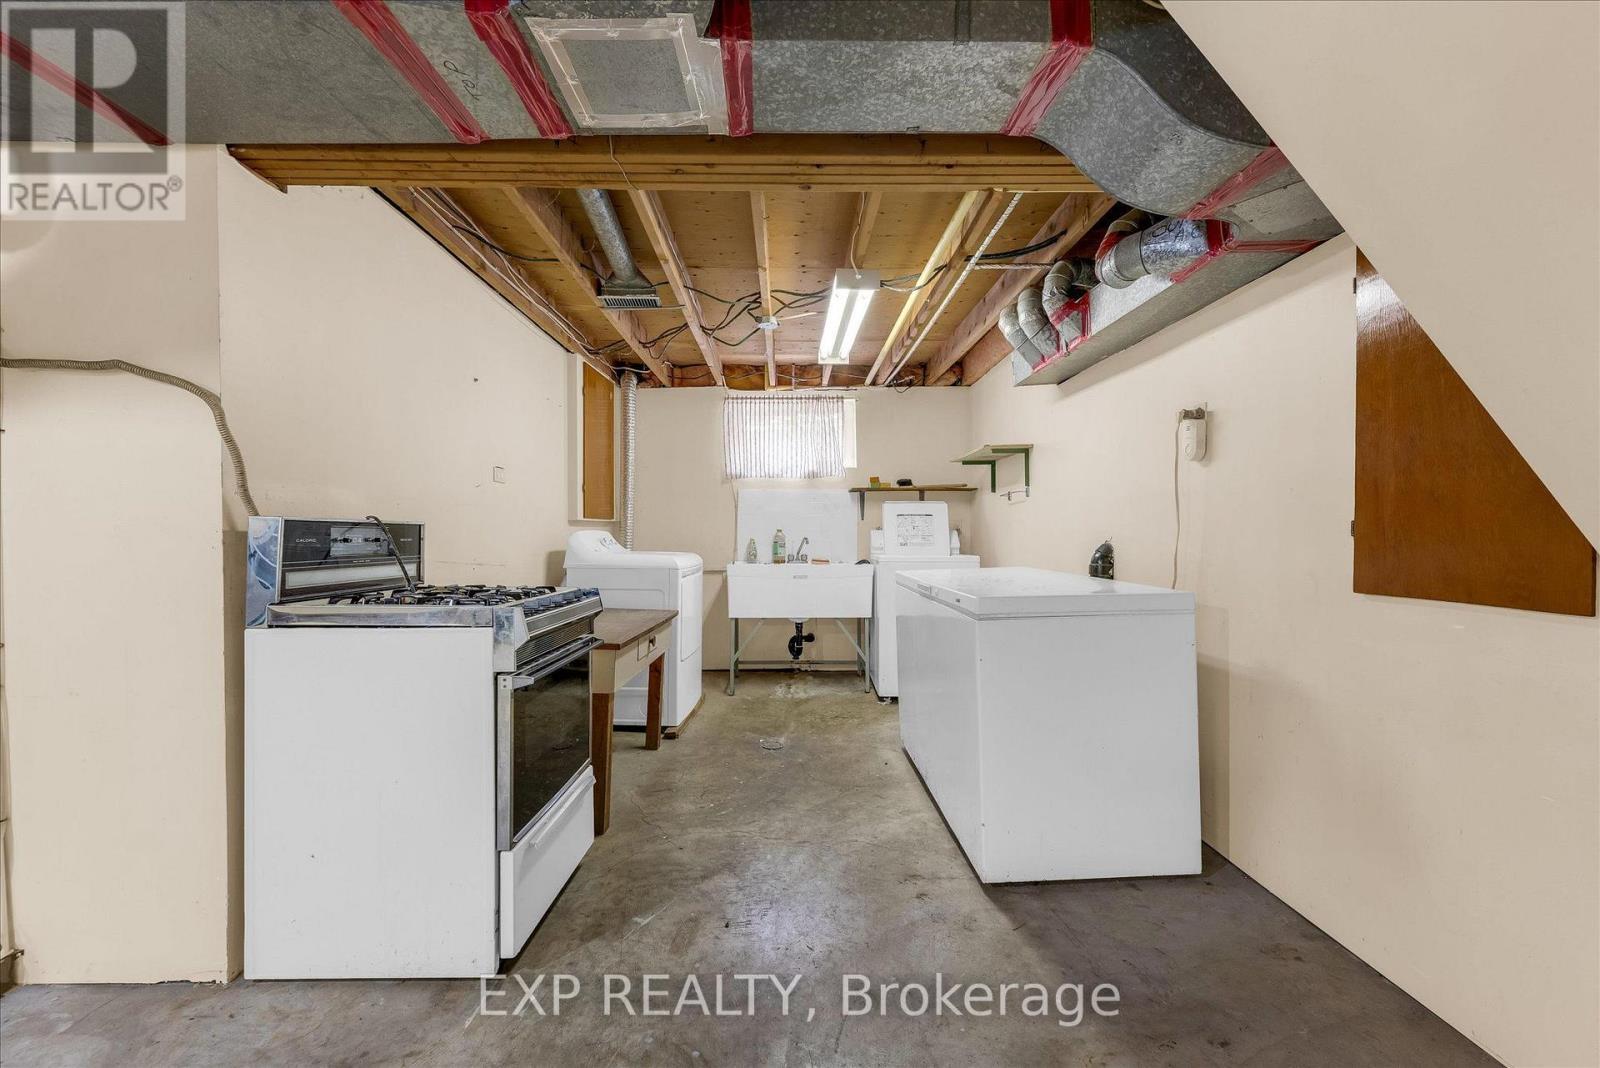
| Appliances | Dryer, Freezer, Garage Door Opener, Microwave, Gas Stove(s), Washer, Refrigerator |
| Basement Development | Finished |
| Basement Features | Walk Out |
| Basement Type | N/a (finished) |
| Construction Style Attachment | Detached |
| Construction Style Split Level | Backsplit |
| Cooling Type | Central Air Conditioning |
| Exterior Finish | Aluminum Siding, Brick |
| Fireplace Present | Yes |
| Foundation Type | Block |
| Heating Fuel | Natural Gas |
| Heating Type | Forced Air |
| Size Interior | 1100 - 1500 Sqft |
| Type | House |
| Utility Water | Municipal Water |
Parking
| Attached Garage | |
| Garage |
Land
| Acreage | No |
| Sewer | Sanitary Sewer |
| Size Depth | 111 Ft |
| Size Frontage | 70 Ft |
| Size Irregular | 70 X 111 Ft |
| Size Total Text | 70 X 111 Ft |
Rooms
| Level | Type | Length | Width | Dimensions |
|---|---|---|---|---|
| Second Level | Bedroom | 4.11 m | 3.02 m | 4.11 m x 3.02 m |
| Second Level | Bedroom 2 | 3.81 m | 2.67 m | 3.81 m x 2.67 m |
| Second Level | Bedroom 3 | 2.77 m | 3 m | 2.77 m x 3 m |
| Second Level | Bathroom | 3.03 m | 2.43 m | 3.03 m x 2.43 m |
| Basement | Cold Room | 5.18 m | 1.04 m | 5.18 m x 1.04 m |
| Lower Level | Family Room | 6.93 m | 3.94 m | 6.93 m x 3.94 m |
| Lower Level | Office | 2.77 m | 2.62 m | 2.77 m x 2.62 m |
| Lower Level | Bathroom | 2.02 m | 1.54 m | 2.02 m x 1.54 m |
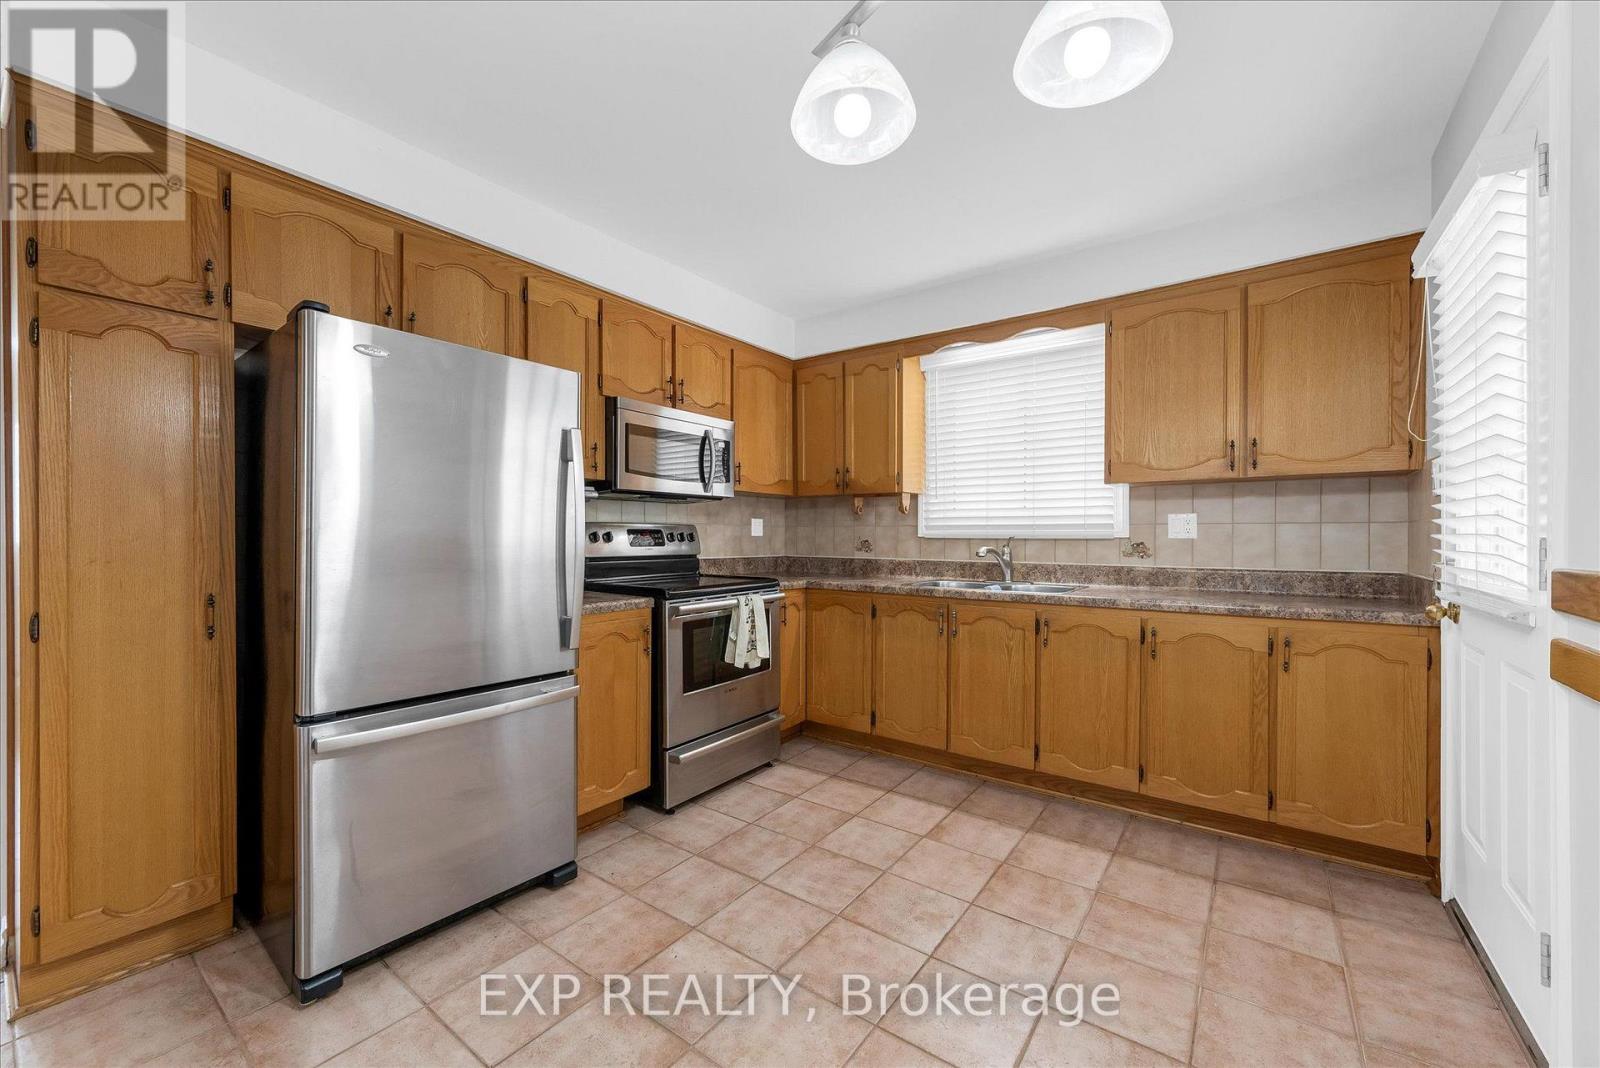
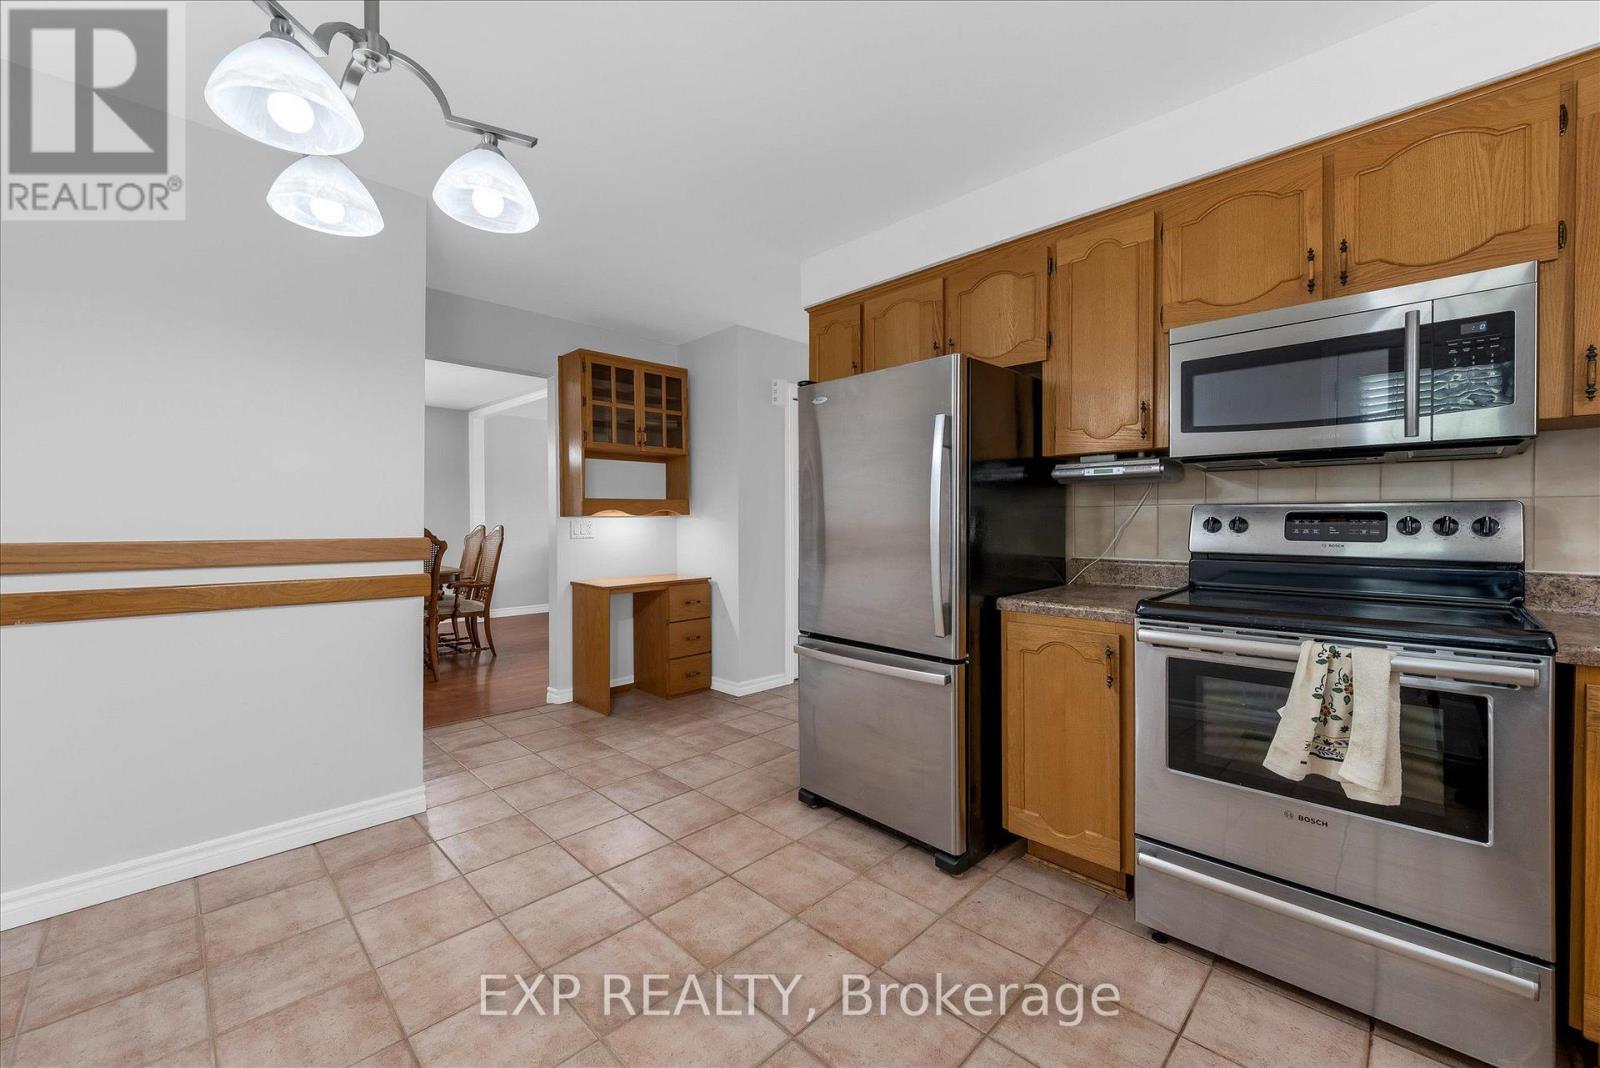
| Main Level | Kitchen | 4.93 m | 3.4 m | 4.93 m x 3.4 m |
| Main Level | Dining Room | 3.76 m | 2.87 m | 3.76 m x 2.87 m |
| Main Level | Foyer | 4.27 m | 1.8 m | 4.27 m x 1.8 m |
https://www.realtor.ca/real-estate/30046114/78-glen-valley-drive-hamilton-vincent-vincent
Interested?
Contact us for more information

The trademarks REALTOR®, REALTORS®, and the REALTOR® logo are controlled by The Canadian Real Estate Association (CREA) and identify real estate professionals who are members of CREA. The trademarks MLS®, Multiple Listing Service® and the associated logos are owned by The Canadian Real Estate Association (CREA) and identify the quality of services provided by real estate professionals who are members of CREA. The trademark DDF® is owned by The Canadian Real Estate Association (CREA) and identifies CREA's Data Distribution Facility (DDF®)
Oakville, Milton & District Real Estate Board
Exp Realty
July 17 2026 03:24:35
