2072 Glenada Crescent Oakville (Wc Wedgewood Creek), Ontario L6H 4M2

$3,880 Monthly
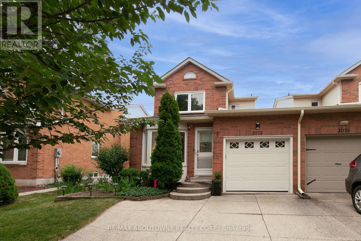
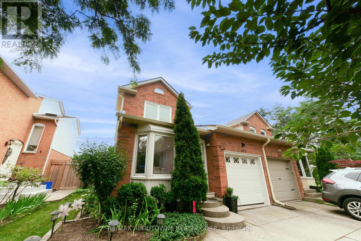
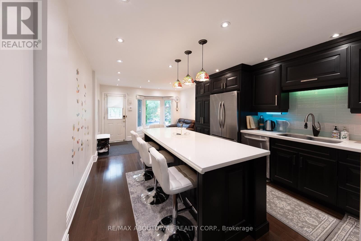
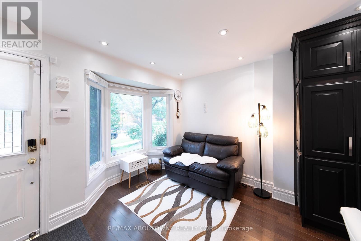
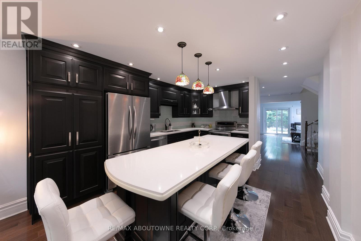
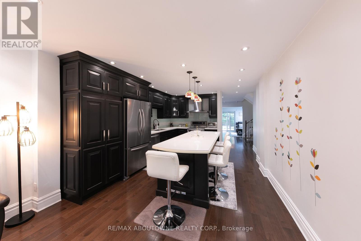
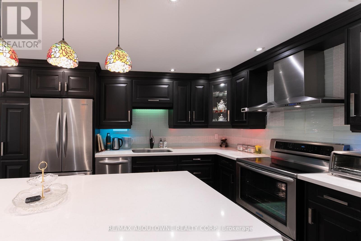
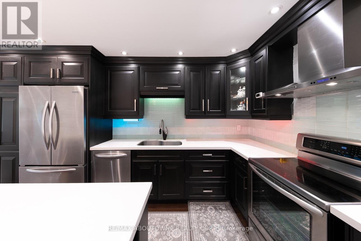
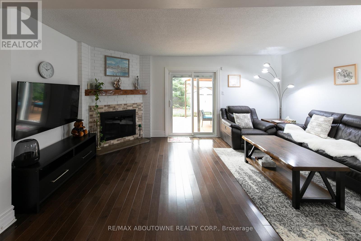
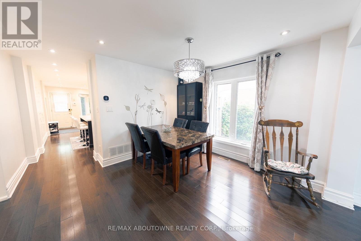
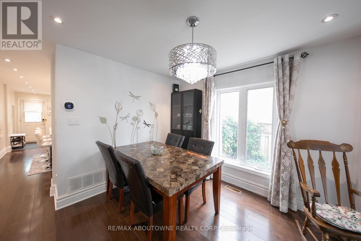
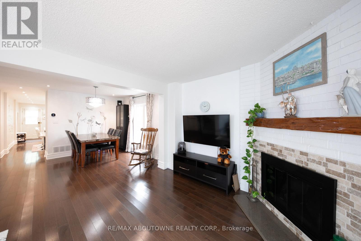
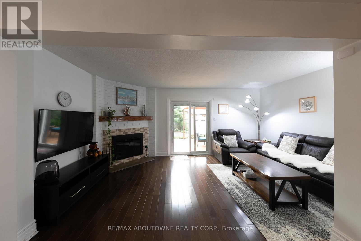
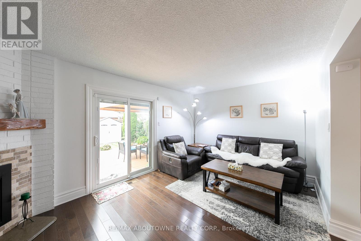
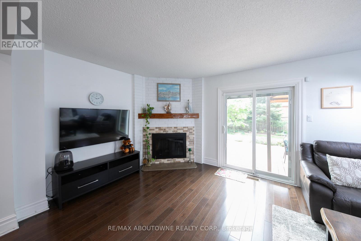
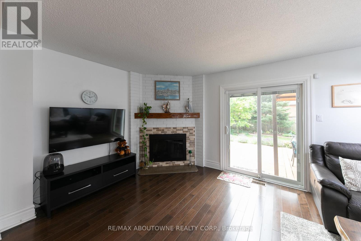
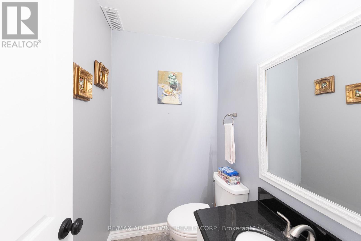
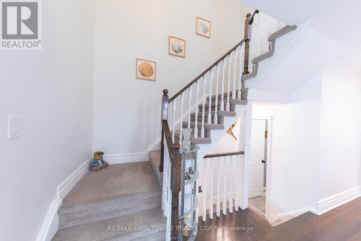
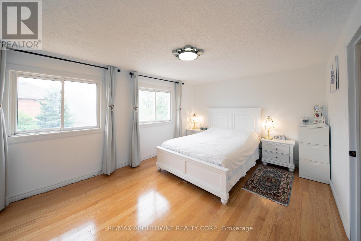
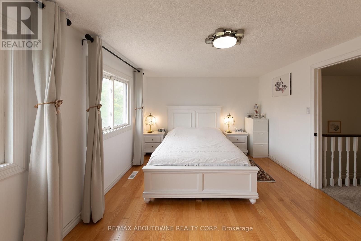
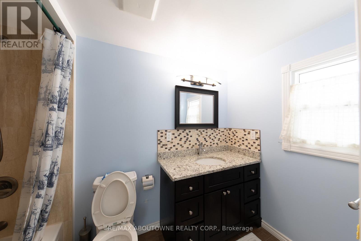
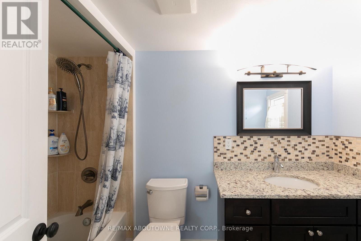
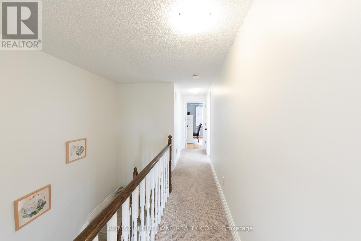
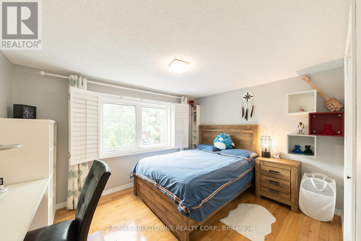
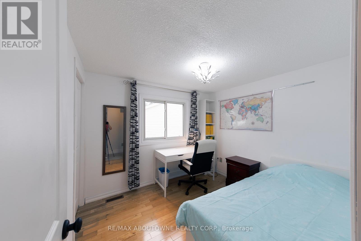
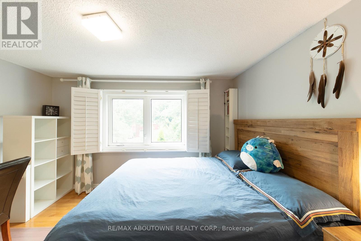
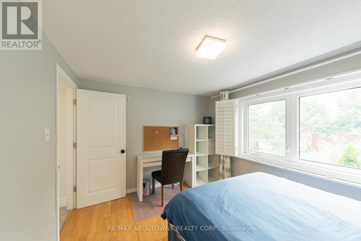
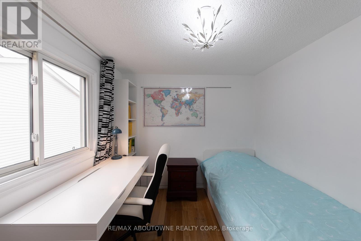
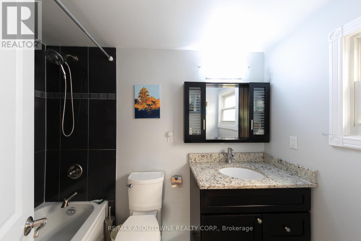
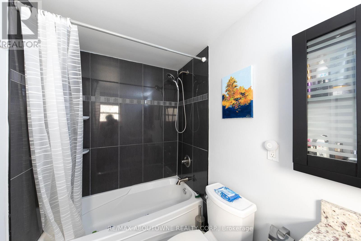
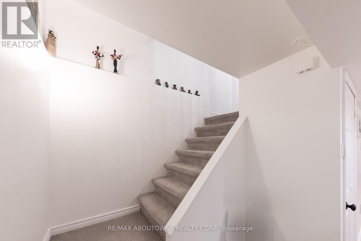
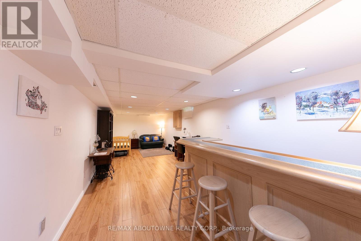
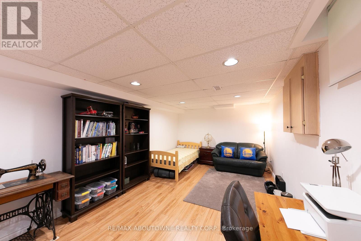
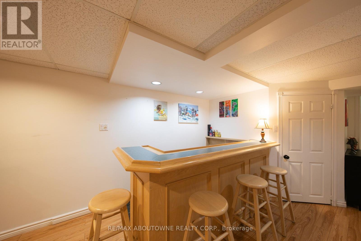
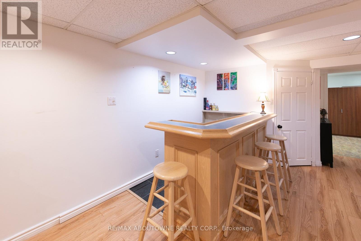
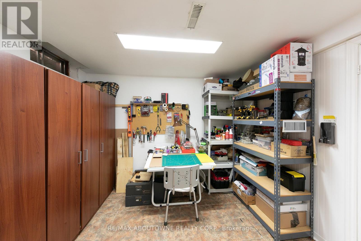
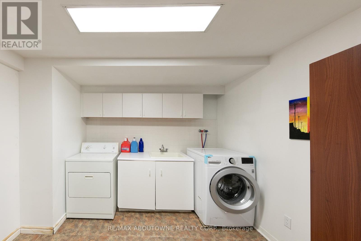
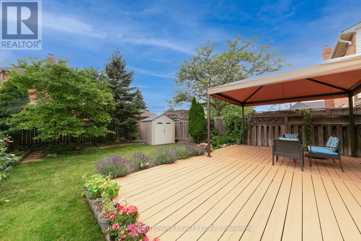
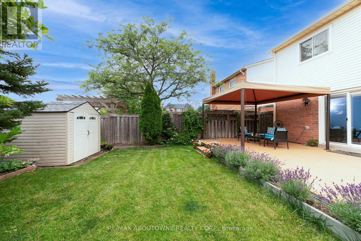
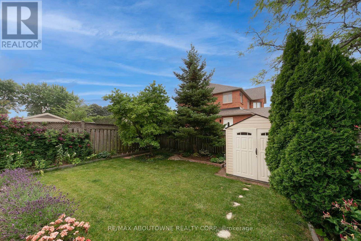
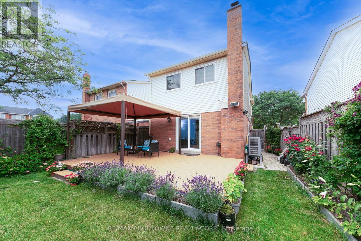
Walk to Iroquois Ridge High School and Iroquois Ridge Community Centre! Beautifully maintained link home (linked only by the garage) in one of Oakville's most desirable family neighbourhoods. Thoughtfully updated throughout, this bright and inviting home features a custom kitchen with quartz countertops, full-height cabinetry, stainless steel appliances, and an oversized centre island that serves as the heart of the home. Hardwood flooring throughout the main and upper levels, pot lights, and a spacious living room centred around a cozy gas fireplace create a warm and welcoming atmosphere for everyday family living.Step outside to a beautifully landscaped, fully fenced backyard featuring an expansive deck, charming gazebo, mature gardens, and a storage shed-perfect for outdoor dining, entertaining, or simply relaxing. Upstairs offers three generous bedrooms and two updated full bathrooms. The finished basement provides exceptional additional living space with a spacious recreation room, custom wet bar, dedicated workshop or hobby room, separate laundry room, and abundant storage.Set on a quiet, family-friendly street just minutes from parks, trails, shopping, public transit, and with convenient access to Highways 403, 407, and the QEW. Available furnished or unfurnished to suit tenant's needs, a rare opportunity to lease a meticulously maintained move-in ready family home in one of Oakville's most sought-after communities. (id:45725)
Property Details
| MLS® Number | W13574922 |
| Property Type | Single Family |
| Community Name | 1018 - WC Wedgewood Creek |
| Amenities Near By | Park, Public Transit, Schools |
| Community Features | Community Centre |
| Equipment Type | Water Heater |
| Features | In Suite Laundry |
| Parking Space Total | 2 |
| Rental Equipment Type | Water Heater |
Building
| Bathroom Total | 3 |
| Bedrooms Above Ground | 3 |
| Bedrooms Total | 3 |
| Age | 31 To 50 Years |
| Appliances | All, Furniture, Window Coverings |
| Basement Development | Finished |
| Basement Type | N/a (finished) |
| Construction Style Attachment | Link |
| Cooling Type | Central Air Conditioning |
| Exterior Finish | Aluminum Siding, Brick |
| Fireplace Present | Yes |
| Flooring Type | Hardwood, Ceramic |
| Foundation Type | Unknown |
| Half Bath Total | 1 |
| Heating Fuel | Natural Gas |
| Heating Type | Forced Air |
| Stories Total | 2 |
| Size Interior | 1100 - 1500 Sqft |
| Type | House |
| Utility Water | Municipal Water |
Parking
| Attached Garage | |
| Garage |
Land
| Acreage | No |
| Fence Type | Fenced Yard |
| Land Amenities | Park, Public Transit, Schools |
| Sewer | Sanitary Sewer |
| Size Depth | 105 Ft |
| Size Frontage | 34 Ft ,6 In |
| Size Irregular | 34.5 X 10⁵ Ft |
| Size Total Text | 34.5 X 10⁵ Ft |
Rooms
| Level | Type | Length | Width | Dimensions |
|---|---|---|---|---|
| Second Level | Primary Bedroom | 4.74 m | 3.44 m | 4.74 m x 3.44 m |
| Second Level | Bedroom 2 | 2.92 m | 2.67 m | 2.92 m x 2.67 m |
| Second Level | Bedroom 3 | 7.72 m | 3 m | 7.72 m x 3 m |
| Second Level | Bathroom | Measurements not available | ||
| Second Level | Bathroom | Measurements not available | ||
| Basement | Family Room | 10.4 m | 3.32 m | 10.4 m x 3.32 m |
| Basement | Laundry Room | 4.3 m | 3.22 m | 4.3 m x 3.22 m |
| Ground Level | Living Room | 5.2 m | 3.35 m | 5.2 m x 3.35 m |
| Ground Level | Dining Room | 4.2 m | 3.5 m | 4.2 m x 3.5 m |
| Ground Level | Kitchen | 4.04 m | 3.09 m | 4.04 m x 3.09 m |
| Ground Level | Eating Area | 2.86 m | 2.42 m | 2.86 m x 2.42 m |
| Ground Level | Bathroom | Measurements not available |
Utilities
| Cable | Installed |
| Electricity | Installed |
| Sewer | Installed |
Interested?
Contact us for more information

The trademarks REALTOR®, REALTORS®, and the REALTOR® logo are controlled by The Canadian Real Estate Association (CREA) and identify real estate professionals who are members of CREA. The trademarks MLS®, Multiple Listing Service® and the associated logos are owned by The Canadian Real Estate Association (CREA) and identify the quality of services provided by real estate professionals who are members of CREA. The trademark DDF® is owned by The Canadian Real Estate Association (CREA) and identifies CREA's Data Distribution Facility (DDF®)
Toronto Real Estate Board
Sotheby's International Realty Canada
July 17 2026 03:35:21
