747 Langford Boulevard Bradford West Gwillimbury (Bradford), Ontario L3Z 4H8

$3,400 Monthly
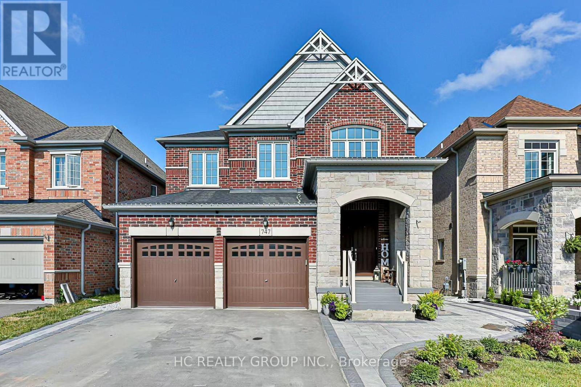
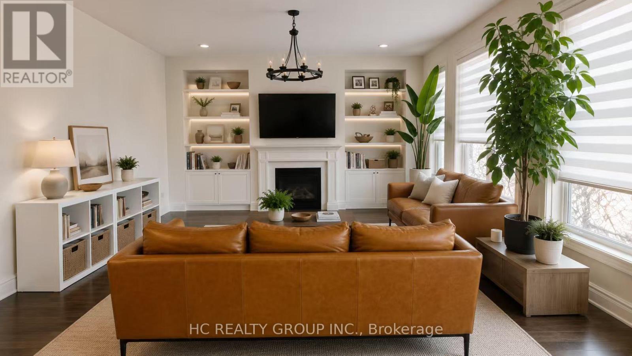
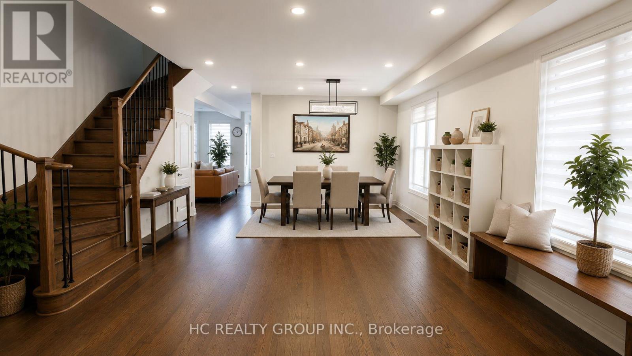
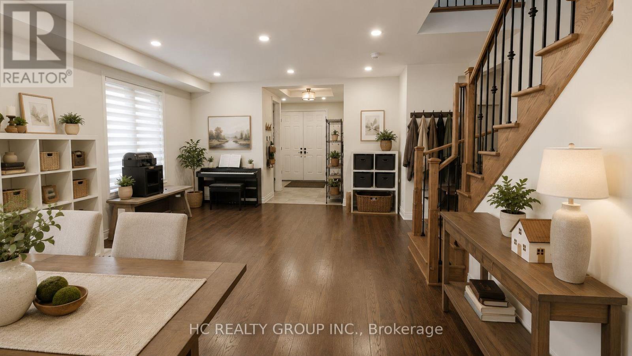
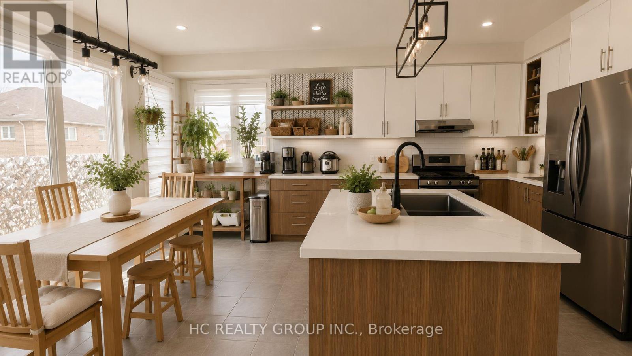
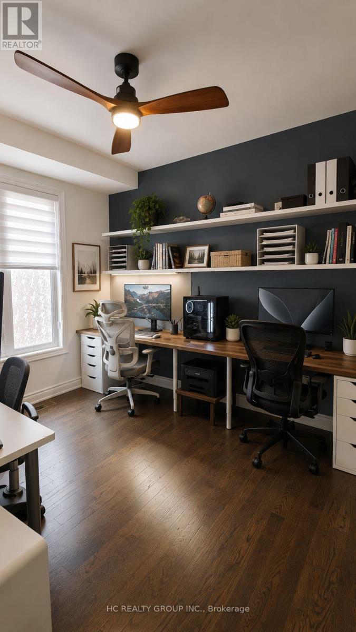
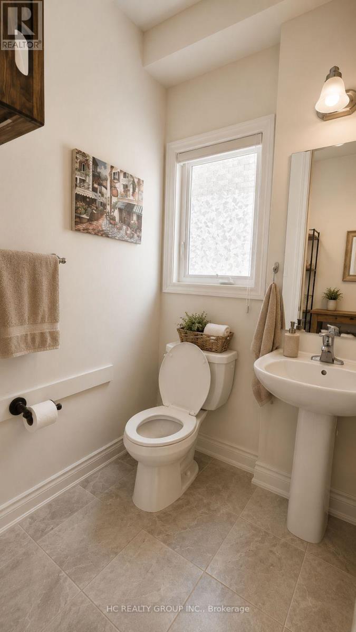
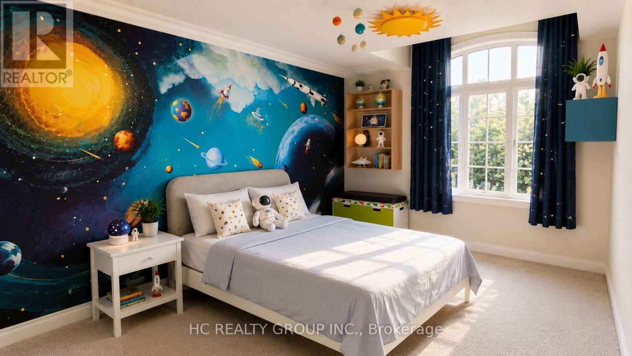
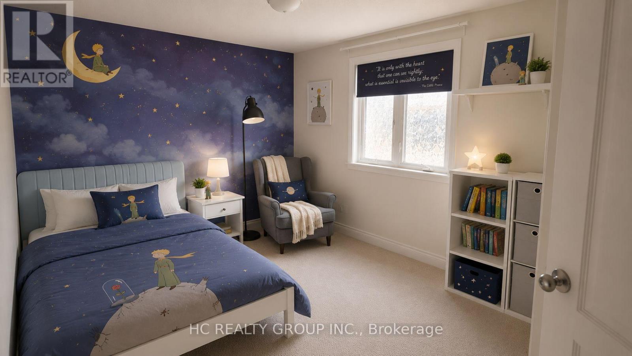
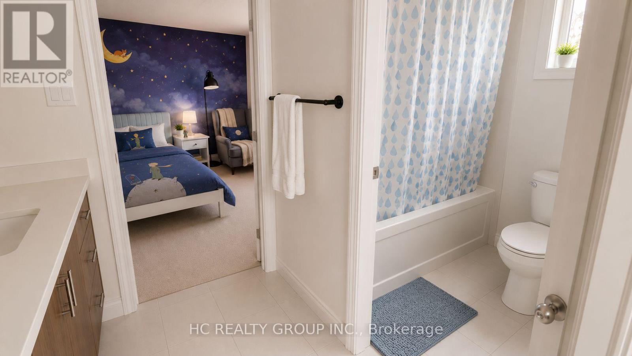
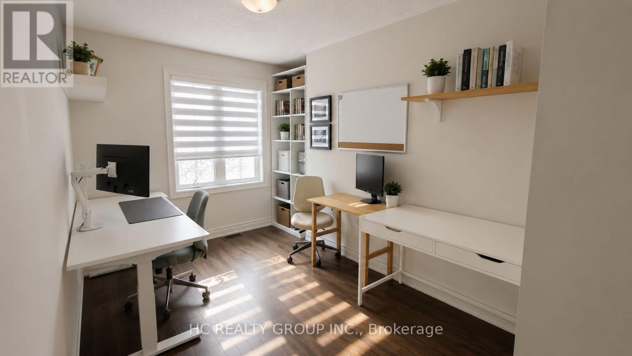
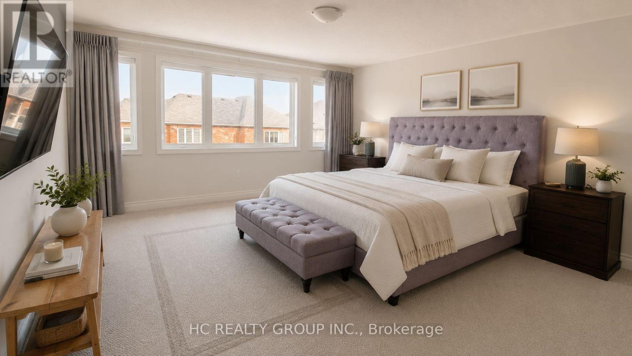
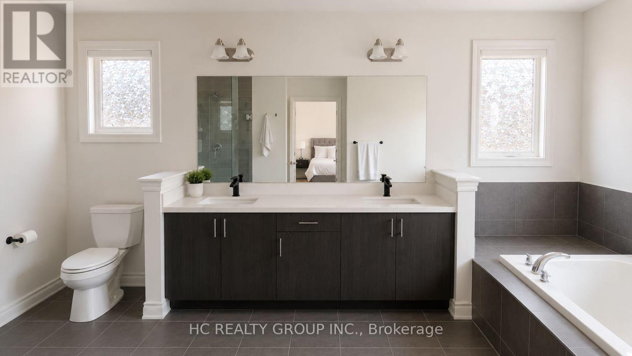
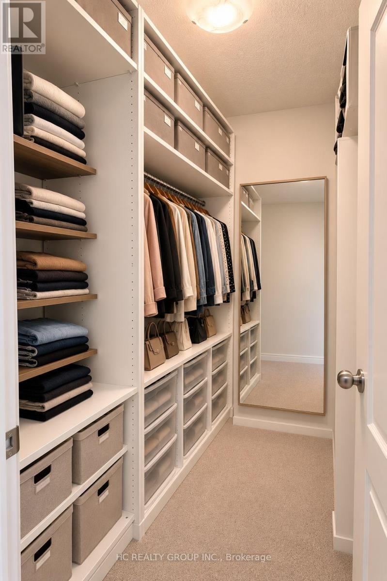
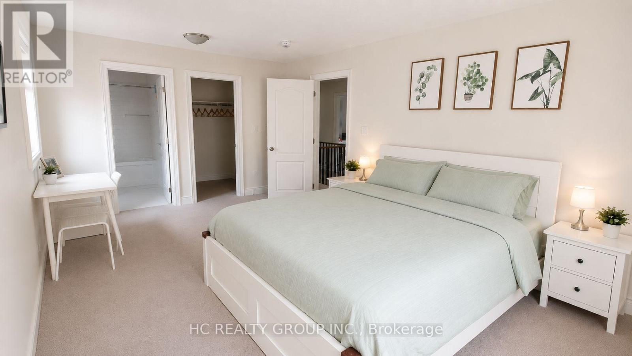
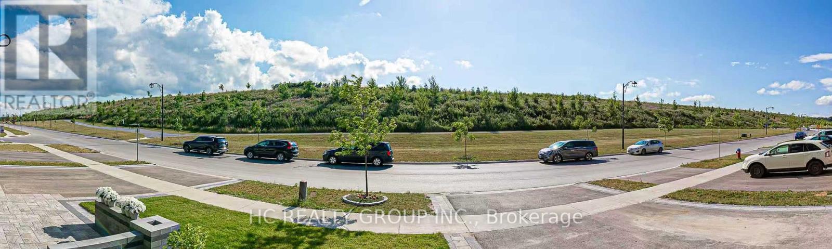
Spacious 3,000 Sq. Ft. Upper-Level Home for Rent - Available September 1. Bright, modern, and exceptionally spacious upper-level home located in a quiet, family-friendly neighbourhood. With over 3,000 sq. ft. of living space, this home offers generous bedrooms, multiple living areas, a dedicated office, and plenty of natural light. Spacious bedrooms with large closets; Primary bedroom with a walk-in closet and private ensuite; Large ensuite with double sinks, separate shower, and bathtub. Dedicated home office or study room; Modern kitchen with a large island and ample cabinet space; Open-concept living and dining areas; Multiple bathrooms, including a main-floor powder room; Hardwood and tile flooring throughout the main living areas; Private in-suite laundry; Central heating and air conditioning; Two parking spaces included. The basement is separately occupied. Availability: September 1. Lease: Minimum one-year leaseLocated close to schools, parks, shopping, public transit, and major roads. This home is well suited for a responsible family seeking a clean, spacious, and comfortable long-term residence. (id:45725)
Property Details
| MLS® Number | N13574994 |
| Property Type | Single Family |
| Community Name | Bradford |
| Features | In Suite Laundry |
| Parking Space Total | 2 |
Building
| Bathroom Total | 4 |
| Bedrooms Above Ground | 4 |
| Bedrooms Total | 4 |
| Appliances | Garage Door Opener Remote(s) |
| Basement Features | Apartment In Basement |
| Basement Type | N/a |
| Construction Style Attachment | Detached |
| Cooling Type | Central Air Conditioning, Air Exchanger |
| Exterior Finish | Brick |
| Fireplace Present | Yes |
| Flooring Type | Hardwood, Tile, Carpeted |
| Foundation Type | Concrete |
| Half Bath Total | 1 |
| Heating Fuel | Natural Gas |
| Heating Type | Forced Air |
| Stories Total | 2 |
| Size Interior | 3000 - 3500 Sqft |
| Type | House |
| Utility Water | Municipal Water |
Parking
| Garage |
Land
| Acreage | No |
| Sewer | Sanitary Sewer |
| Size Depth | 35 M |
| Size Frontage | 12.2 M |
| Size Irregular | 12.2 X 35 M |
| Size Total Text | 12.2 X 35 M |
Rooms
| Level | Type | Length | Width | Dimensions |
|---|---|---|---|---|
| Second Level | Den | 10.4 m | 7.4 m | 10.4 m x 7.4 m |
| Second Level | Primary Bedroom | 16.8 m | 15.2 m | 16.8 m x 15.2 m |
| Second Level | Bedroom 2 | 12 m | 10.6 m | 12 m x 10.6 m |
| Second Level | Bedroom 3 | 13 m | 10.6 m | 13 m x 10.6 m |
| Second Level | Bedroom 4 | 23.8 m | 11 m | 23.8 m x 11 m |
| Main Level | Dining Room | 11.6 m | 10.1 m | 11.6 m x 10.1 m |
| Main Level | Library | 11 m | 10 m | 11 m x 10 m |
| Main Level | Family Room | 15 m | 14.1 m | 15 m x 14.1 m |
| Main Level | Kitchen | 15.2 m | 9 m | 15.2 m x 9 m |
| Main Level | Eating Area | 15.2 m | 10 m | 15.2 m x 10 m |
Interested?
Contact us for more information

The trademarks REALTOR®, REALTORS®, and the REALTOR® logo are controlled by The Canadian Real Estate Association (CREA) and identify real estate professionals who are members of CREA. The trademarks MLS®, Multiple Listing Service® and the associated logos are owned by The Canadian Real Estate Association (CREA) and identify the quality of services provided by real estate professionals who are members of CREA. The trademark DDF® is owned by The Canadian Real Estate Association (CREA) and identifies CREA's Data Distribution Facility (DDF®)
Toronto Real Estate Board
Hc Realty Group Inc.
July 17 2026 04:32:12
