468 Moorehead Lane Leeds And The Thousand Islands, Ontario K0E 1L0

$625,000
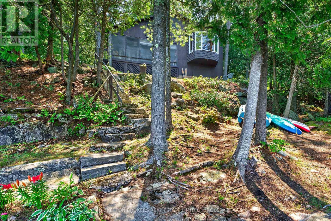
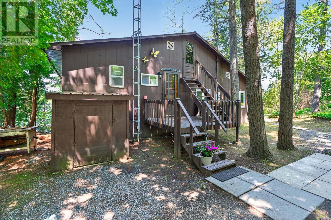
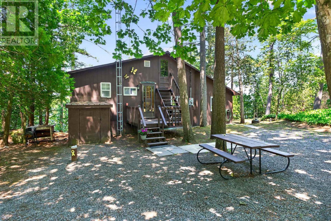
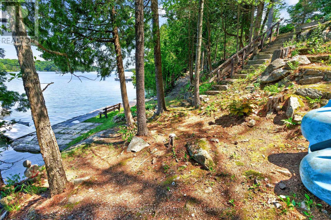
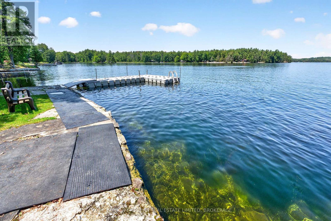
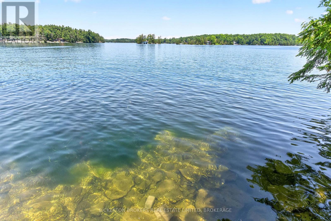
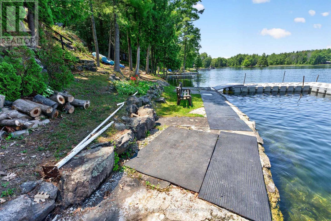
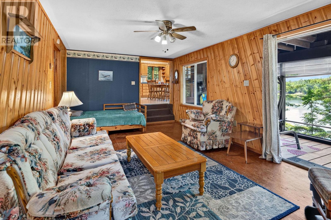
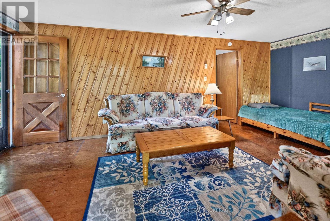
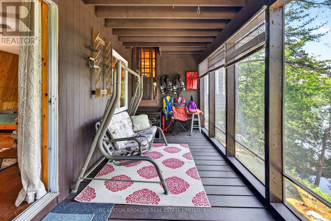
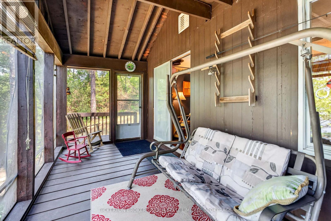
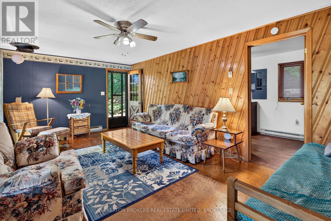
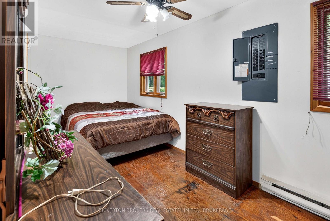
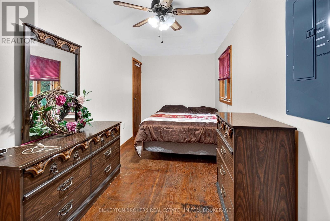
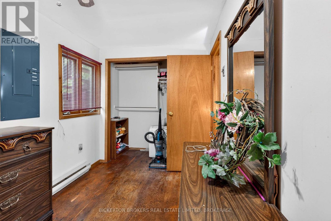
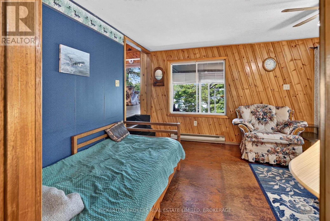
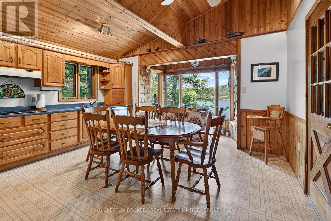
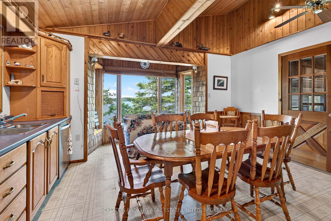
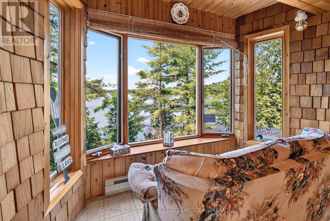
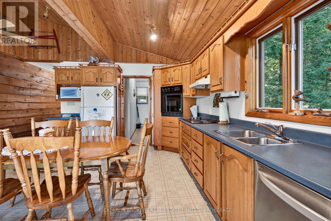
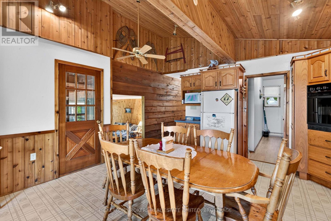
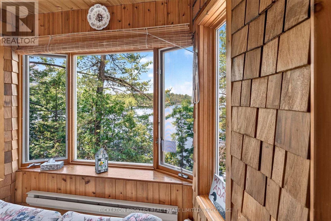
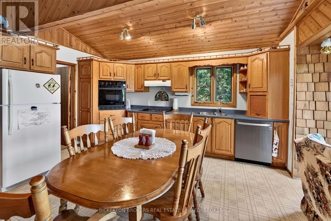
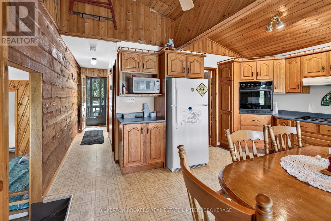
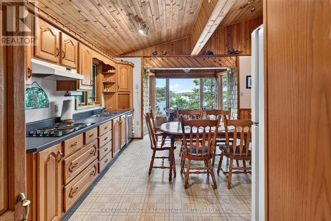
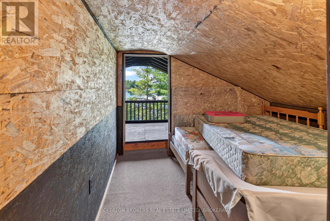
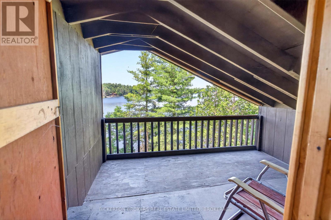
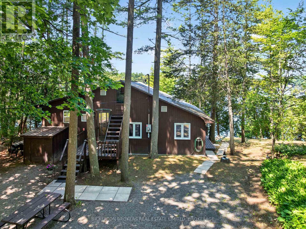
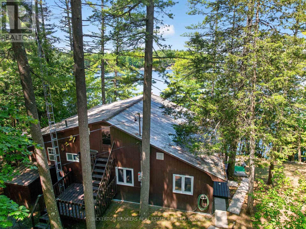
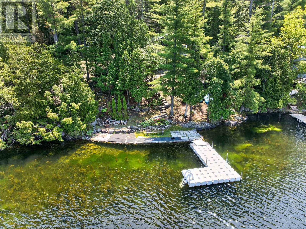
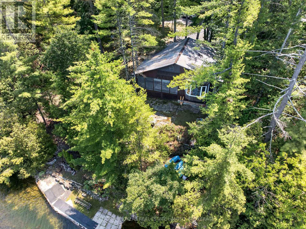
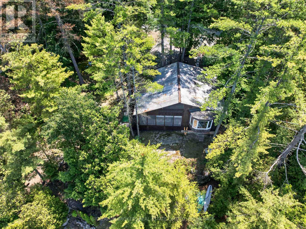
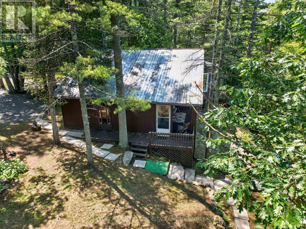
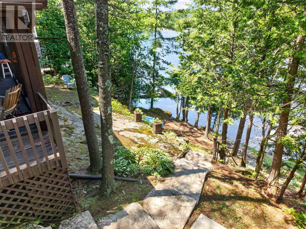
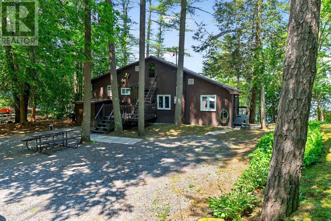
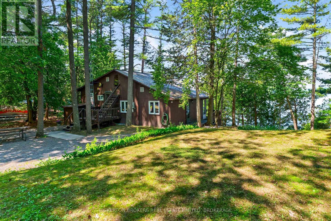
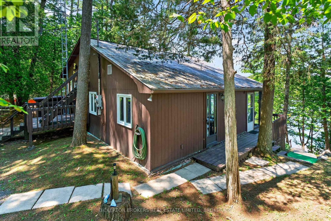
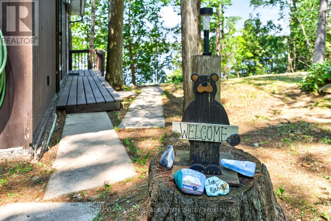
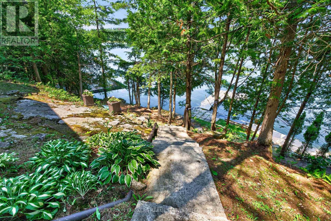
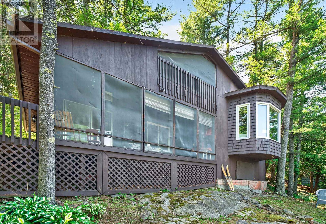
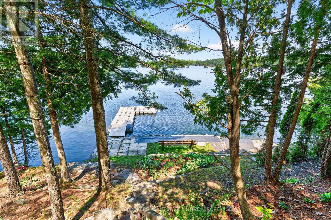
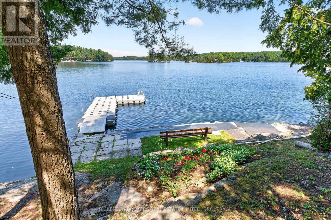
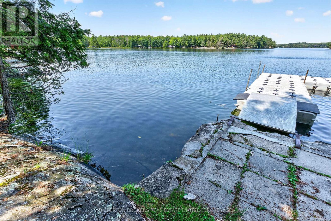
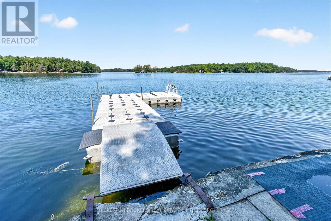
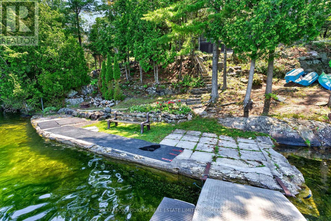
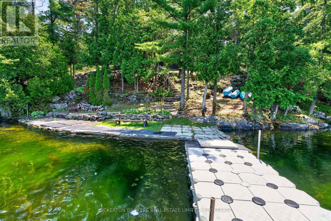
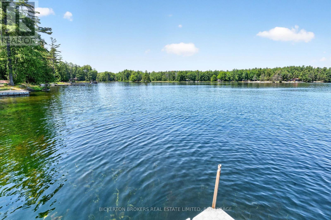
Discover the perfect lakeside retreat on sought after Charleston Lake! This well maintained 3 bedroom cottage offers an exceptional opportunity to enjoy waterfront living with 100 feet of pristine shoreline and spectacular panoramic views. Relax on the spacious dock , swim in the crystal clear water or spend your days boating, fishing and making lasting memories with family and friends. Tucked away on a well maintained private road this cottage offers privacy and peace while remaining just minutes from local amenities and convenient access to highway 401. With plenty of parking for family and guests , this inviting cottage is the perfect place to enjoy the best of Lake life. Don't miss this incredible opportunity to own a beautiful waterfront property on one of the area's most desirable lakes . Exceptional value!! Schedule your private showing today. (id:45725)
Property Details
| MLS® Number | X13574848 |
| Property Type | Single Family |
| Community Name | 824 - Rear of Leeds - Lansdowne Twp |
| Easement | Unknown |
| Equipment Type | None |
| Features | Wooded Area |
| Parking Space Total | 8 |
| Rental Equipment Type | None |
| Structure | Shed, Dock |
| View Type | View, View Of Water, Direct Water View |
| Water Front Name | Charleston Lake |
| Water Front Type | Waterfront On Lake |
Building
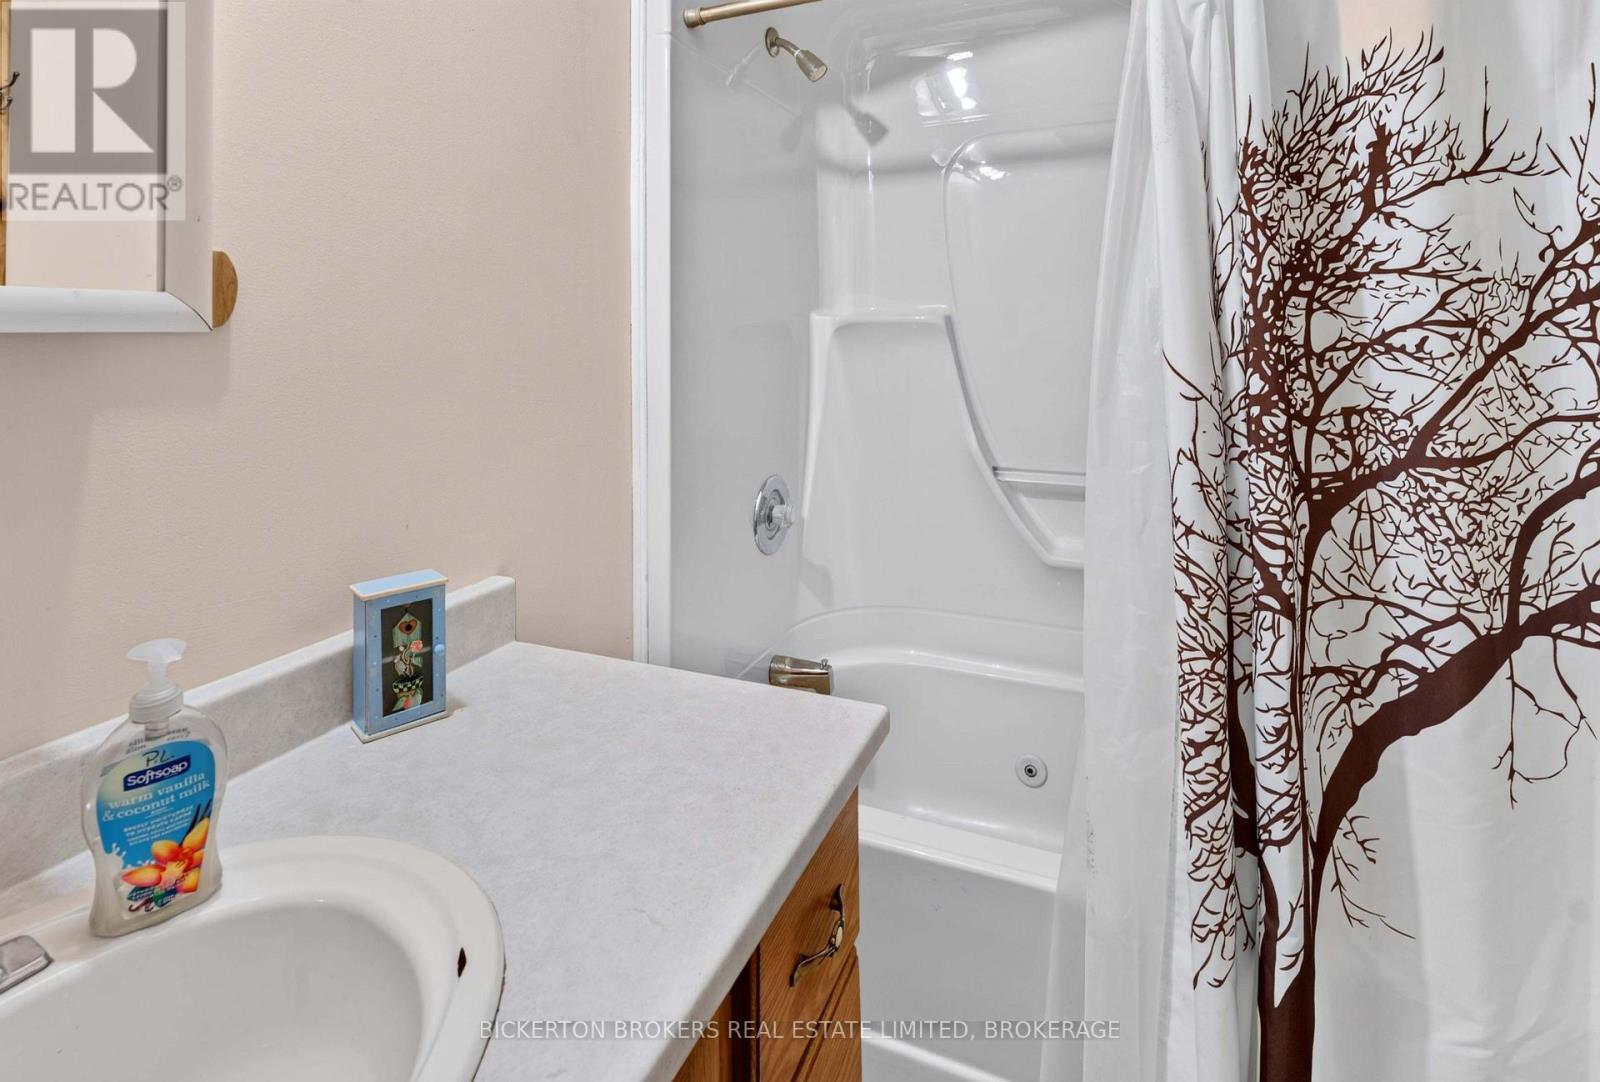
| Bathroom Total | 1 |
| Bedrooms Above Ground | 3 |
| Bedrooms Total | 3 |
| Age | 51 To 99 Years |
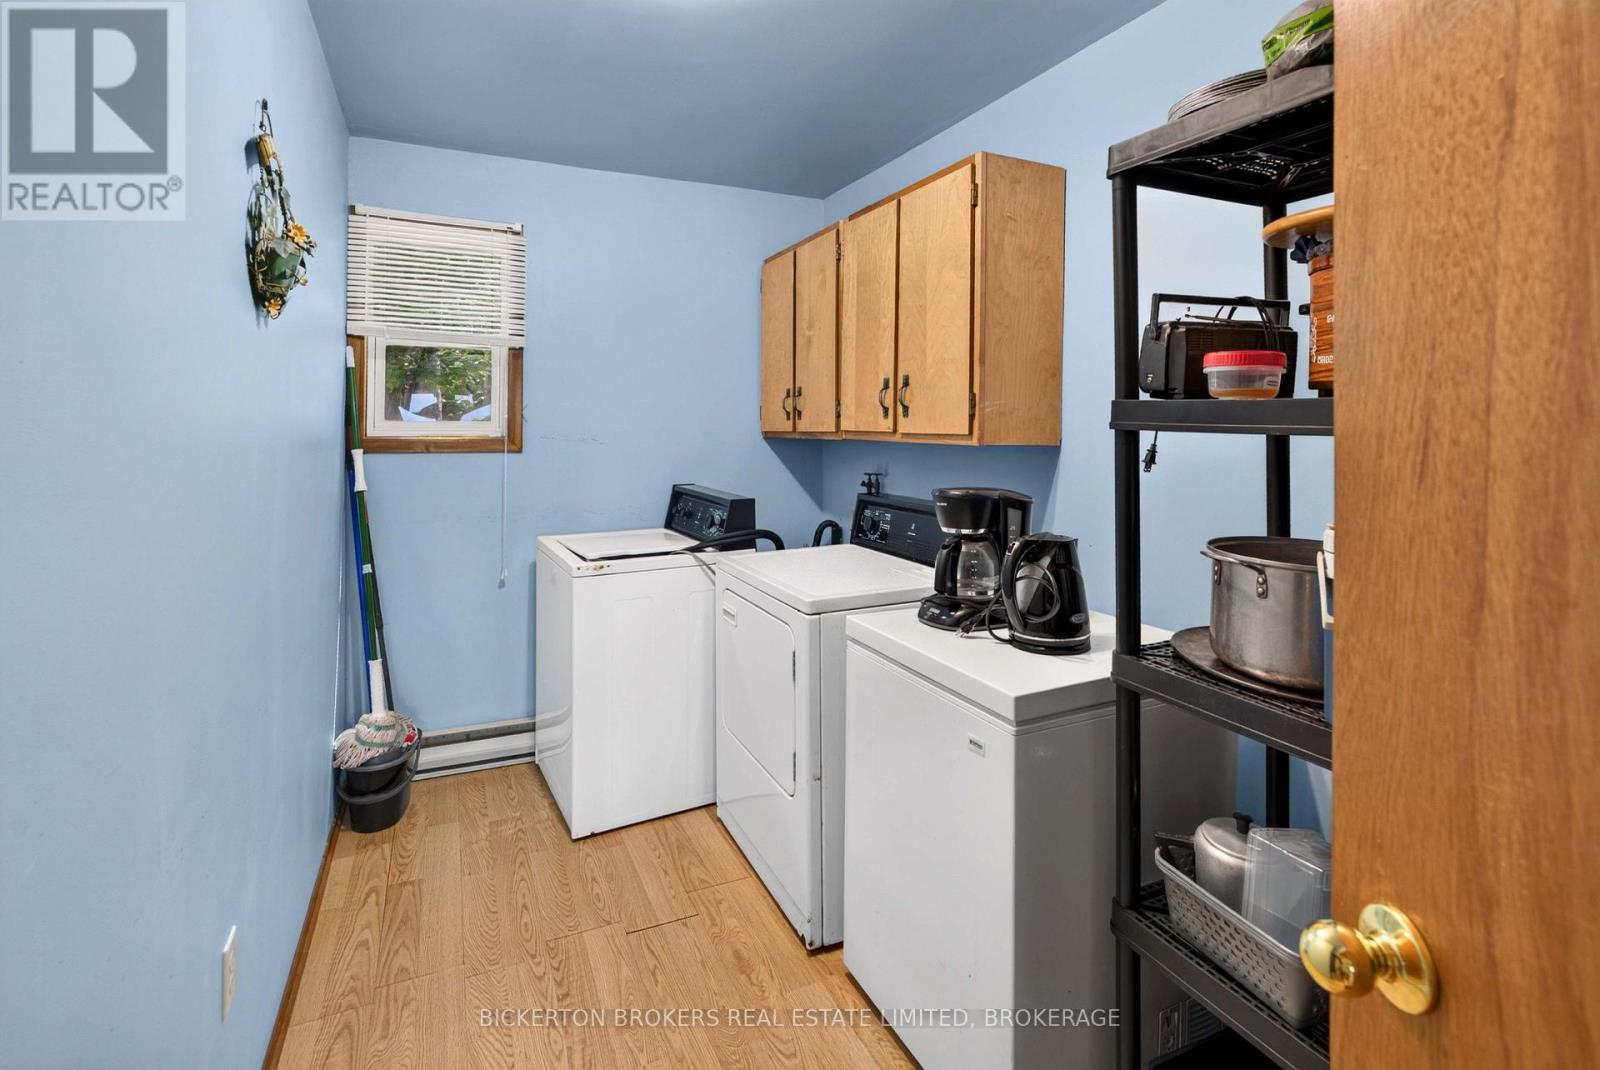
| Appliances | Water Heater, Dishwasher, Dryer, Microwave, Oven, Stove, Washer, Refrigerator |
| Basement Type | Crawl Space |
| Construction Style Attachment | Detached |
| Cooling Type | Window Air Conditioner |
| Exterior Finish | Wood |
| Foundation Type | Concrete |
| Heating Fuel | Electric |
| Heating Type | Baseboard Heaters |
| Stories Total | 2 |
| Size Interior | 700 - 1100 Sqft |
| Type | House |
| Utility Water | Drilled Well |
Parking
| No Garage |
Land
| Access Type | Private Road, Private Docking |
| Acreage | No |
| Sewer | Septic System |
| Size Depth | 216 Ft |
| Size Frontage | 100 Ft |
| Size Irregular | 100 X 216 Ft |
| Size Total Text | 100 X 216 Ft |
| Zoning Description | Seasonal |
Rooms
| Level | Type | Length | Width | Dimensions |
|---|---|---|---|---|
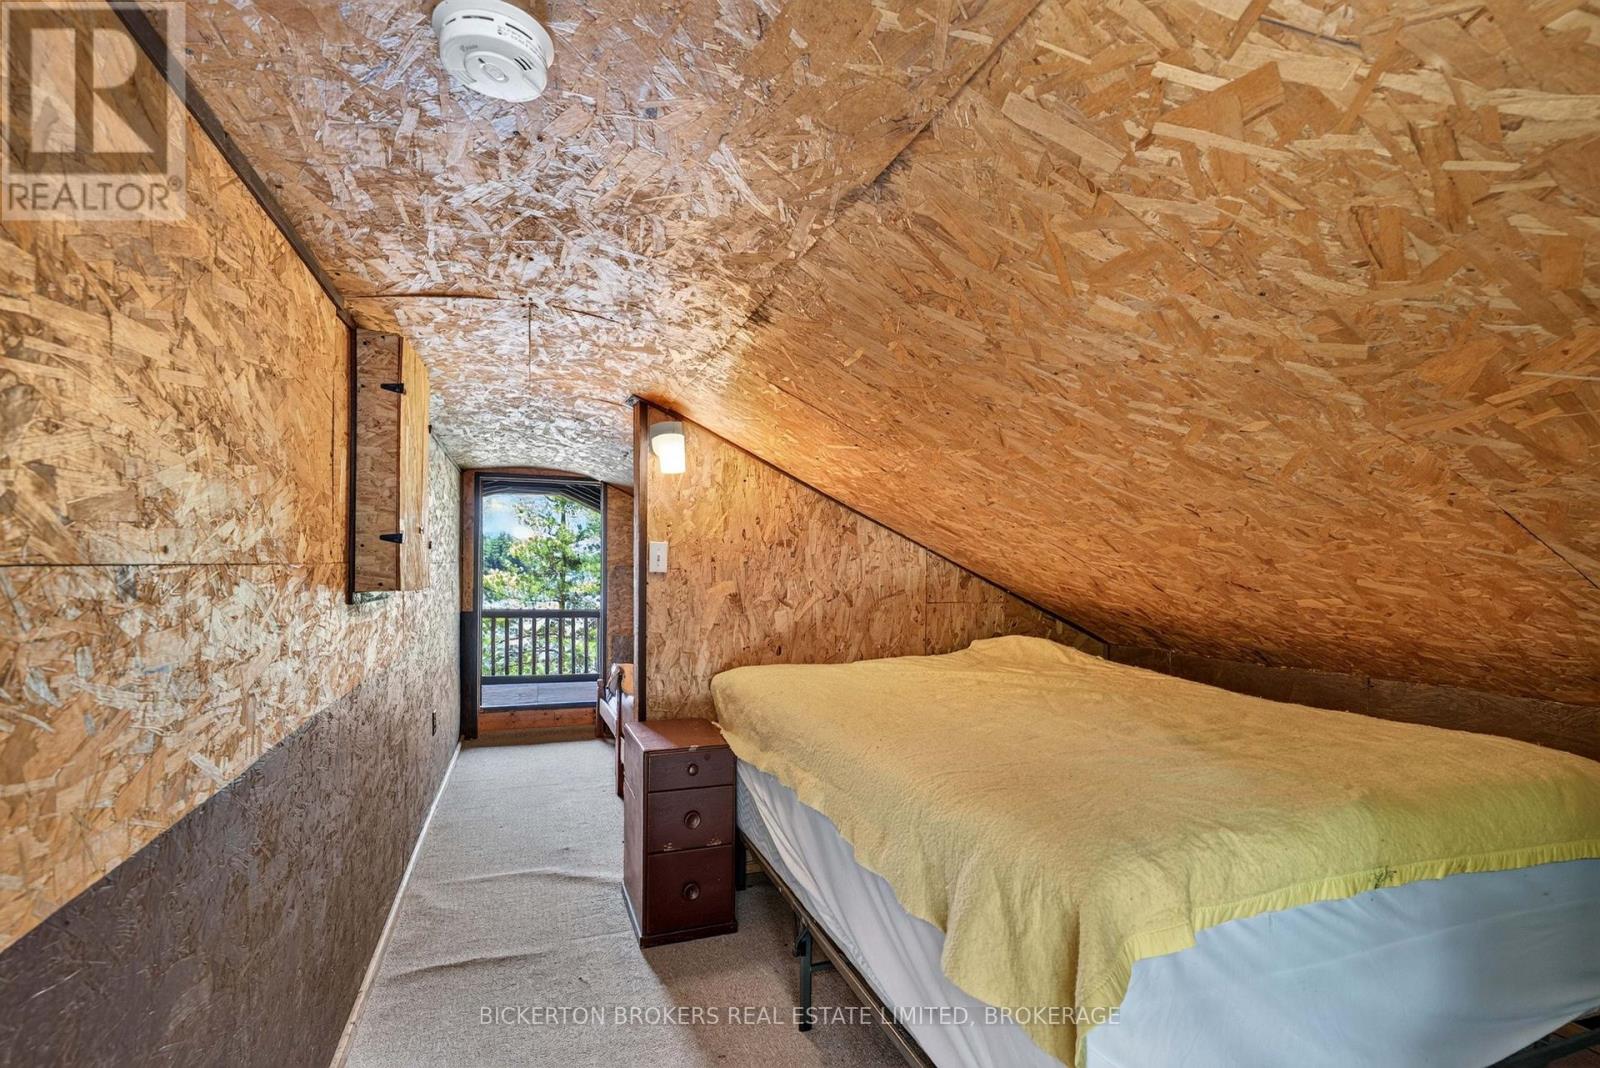
| Second Level | Bedroom 2 | 3.15 m | 2.51 m | 3.15 m x 2.51 m |
| Second Level | Bedroom 3 | 3.29 m | 3.15 m | 3.29 m x 3.15 m |
| Main Level | Kitchen | 5.8 m | 4.55 m | 5.8 m x 4.55 m |
| Main Level | Living Room | 5.83 m | 3.48 m | 5.83 m x 3.48 m |
| Main Level | Dining Room | 5.89 m | 4.55 m | 5.89 m x 4.55 m |
| Main Level | Laundry Room | 3.48 m | 1.95 m | 3.48 m x 1.95 m |
| Main Level | Bedroom | 5.04 m | 2.15 m | 5.04 m x 2.15 m |
| Main Level | Bathroom | 2.75 m | 1.48 m | 2.75 m x 1.48 m |
Utilities
| Electricity | Installed |
Interested?
Contact us for more information

The trademarks REALTOR®, REALTORS®, and the REALTOR® logo are controlled by The Canadian Real Estate Association (CREA) and identify real estate professionals who are members of CREA. The trademarks MLS®, Multiple Listing Service® and the associated logos are owned by The Canadian Real Estate Association (CREA) and identify the quality of services provided by real estate professionals who are members of CREA. The trademark DDF® is owned by The Canadian Real Estate Association (CREA) and identifies CREA's Data Distribution Facility (DDF®)
Kingston & Area Real Estate Association
Bickerton Brokers Real Estate Limited, Real Estate Brokerage
July 17 2026 02:19:46
