502b Macgregor Bay Trail Petawawa, Ontario K8A 8K9

$1,199,900
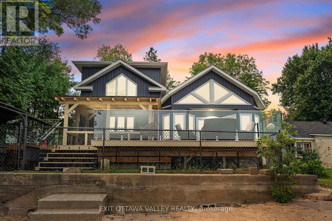
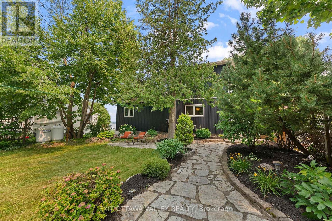
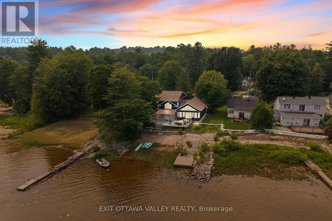
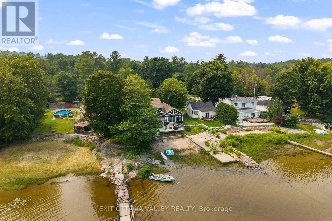
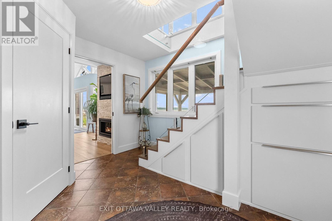
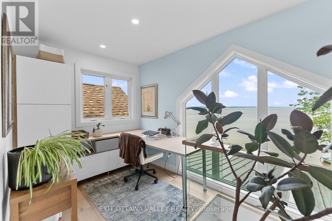
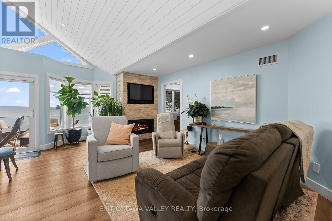
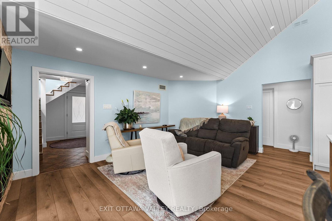
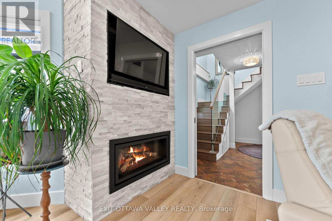
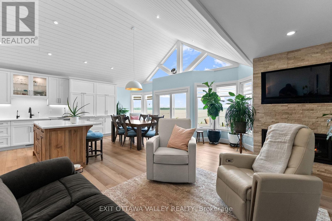
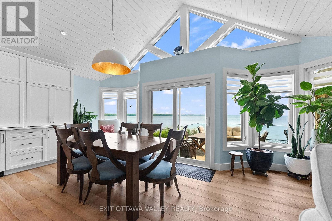
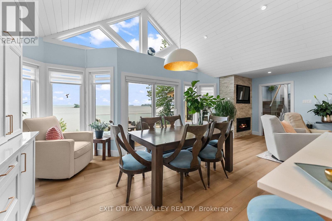
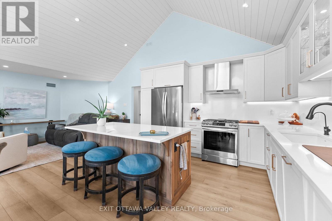
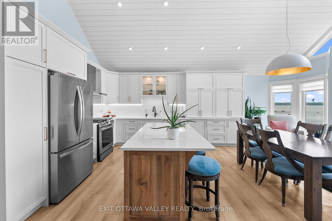
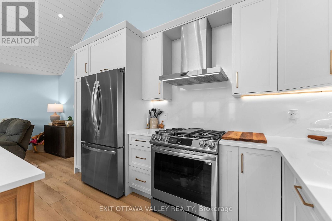
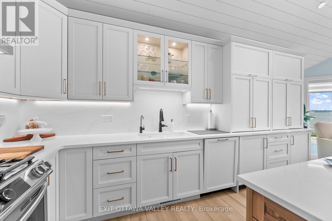
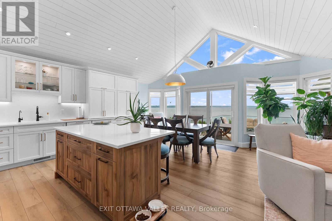
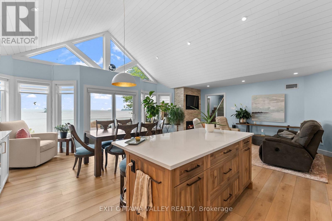
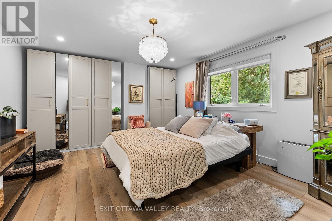
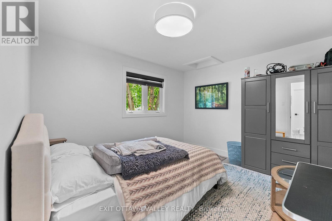
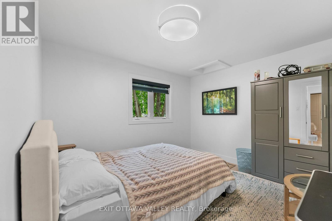
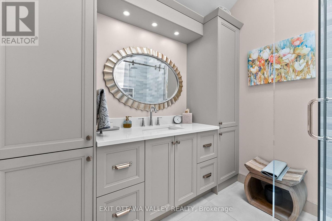
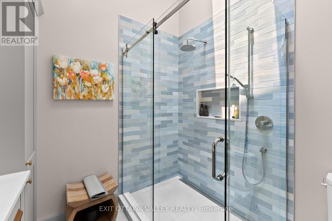
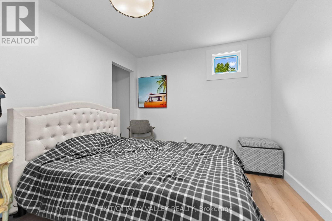
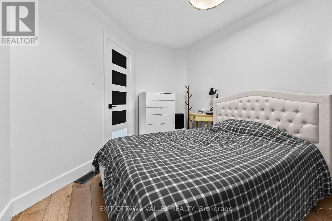
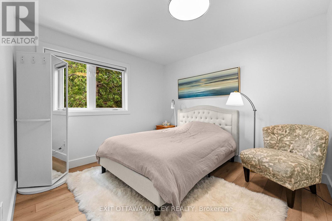
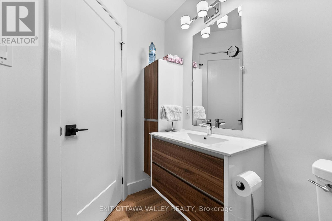
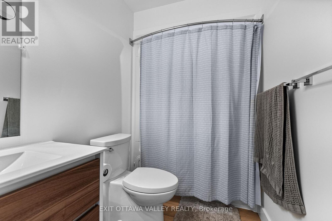
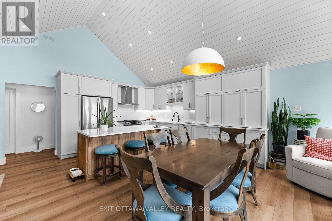
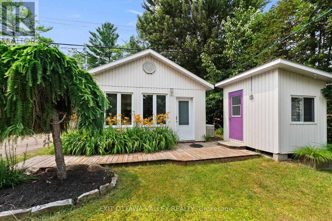
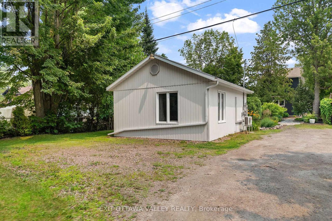
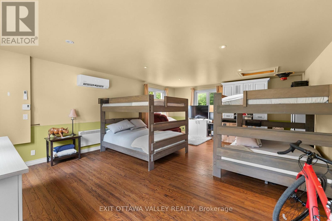
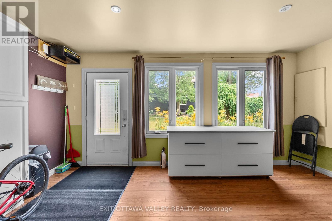
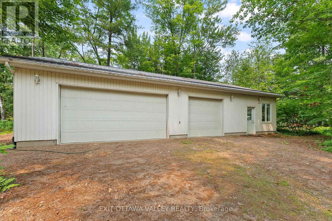
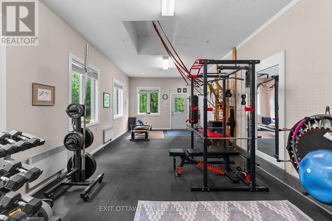
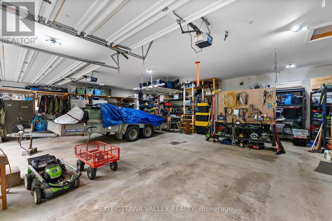
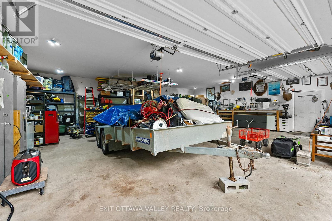
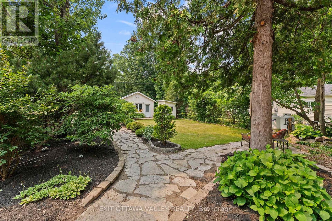
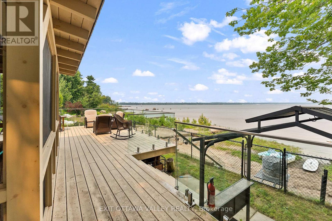
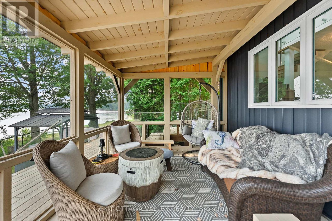
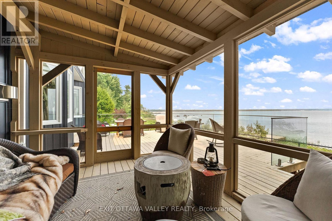
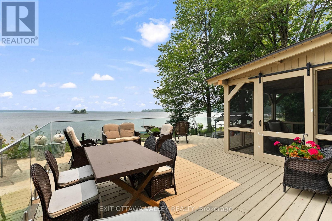
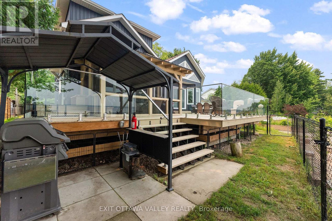
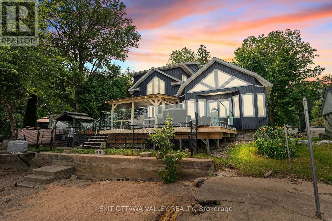
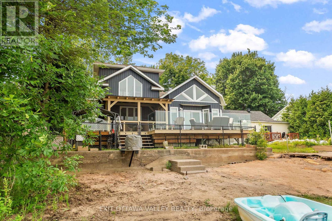
Welcome to 502B MacGregors Bay Trail in Petawawa, a beautifully finished 4-bedroom, 2-bathroom waterfront home set on approximately 2 acres(made up of 2 parcels) along the Ottawa River. Designed to showcase the natural surroundings, this custom home offers impressive finishes, comfortable living spaces, and exceptional views.The custom kitchen is a chef's dream, featuring a large island, abundant cabinetry, hard-surface countertops, and seamless hard surface backsplash. The open layout provides plenty of room for cooking, gathering, and entertaining while enjoying the warmth and character found throughout the home.The custom bathroom is a standout feature, complete with built-in cabinetry, a tiled shower, and natural light shining down from above, creating a bright and relaxing space. With four bedrooms and two bathrooms, the home offers flexibility for families, guests, or a home office.Step outside onto the spacious deck with glass railing, designed to preserve the unobstructed river views. A screened gazebo provides the perfect place to enjoy outdoor meals, quiet mornings, and summer evenings while remaining sheltered from the elements.Additional features include a newer furnace and central air conditioning, along with a Generac generator for added comfort and peace of mind. The property also includes a separate bunkie equipped with a heat pump and air conditioning, making it ideal for guests, a studio, or a private retreat.A detached three-car garage provides excellent parking and storage, plus an additional heated and air-conditioned space that could be used as a gym, workshop, hobby area, or home-based workspace. This distinctive Ottawa River property combines custom craftsmanship, waterfront living, and versatile spaces in a truly memorable setting. (id:45725)
Property Details
| MLS® Number | X13574856 |
| Property Type | Single Family |
| Community Name | 520 - Petawawa |
| Amenities Near By | Beach |
| Easement | Easement, None |
| Features | Wooded Area, Irregular Lot Size, Gazebo, Guest Suite |
| Parking Space Total | 10 |
| Structure | Deck, Shed, Workshop |
| View Type | View Of Water, River View, Direct Water View |
| Water Front Name | Ottawa River |
| Water Front Type | Waterfront On River |
Building
| Bathroom Total | 2 |
| Bedrooms Above Ground | 4 |
| Bedrooms Total | 4 |
| Age | 51 To 99 Years |
| Amenities | Fireplace(s) |
| Appliances | Garage Door Opener Remote(s), Water Treatment, Water Heater |
| Basement Type | Crawl Space |
| Construction Status | Insulation Upgraded |
| Construction Style Attachment | Detached |
| Cooling Type | Central Air Conditioning |
| Exterior Finish | Vinyl Siding |
| Fireplace Present | Yes |
| Fireplace Total | 1 |
| Foundation Type | Block |
| Heating Fuel | Propane |
| Heating Type | Forced Air, Heat Pump |
| Stories Total | 2 |
| Size Interior | 1500 - 2000 Sqft |
| Type | House |
| Utility Power | Generator |
| Utility Water | Lake/river Water Intake |
Parking
| Detached Garage | |
| Garage |
Land
| Access Type | Private Road, Year-round Access |
| Acreage | No |
| Land Amenities | Beach |
| Sewer | Septic System |
| Size Depth | 235 Ft ,7 In |
| Size Frontage | 52 Ft ,6 In |
| Size Irregular | 52.5 X 235.6 Ft ; See Notes |
| Size Total Text | 52.5 X 235.6 Ft ; See Notes |
| Surface Water | River/stream |
| Zoning Description | Lsr |
Rooms
| Level | Type | Length | Width | Dimensions |
|---|---|---|---|---|
| Second Level | Bathroom | 3.24 m | 1.61 m | 3.24 m x 1.61 m |
| Second Level | Bedroom 3 | 4 m | 3.11 m | 4 m x 3.11 m |
| Second Level | Bedroom 4 | 2.95 m | 3.79 m | 2.95 m x 3.79 m |
| Main Level | Foyer | 3.38 m | 3.53 m | 3.38 m x 3.53 m |
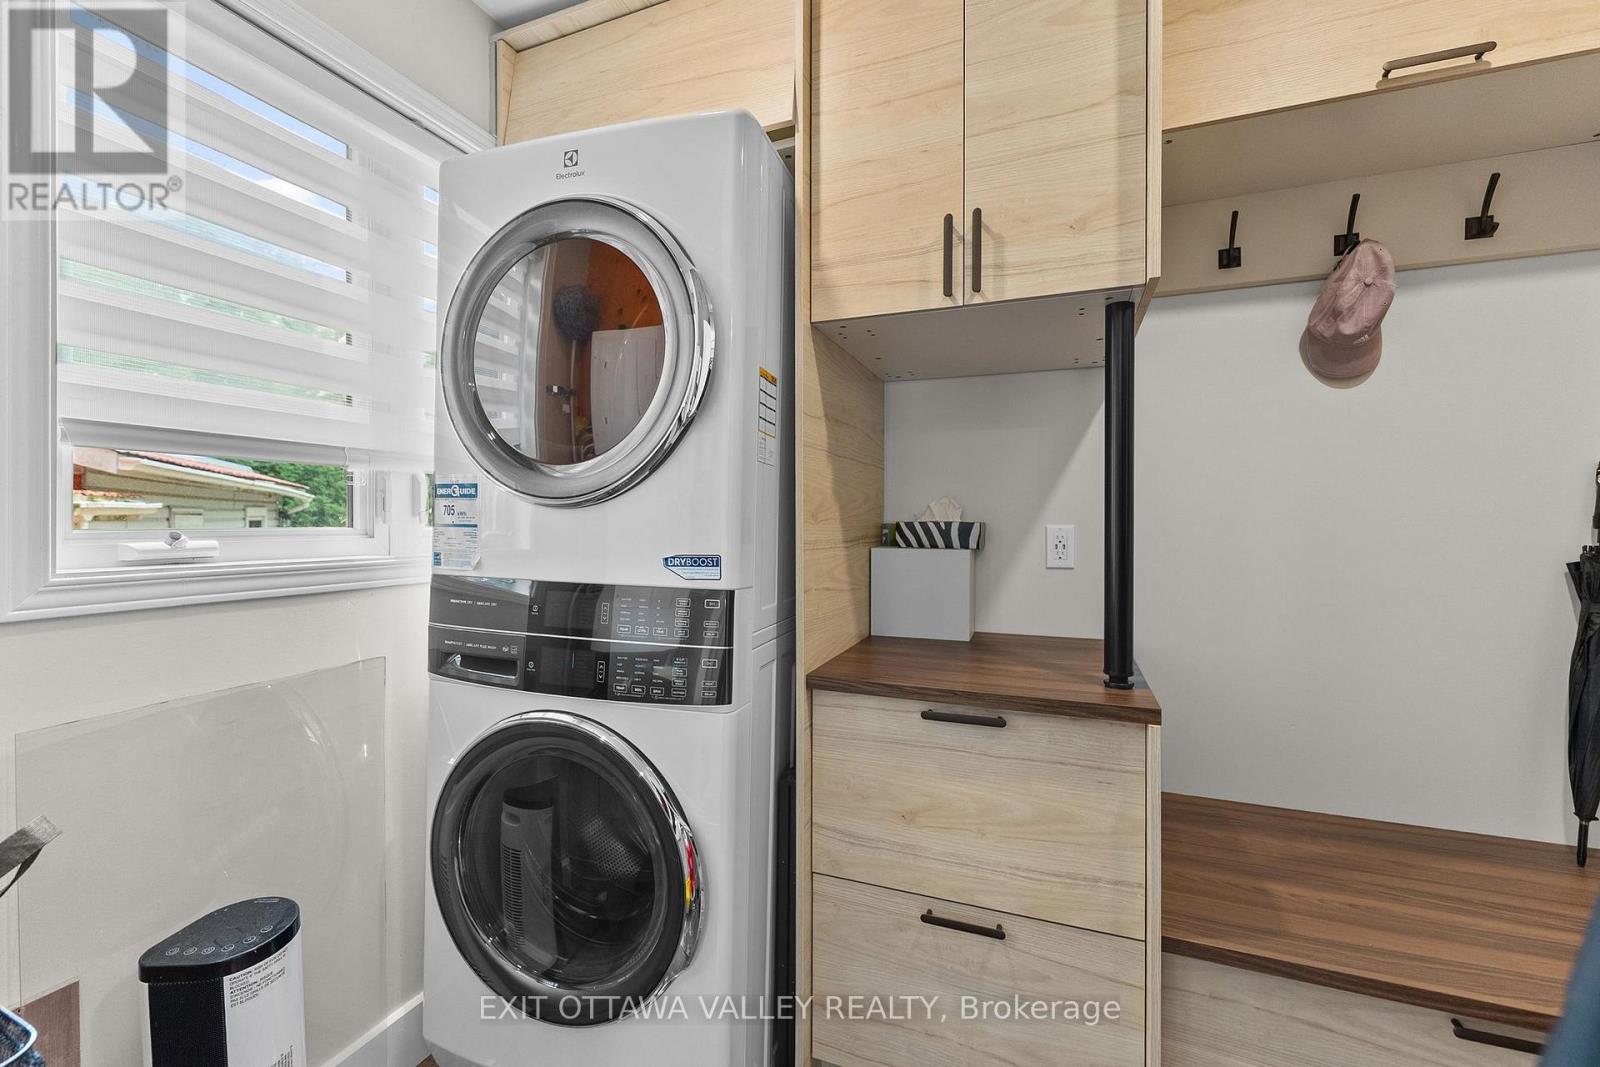
| Main Level | Laundry Room | 1.8 m | 2.46 m | 1.8 m x 2.46 m |
| Main Level | Living Room | 6.6 m | 3.96 m | 6.6 m x 3.96 m |
| Main Level | Dining Room | 3.46 m | 3.94 m | 3.46 m x 3.94 m |
| Main Level | Kitchen | 3.01 m | 3.62 m | 3.01 m x 3.62 m |
| Main Level | Primary Bedroom | 4.21 m | 4.97 m | 4.21 m x 4.97 m |
| Main Level | Bedroom 2 | 3.54 m | 3.62 m | 3.54 m x 3.62 m |
| Main Level | Bathroom | 2.48 m | 2.52 m | 2.48 m x 2.52 m |
https://www.realtor.ca/real-estate/30045989/502b-macgregor-bay-trail-petawawa-520-petawawa
Interested?
Contact us for more information

The trademarks REALTOR®, REALTORS®, and the REALTOR® logo are controlled by The Canadian Real Estate Association (CREA) and identify real estate professionals who are members of CREA. The trademarks MLS®, Multiple Listing Service® and the associated logos are owned by The Canadian Real Estate Association (CREA) and identify the quality of services provided by real estate professionals who are members of CREA. The trademark DDF® is owned by The Canadian Real Estate Association (CREA) and identifies CREA's Data Distribution Facility (DDF®)
Renfrew County Real Estate Board
Exit Ottawa Valley Realty
July 17 2026 02:21:28
