77 Third Street Englehart, Ontario P0J 1H0

$379,900
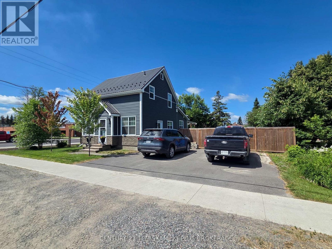
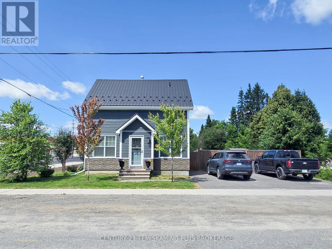
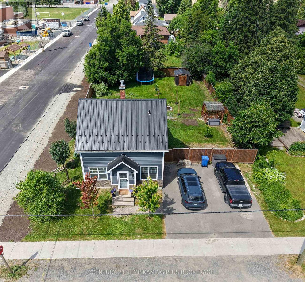
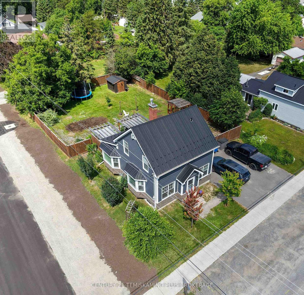
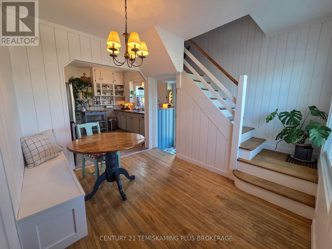
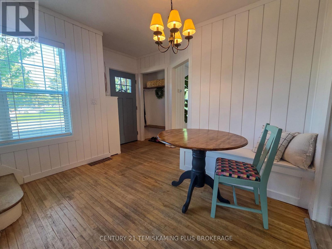
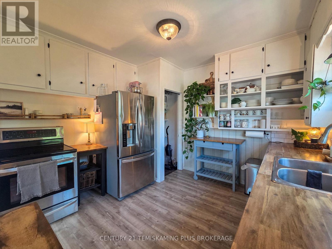
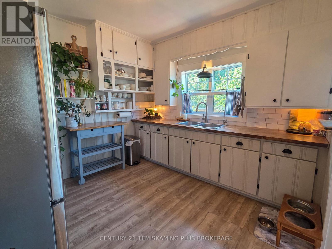
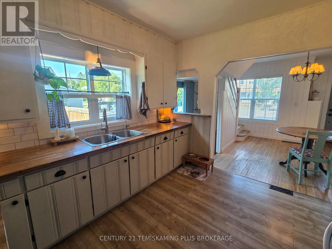
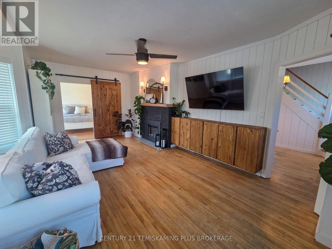
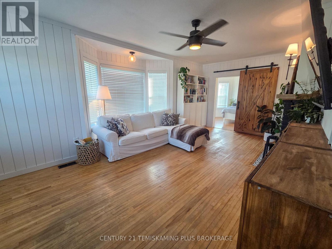
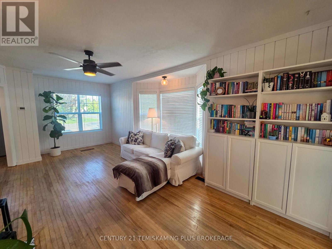
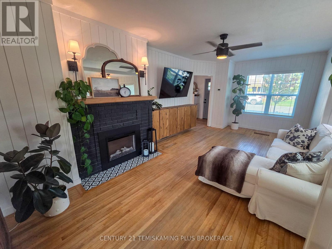
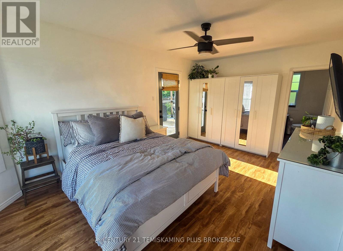
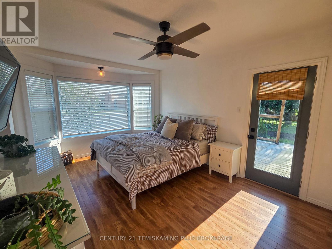
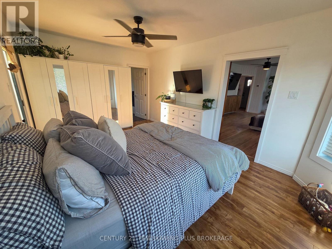
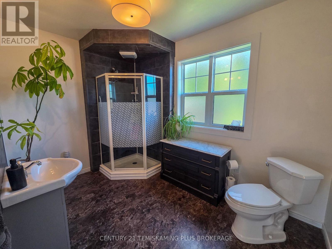
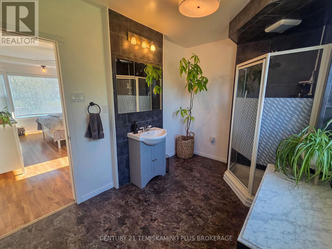
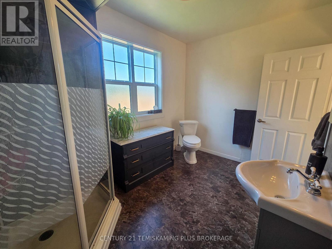
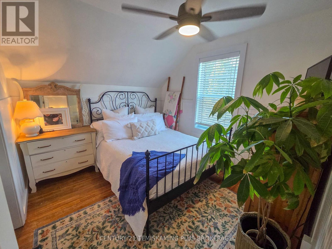
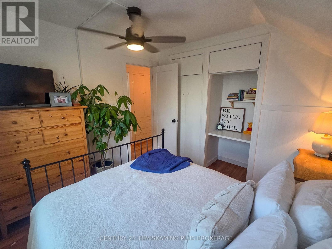
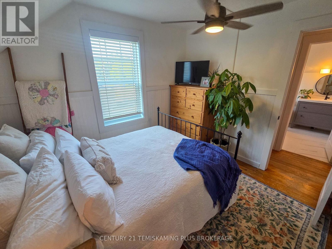
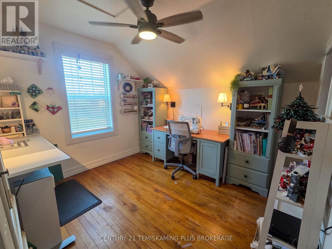
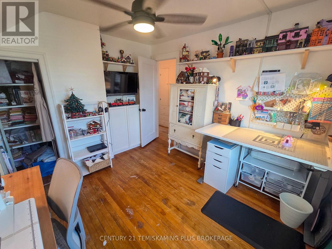
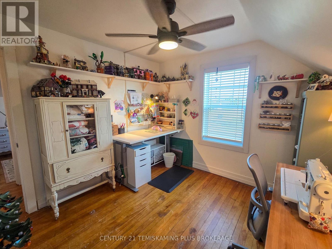
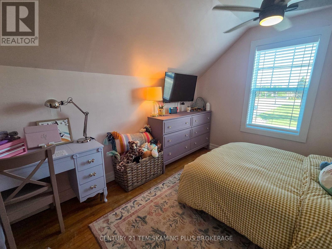
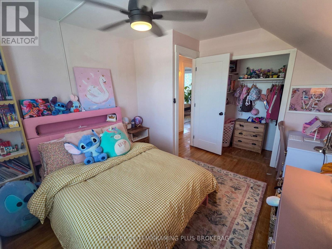
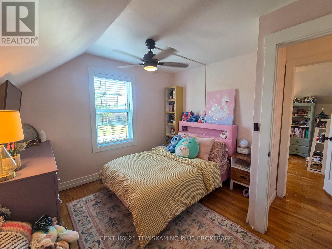
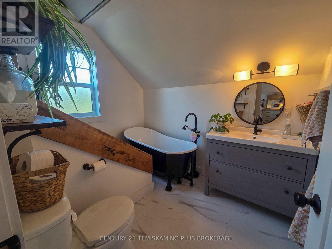
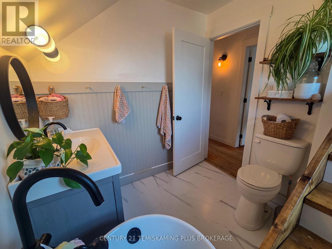
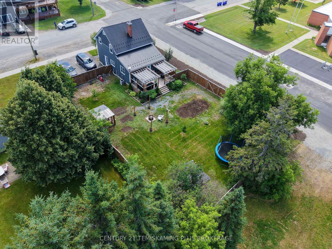
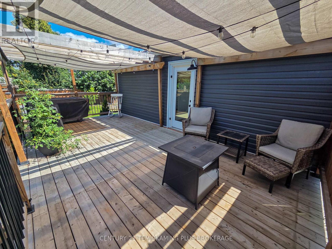
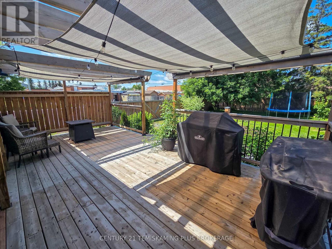
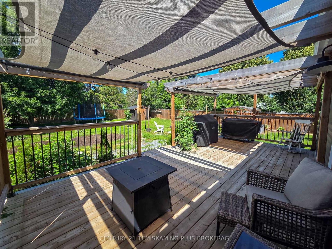
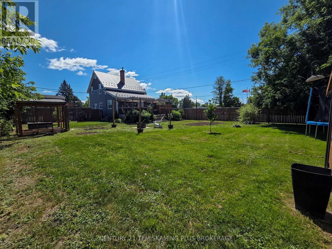
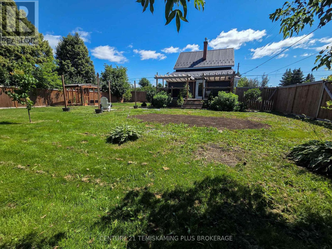
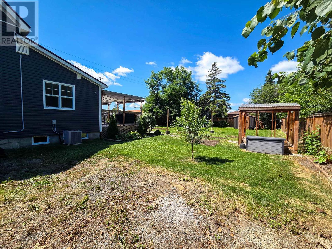
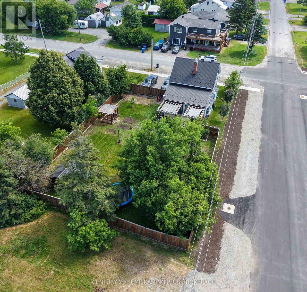
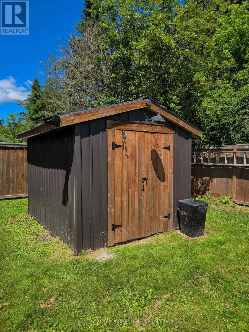
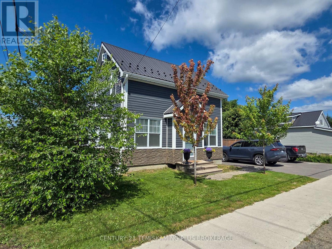
Completely renovated 4-bedroom, 2-bathroom home with a fully fenced backyard! This beautifully updated property has undergone extensive renovations, including new vinyl siding, a durable steel roof, updated flooring, modern bathrooms, central air conditioning, and much more. Step inside to a bright and inviting dining area featuring hardwood floors that flows seamlessly into the spacious kitchen. The main floor also offers an expansive living room highlighted by a cozy fireplace, creating the perfect gathering space. Connected to the living room is a private primary bedroom retreat complete with a 3-piece ensuite and direct access to the backyard. Upstairs, you'll find three generously sized bedrooms along with a second full bathroom featuring a large soaker tub. The third floor offers a bonus space ideal for storage or future development to suit your needs. Outside, enjoy a fully fenced backyard with a large rear deck, Storage Shed, paved driveway, garden beds, and plenty of space for entertaining or relaxing. With its extensive updates and functional layout, this move-in-ready home is one you won't want to miss! (id:45725)
Property Details
| MLS® Number | T13573874 |
| Property Type | Single Family |
| Community Name | Englehart |
| Equipment Type | Water Heater |
| Features | Carpet Free, Sump Pump |
| Parking Space Total | 2 |
| Rental Equipment Type | Water Heater |
Building
| Bathroom Total | 2 |
| Bedrooms Above Ground | 4 |
| Bedrooms Total | 4 |
| Amenities | Fireplace(s) |
| Appliances | Dryer, Freezer, Stove, Washer, Window Coverings, Refrigerator |
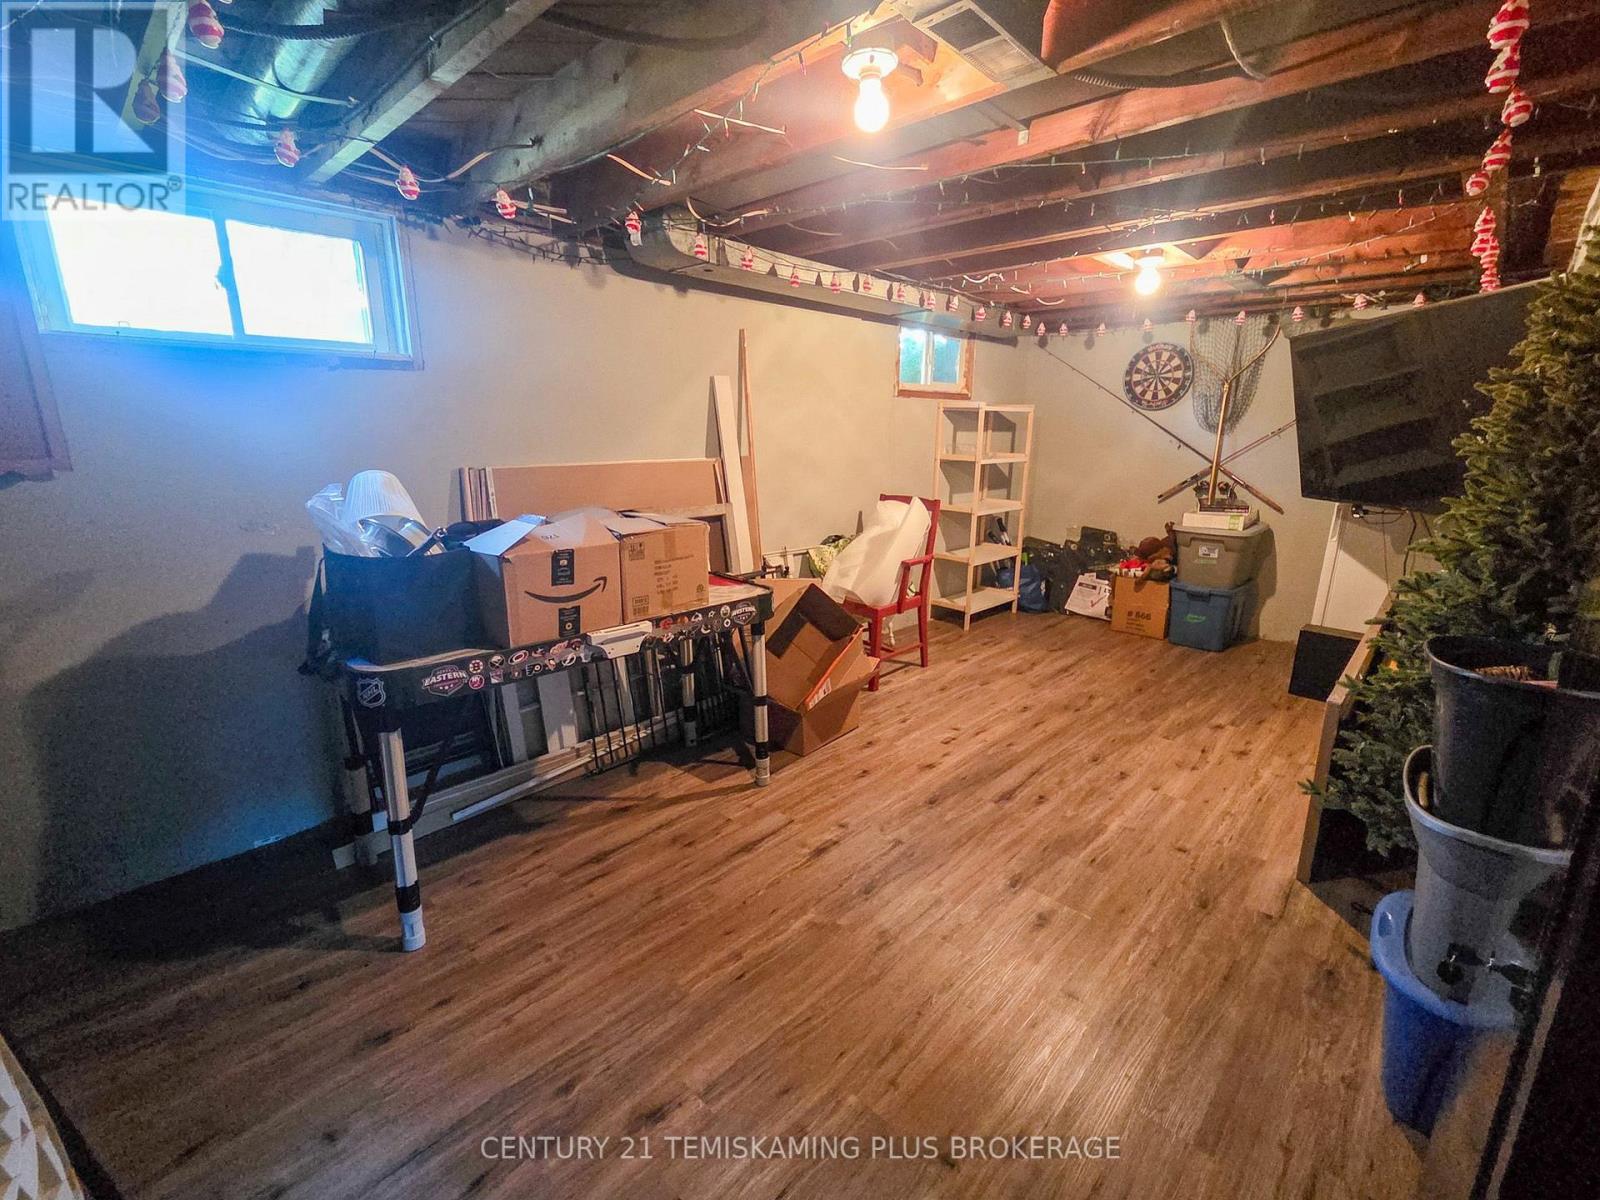
| Basement Development | Partially Finished |
| Basement Type | Full (partially Finished) |
| Construction Style Attachment | Detached |
| Cooling Type | Central Air Conditioning |
| Exterior Finish | Vinyl Siding |
| Fireplace Present | Yes |
| Fireplace Total | 1 |
| Foundation Type | Concrete |
| Heating Fuel | Natural Gas |
| Heating Type | Forced Air |
| Stories Total | 2 |
| Size Interior | 1500 - 2000 Sqft |
| Type | House |
| Utility Water | Municipal Water |
Parking
| No Garage |
Land
| Acreage | No |
| Sewer | Sanitary Sewer |
| Size Depth | 131 Ft ,7 In |
| Size Frontage | 70 Ft ,10 In |
| Size Irregular | 70.9 X 131.6 Ft |
| Size Total Text | 70.9 X 131.6 Ft |
| Zoning Description | R1 |
Rooms
| Level | Type | Length | Width | Dimensions |
|---|---|---|---|---|
| Second Level | Bedroom 2 | 3.159 m | 2.819 m | 3.159 m x 2.819 m |
| Second Level | Bedroom 3 | 3.097 m | 3.171 m | 3.097 m x 3.171 m |
| Second Level | Bedroom 4 | 3.246 m | 3.383 m | 3.246 m x 3.383 m |
| Second Level | Bathroom | 2.741 m | 2.207 m | 2.741 m x 2.207 m |
| Basement | Laundry Room | 6.244 m | 3.326 m | 6.244 m x 3.326 m |
| Basement | Other | 7.039 m | 3.272 m | 7.039 m x 3.272 m |
| Basement | Recreational, Games Room | 3.328 m | 6.223 m | 3.328 m x 6.223 m |
| Main Level | Dining Room | 3.141 m | 2.52 m | 3.141 m x 2.52 m |
| Main Level | Kitchen | 3.119 m | 3.416 m | 3.119 m x 3.416 m |
| Main Level | Living Room | 3.435 m | 6.439 m | 3.435 m x 6.439 m |
| Main Level | Primary Bedroom | 5.149 m | 3.379 m | 5.149 m x 3.379 m |
| Main Level | Bathroom | 3.358 m | 2.368 m | 3.358 m x 2.368 m |
Utilities
| Cable | Available |
| Electricity | Installed |
| Sewer | Installed |
https://www.realtor.ca/real-estate/30044495/77-third-street-englehart-englehart
Interested?
Contact us for more information

The trademarks REALTOR®, REALTORS®, and the REALTOR® logo are controlled by The Canadian Real Estate Association (CREA) and identify real estate professionals who are members of CREA. The trademarks MLS®, Multiple Listing Service® and the associated logos are owned by The Canadian Real Estate Association (CREA) and identify the quality of services provided by real estate professionals who are members of CREA. The trademark DDF® is owned by The Canadian Real Estate Association (CREA) and identifies CREA's Data Distribution Facility (DDF®)
Timmins, Cochrane & Timiskaming District Association of REALTORS®
Century 21 Eveline R. Gauvreau Ltd., Brokerage
July 16 2026 08:51:31
