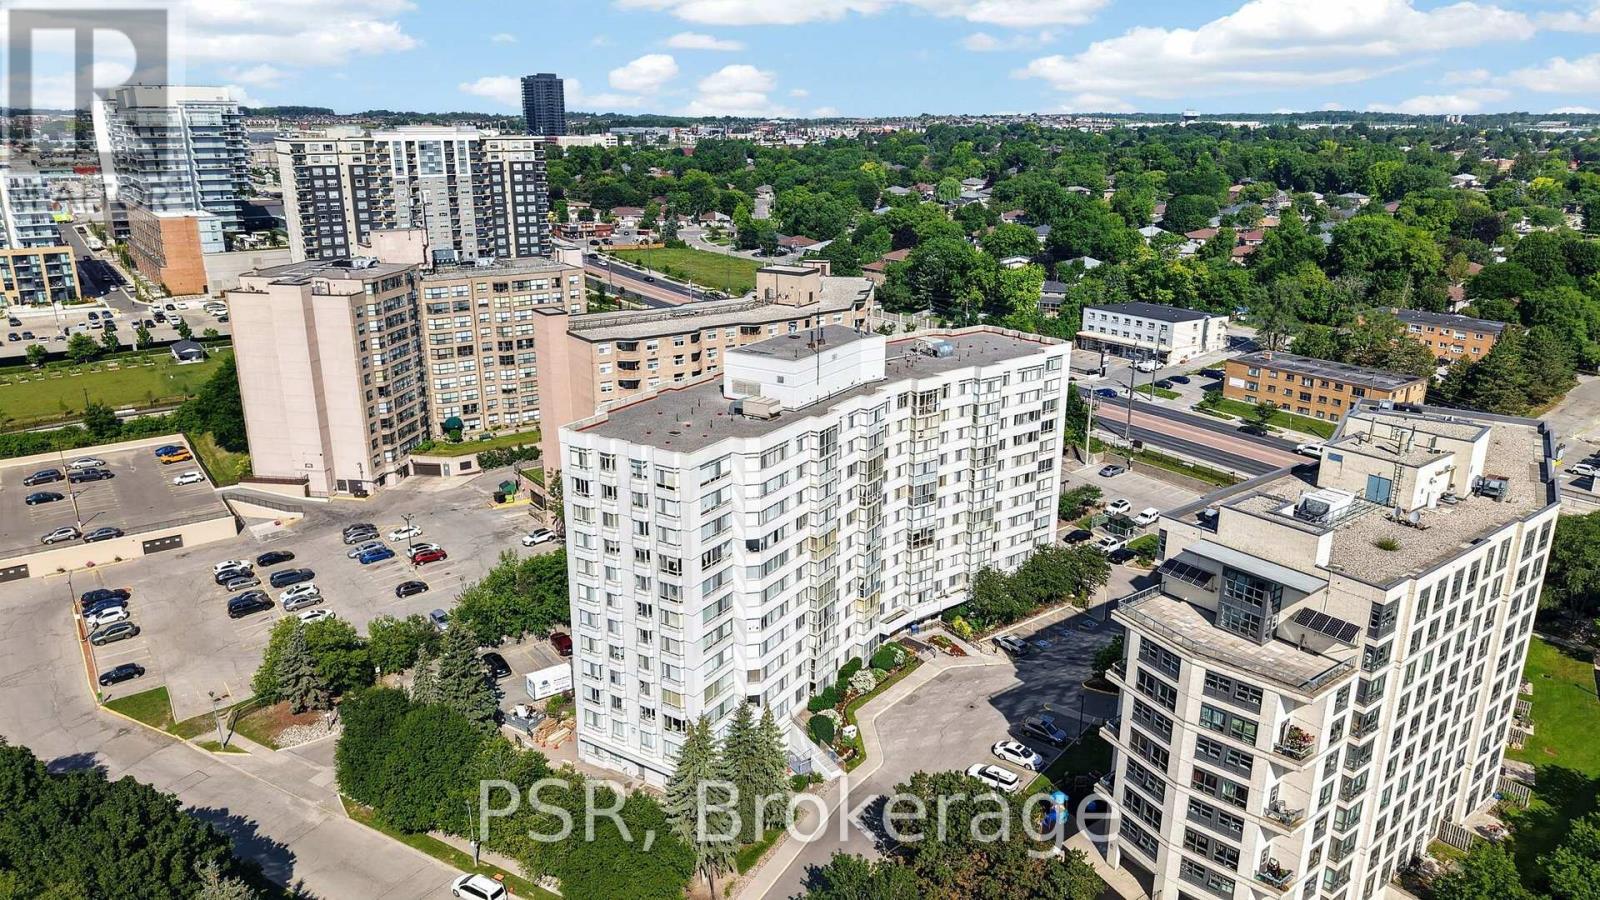
806 - 270 Davis Drive Newmarket (Central Newmarket), Ontario L3Y 8K2

$489,999Maintenance, Heat, Common Area Maintenance, Water, Parking
$813.22 Monthly
Maintenance, Heat, Common Area Maintenance, Water, Parking
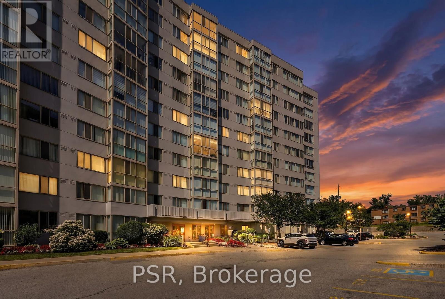
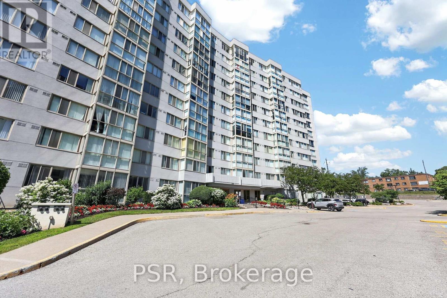
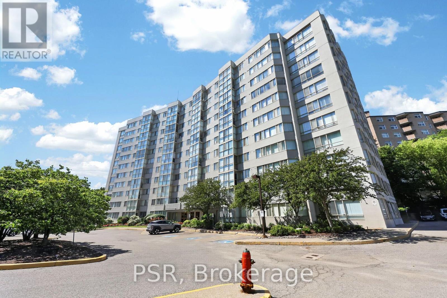
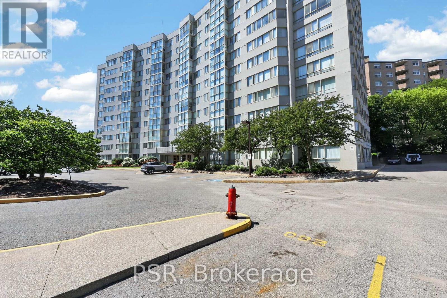
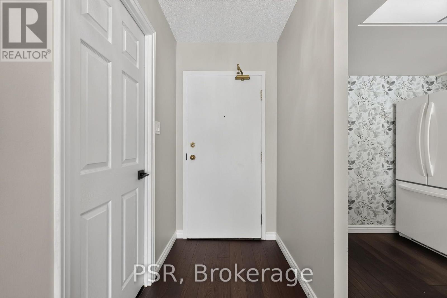
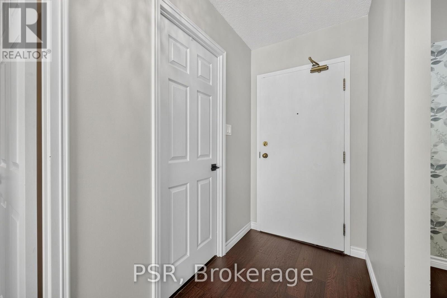
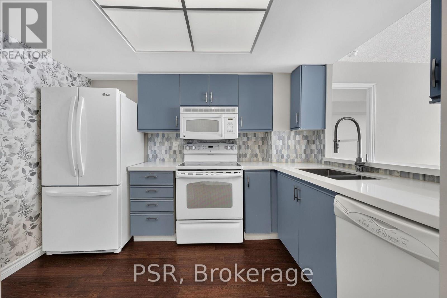
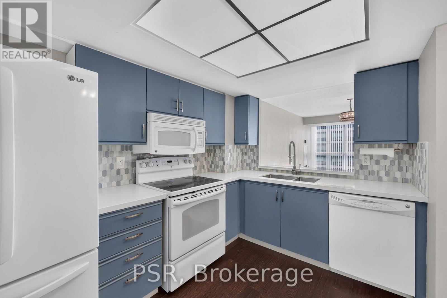
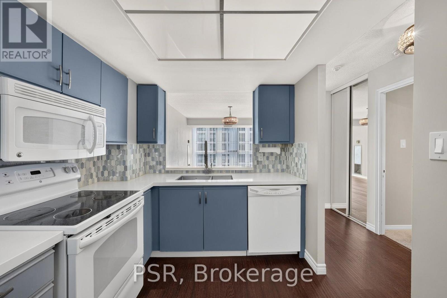
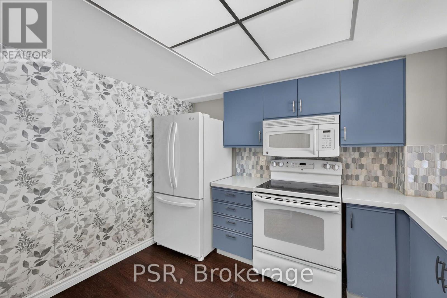
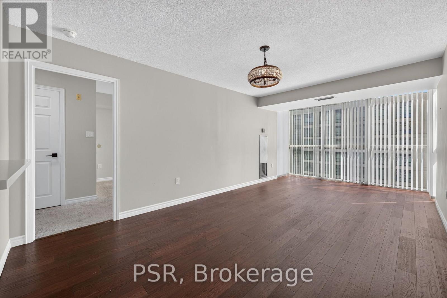
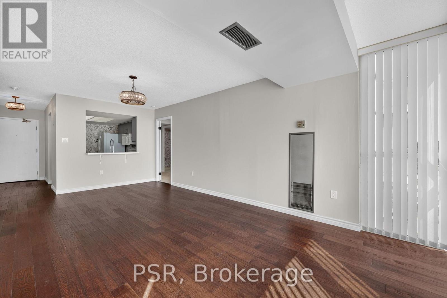
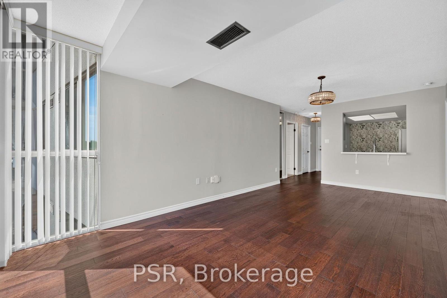
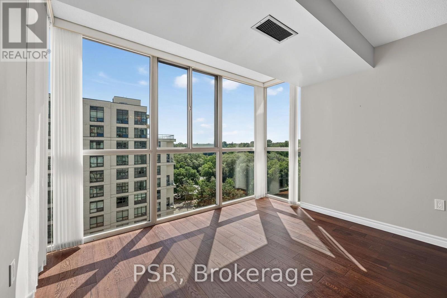
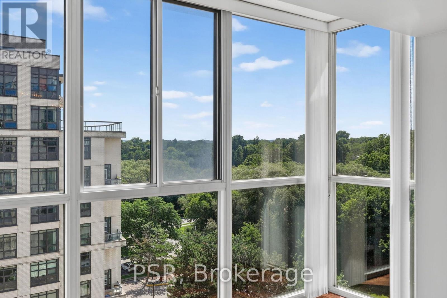
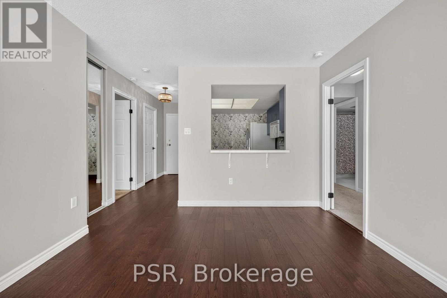
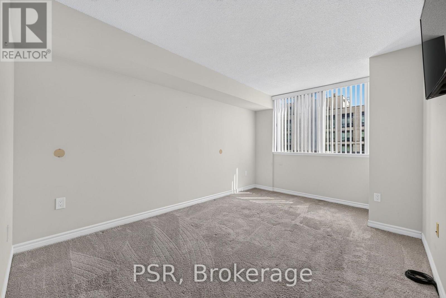
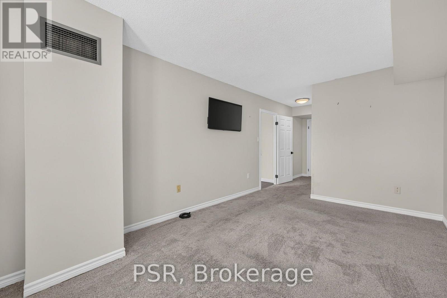
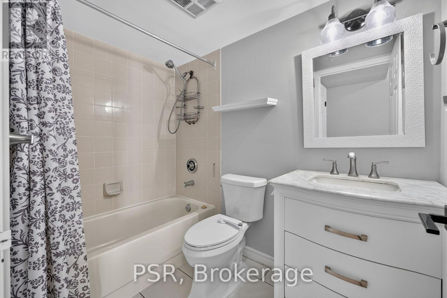
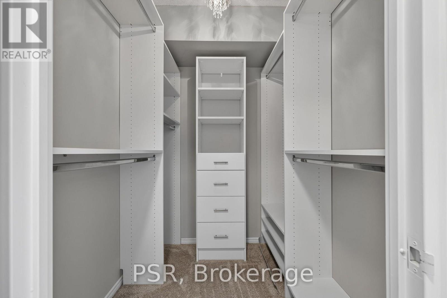
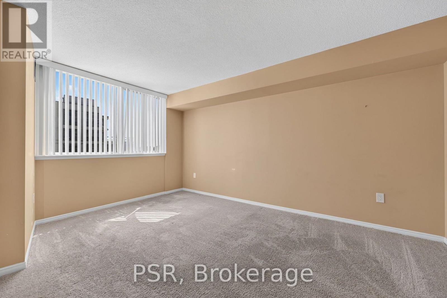
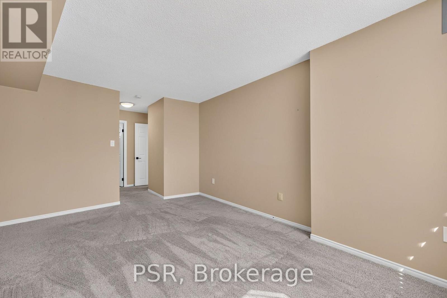
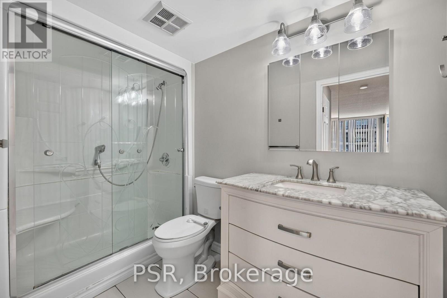
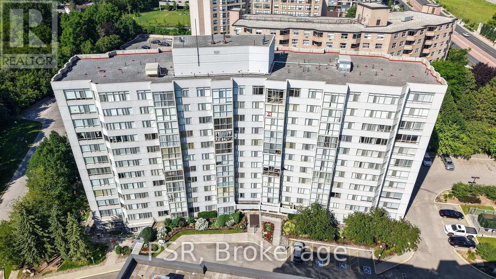
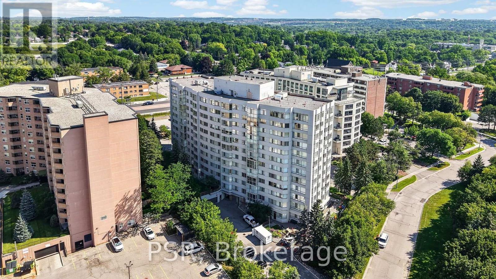
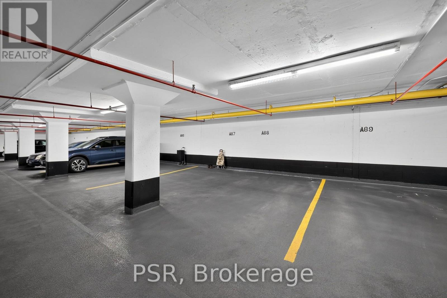
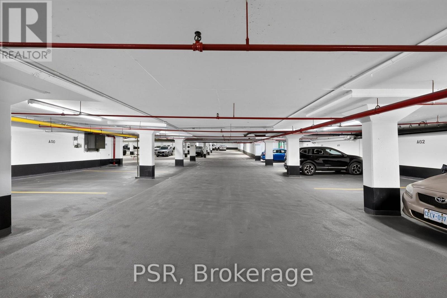
$813.22 MonthlyWelcome to Unit 806 at 270 Davis Drive, a bright and spacious condominium offering over 1,000sq. ft. of thoughtfully designed living space in the heart of Newmarket. This desirable split bedroom floor plan features 2 generous bedrooms and 2 full bathrooms, providing the perfect layout for privacy and comfortable everyday living. The open concept living and dining area is flooded with natural light from large windows, creating an inviting atmosphere ideal for entertaining or relaxing at home. The functional kitchen overlooks the main living space, allowing for seamless interaction with family and guests. Residents enjoy an impressive selection of amenities including an indoor pool, hot tub, fitness centre, and secure underground parking. Ideally located just steps to shops, restaurants, transit, and everyday conveniences, this exceptional condo offers the perfect balance of comfort, lifestyle, and convenience in one of Newmarket's most accessible locations. (id:45725)
Property Details
| MLS® Number | N13574502 |
| Property Type | Single Family |
| Community Name | Central Newmarket |
| Amenities Near By | Hospital, Park, Public Transit |
| Community Features | Pets Allowed With Restrictions |
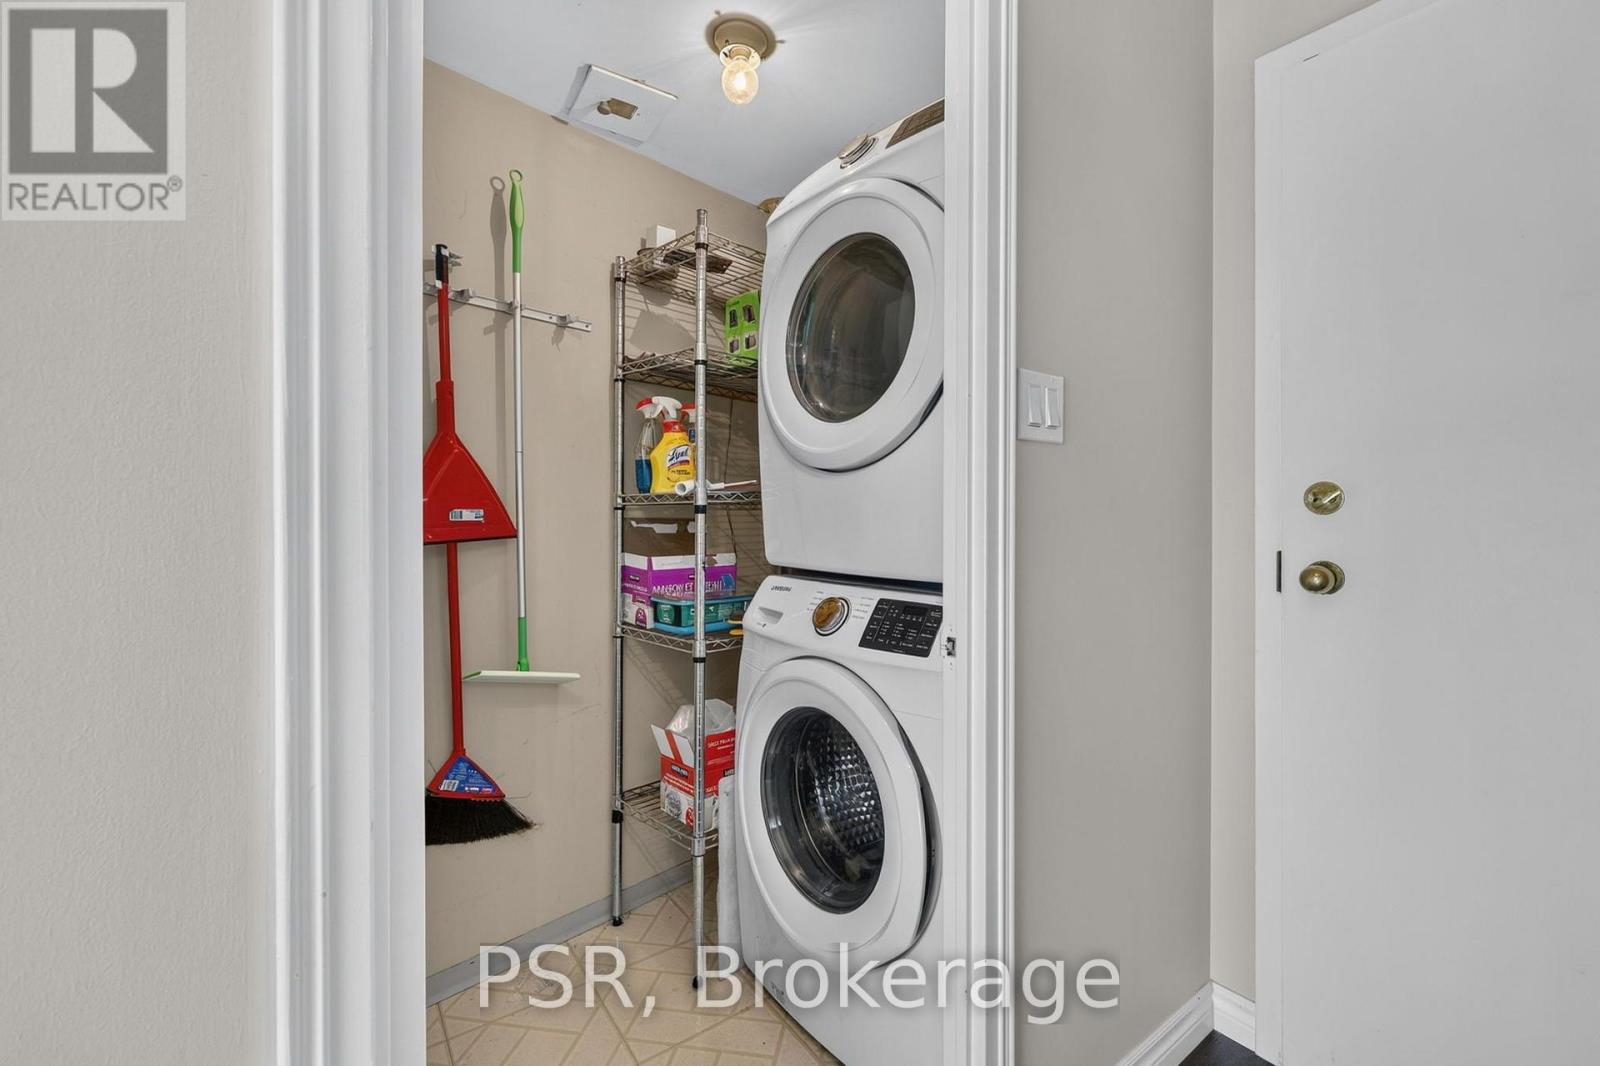
| Features | In Suite Laundry |
| Parking Space Total | 1 |
Building
| Bathroom Total | 2 |
| Bedrooms Above Ground | 2 |
| Bedrooms Total | 2 |
| Amenities | Storage - Locker |
| Appliances | Dishwasher, Dryer, Microwave, Stove, Washer, Window Coverings, Refrigerator |
| Basement Type | None |
| Cooling Type | Central Air Conditioning |
| Exterior Finish | Brick |
| Heating Fuel | Natural Gas |
| Heating Type | Forced Air |
| Size Interior | 1000 - 1199 Sqft |
| Type | Apartment |
Parking
| Underground | |
| Garage |
Land
| Acreage | No |
| Land Amenities | Hospital, Park, Public Transit |
| Zoning Description | Rm4 |
Rooms
| Level | Type | Length | Width | Dimensions |
|---|---|---|---|---|
| Flat | Kitchen | 3.21 m | 2.12 m | 3.21 m x 2.12 m |
| Flat | Dining Room | 3.43 m | 2.02 m | 3.43 m x 2.02 m |
| Flat | Living Room | 4.38 m | 3.27 m | 4.38 m x 3.27 m |
| Flat | Primary Bedroom | 7.07 m | 3.08 m | 7.07 m x 3.08 m |
| Flat | Bathroom | 2.29 m | 1.5 m | 2.29 m x 1.5 m |
| Flat | Bedroom 2 | 6.64 m | 3.74 m | 6.64 m x 3.74 m |
| Flat | Bathroom | 2.33 m | 1.52 m | 2.33 m x 1.52 m |
| Flat | Laundry Room | 1.71 m | 1.16 m | 1.71 m x 1.16 m |
Interested?
Contact us for more information

The trademarks REALTOR®, REALTORS®, and the REALTOR® logo are controlled by The Canadian Real Estate Association (CREA) and identify real estate professionals who are members of CREA. The trademarks MLS®, Multiple Listing Service® and the associated logos are owned by The Canadian Real Estate Association (CREA) and identify the quality of services provided by real estate professionals who are members of CREA. The trademark DDF® is owned by The Canadian Real Estate Association (CREA) and identifies CREA's Data Distribution Facility (DDF®)
Muskoka Haliburton Orillia – The Lakelands Association of REALTORS®
Clairwood Real Estate Corporation (Collingwood Unit A), Clairwood Real Estate Corporation, Brokerage (Collingwood)
July 16 2026 11:27:36
