70c Morrison Point Road Prince Edward County (South Marysburg Ward), Ontario K0K 2P0

$1,399,000
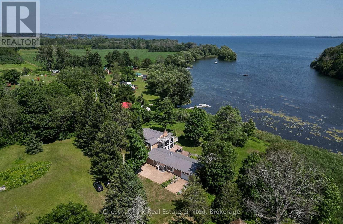
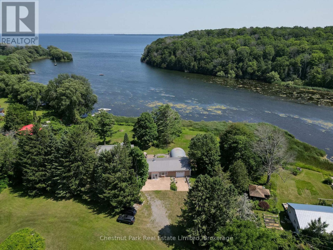
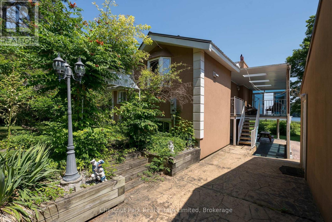
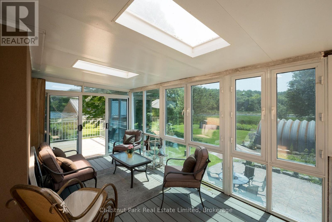
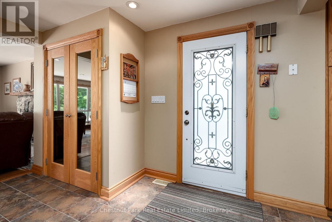
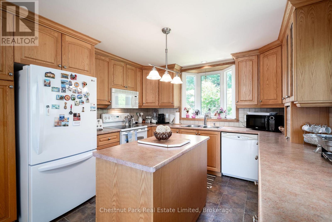
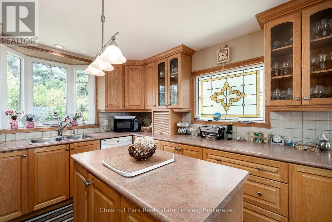
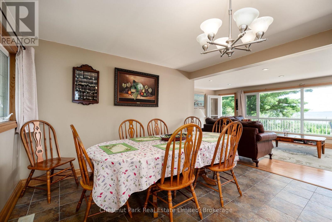
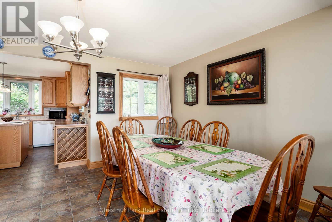
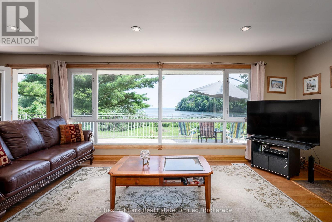
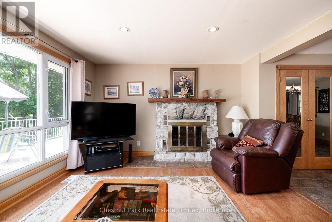
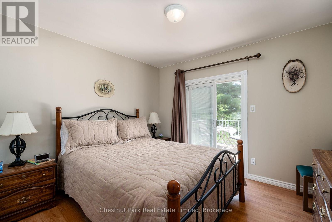
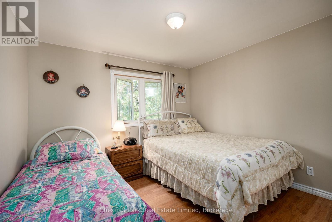
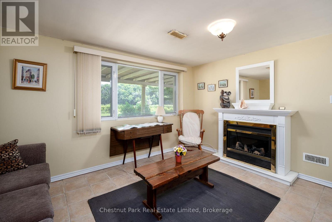
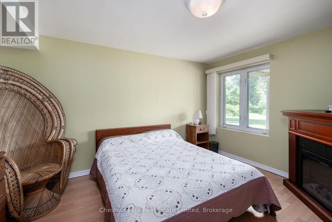
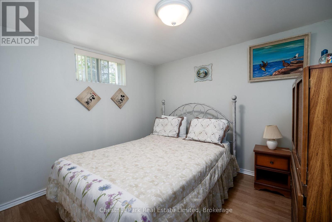
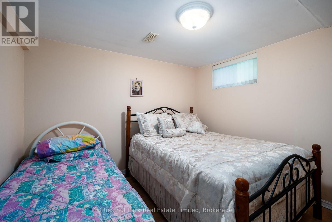
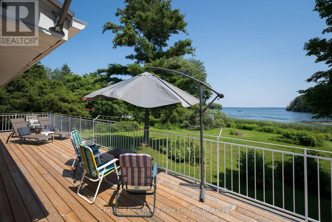
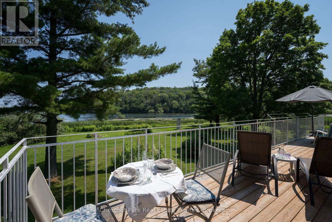
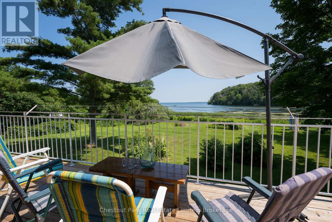
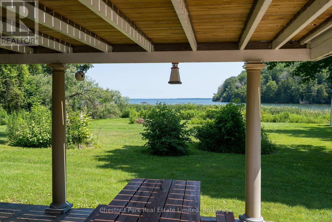
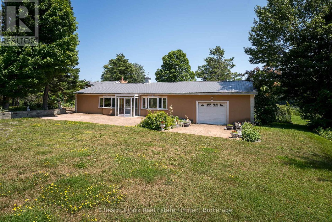
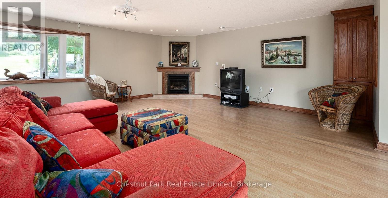
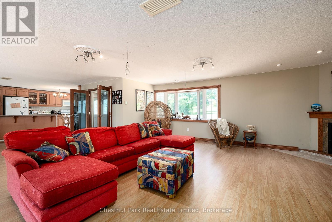
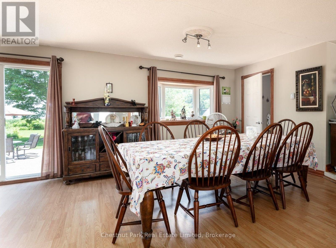
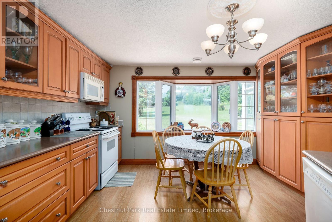
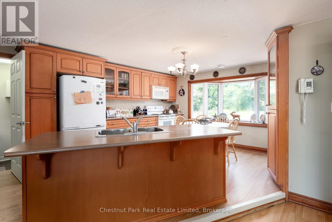
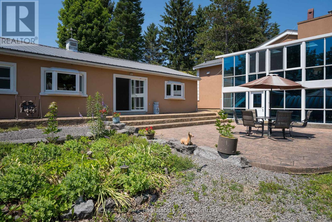
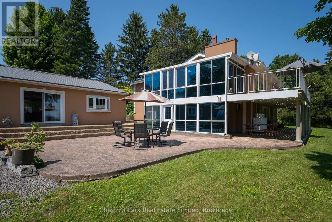
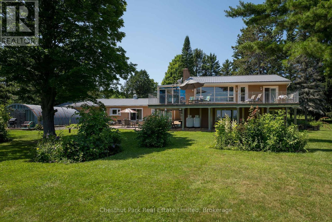
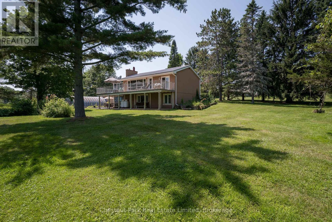
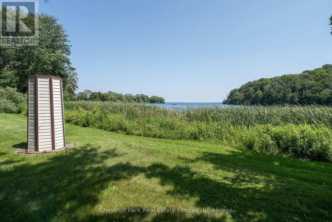
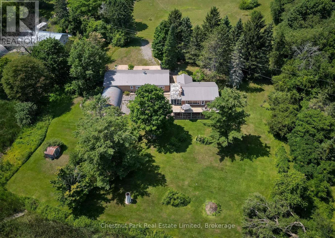
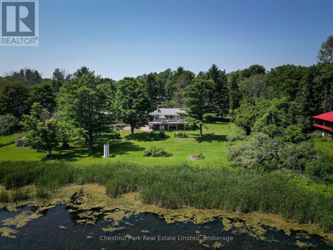
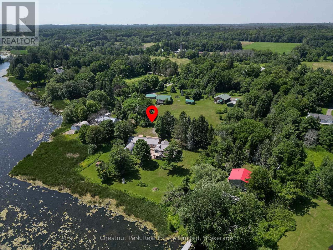
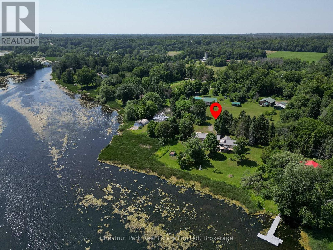
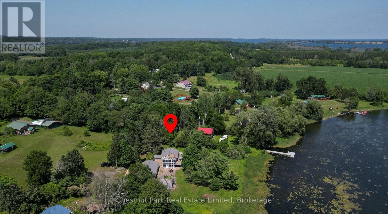
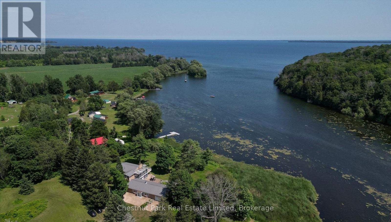
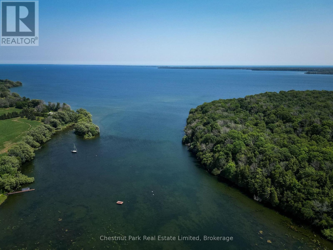
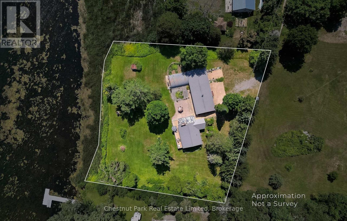
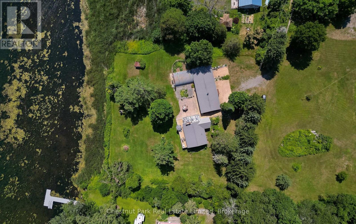
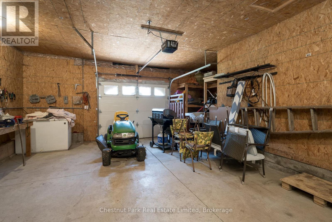
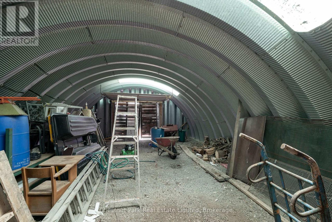
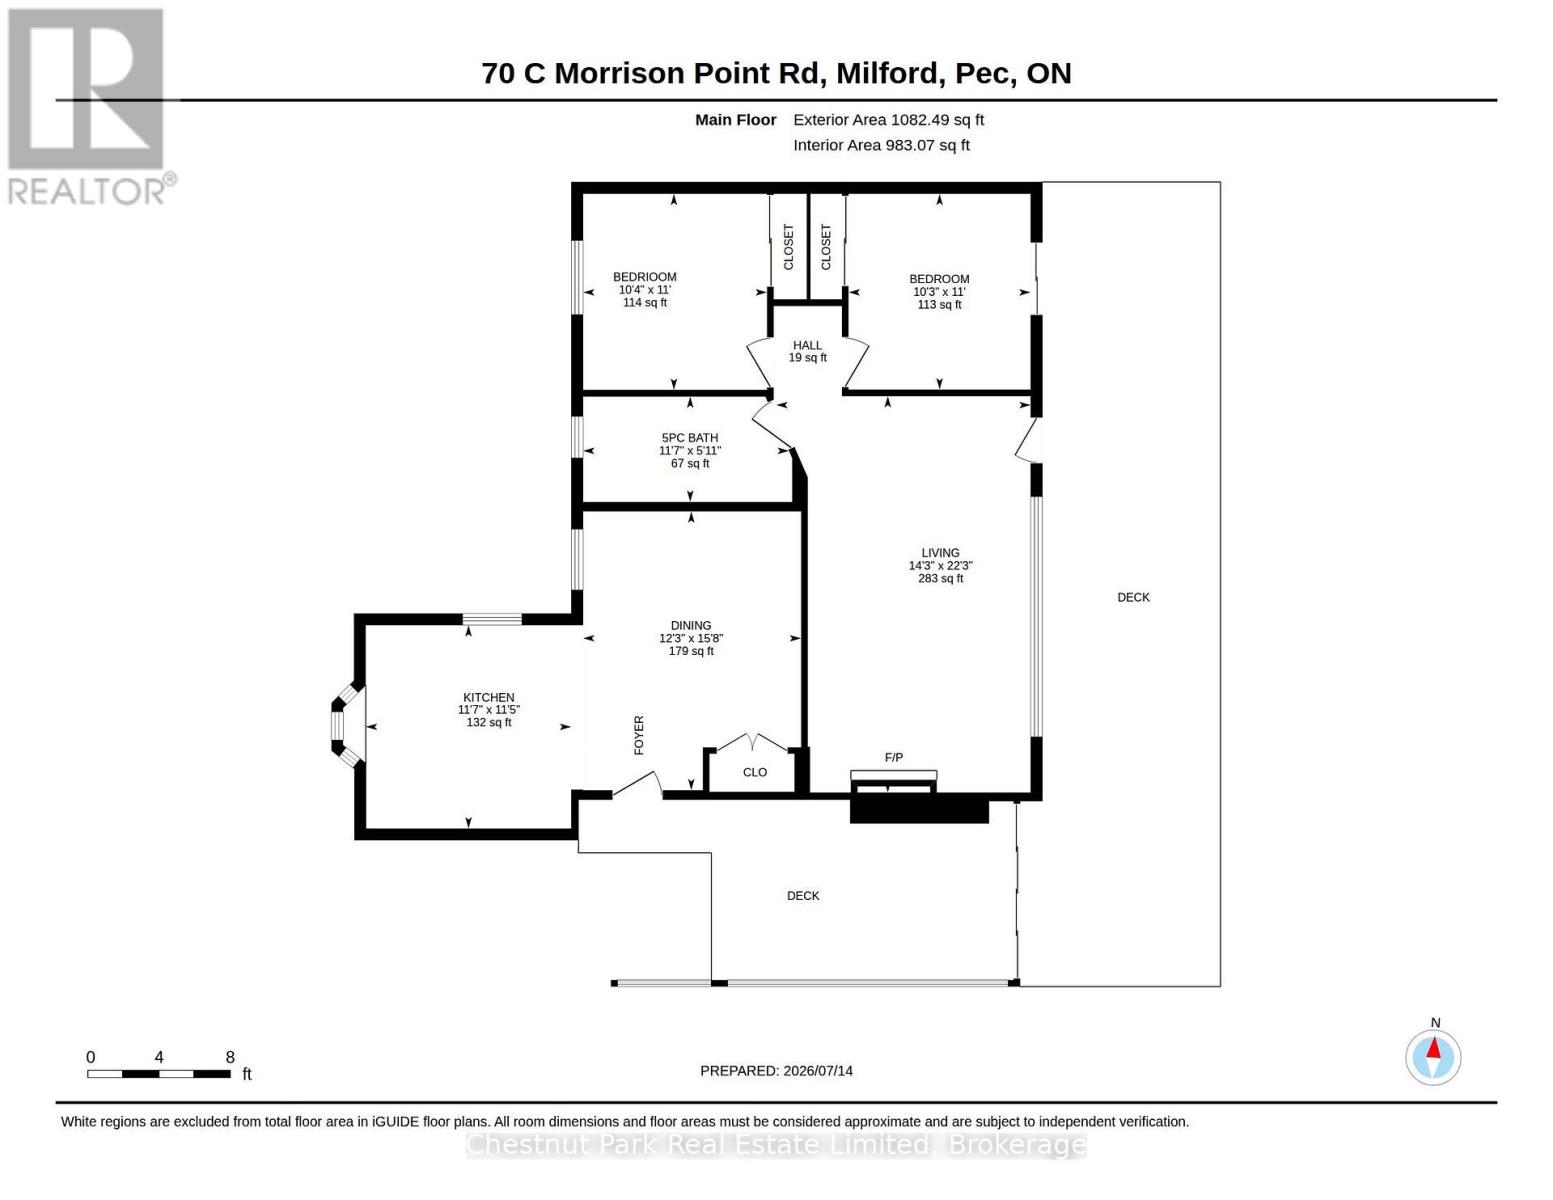
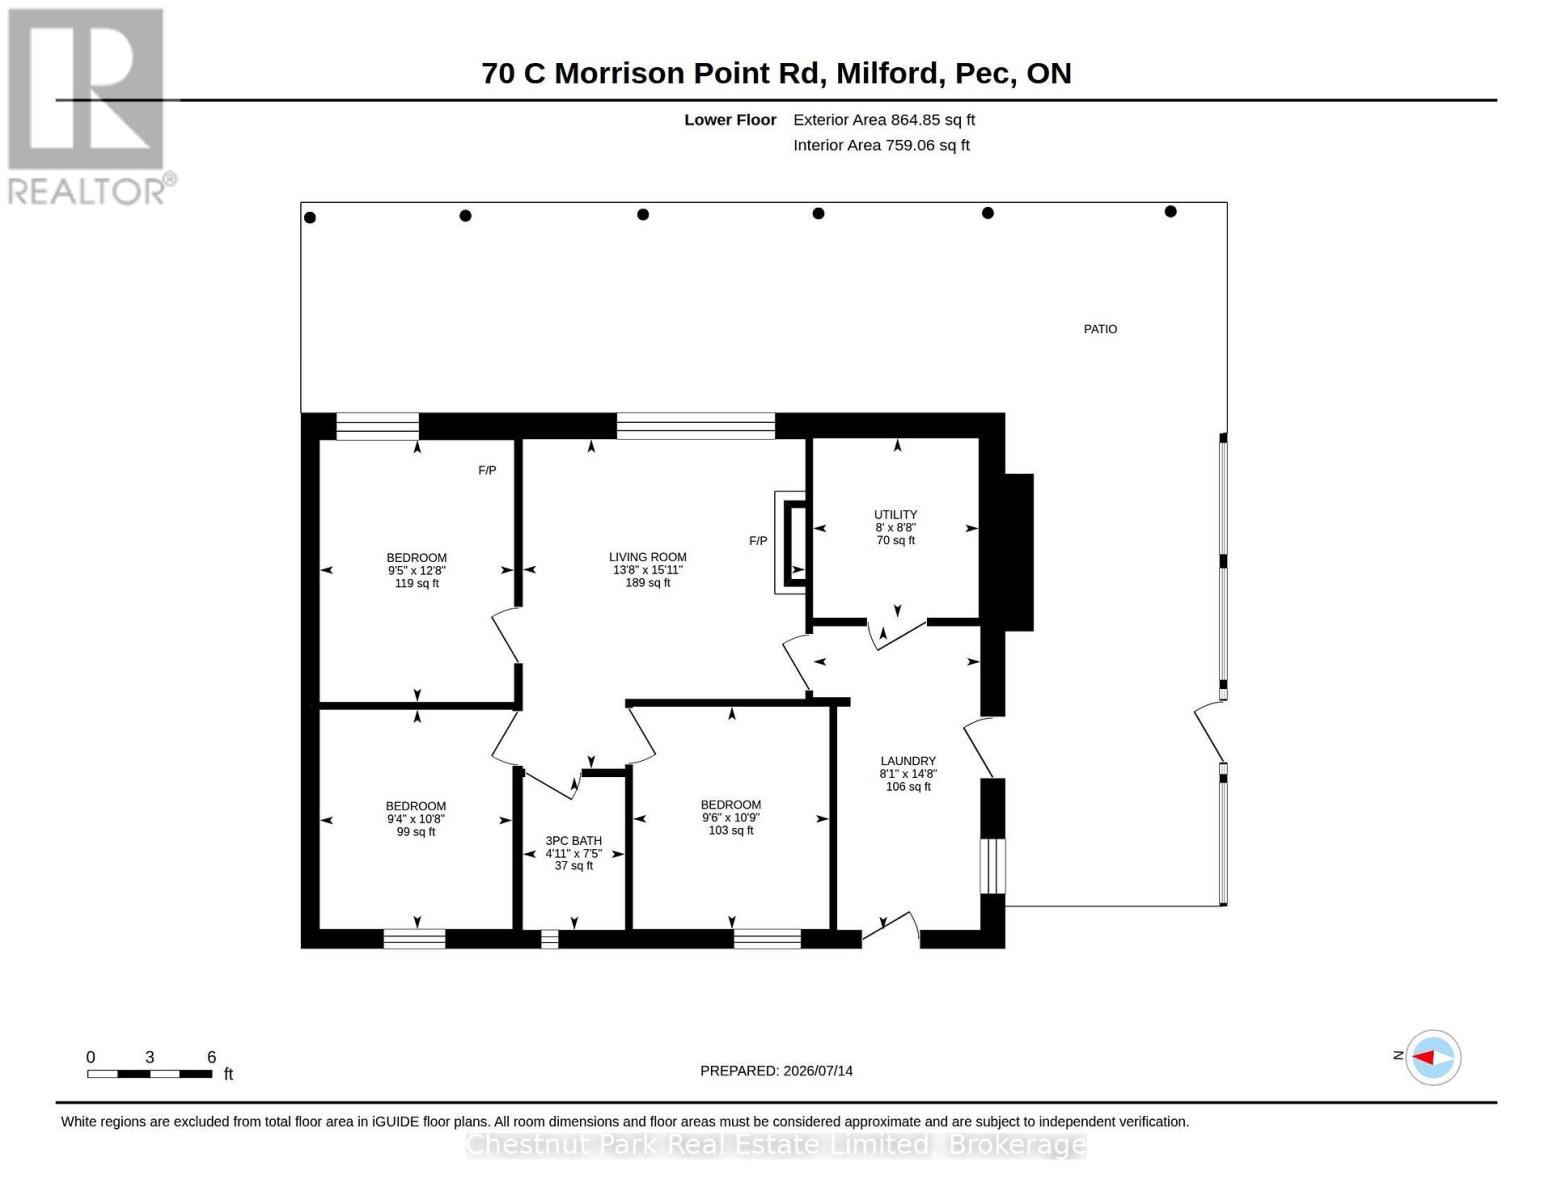
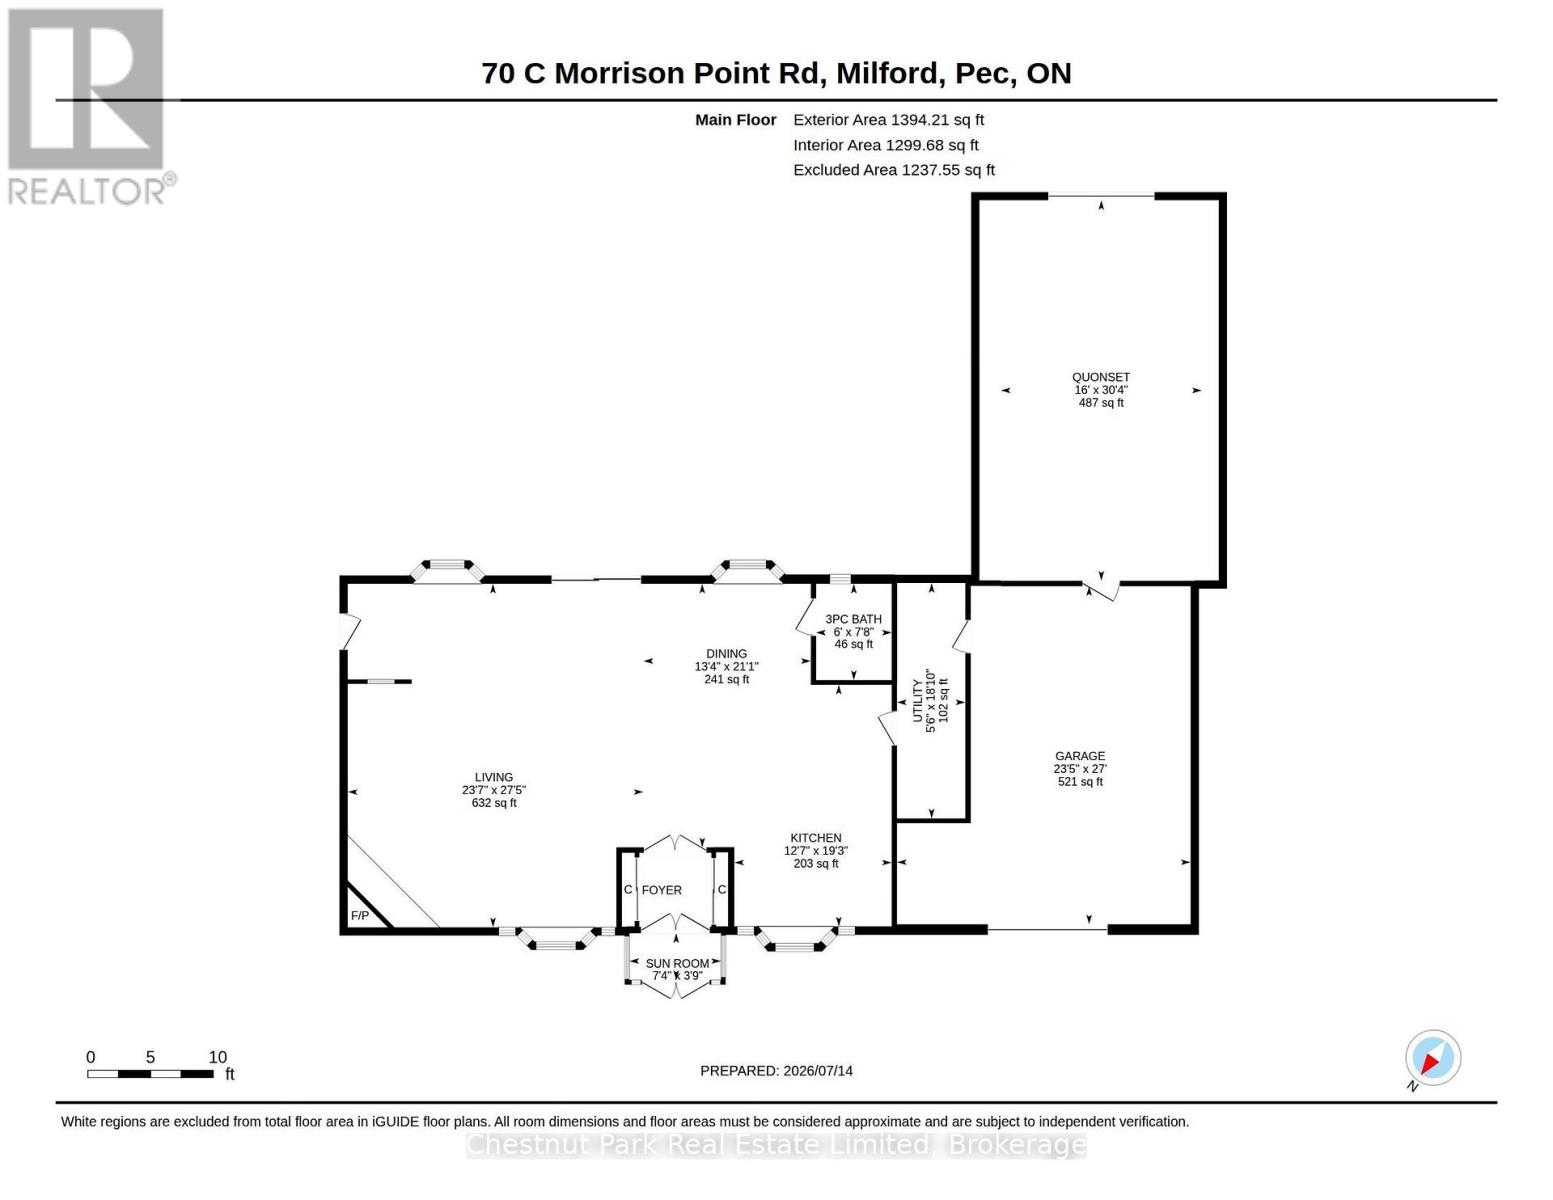
Incredible opportunity as a family retreat or investment property! Sold fully furnished, this unique property features approx. 200' of waterfront along the Black River with views of Prince Edward Bay. Located at the end of a quiet, private laneway, it offers a peaceful, serene setting. The primary residence boasts a highly adaptable layout across two complete levels, each with independent living quarters and separate entrances - ideal for multi-generational families or rental income. The upper level includes a full kitchen, open dining room, 2 bedrooms, a 5-piece bath, and a living room overlooking the water with a stone wood-burning fireplace and walk-out to an expansive balcony. The lower level features 3 bedrooms, a 3-piece bath, a living room with water views, and an expansive private patio facing the water. Just steps away, a spectacular 1,200+ square foot climate-controlled detached building - originally a four-car garage - now serves as an expansive great room with stunning water views. Complete with a propane fireplace, full kitchen, dining area, 3-piece bath, and a dedicated holding tank, it also grants direct access to the attached 1-car garage and Quonset hut. Zoning allows for home businesses i.e. yoga studio, gym, artist studio, office. The property offers mature trees, space for parking, vegetable gardens, and room for outdoor entertainment with patios, decks, and expansive lawns. Bring your water toys to explore the river and bay! Walk to local spots like Vicki's Veggies - and enjoy being just minutes to Picton and to PEC's world-class wineries, breweries, beaches, and vibrant culture. (id:45725)
Property Details
| MLS® Number | X13569912 |
| Property Type | Single Family |
| Community Name | South Marysburg Ward |
| Easement | Right Of Way |
| Equipment Type | Propane Tank |
| Features | Cul-de-sac, Guest Suite, Sump Pump, In-law Suite |
| Parking Space Total | 7 |
| Rental Equipment Type | Propane Tank |
| Structure | Deck, Patio(s), Porch, Shed, Dock |
| View Type | View, River View, Lake View, View Of Water, Direct Water View |
| Water Front Name | Black Creek |
| Water Front Type | Waterfront On River |
Building
| Bathroom Total | 3 |
| Bedrooms Above Ground | 5 |
| Bedrooms Total | 5 |
| Amenities | Fireplace(s), Separate Heating Controls |
| Appliances | Water Heater, Water Treatment, Dishwasher, Dryer, Freezer, Hood Fan, Microwave, Range, Washer, Window Coverings, Refrigerator |
| Architectural Style | Raised Bungalow |
| Basement Development | Other, See Remarks |
| Basement Type | N/a (other, See Remarks) |
| Construction Style Attachment | Detached |
| Cooling Type | Central Air Conditioning |
| Exterior Finish | Stucco |
| Fireplace Present | Yes |
| Fireplace Total | 4 |
| Flooring Type | Hardwood, Tile |
| Foundation Type | Concrete |
| Heating Fuel | Propane |
| Heating Type | Forced Air |
| Stories Total | 1 |
| Size Interior | 3000 - 3500 Sqft |
| Type | House |
| Utility Water | Drilled Well |
Parking
| Attached Garage | |
| Garage |
Land
| Access Type | Private Docking |
| Acreage | No |
| Sewer | Septic System |
| Size Depth | 182 Ft ,9 In |
| Size Frontage | 200 Ft ,3 In |
| Size Irregular | 200.3 X 182.8 Ft |
| Size Total Text | 200.3 X 182.8 Ft |
| Surface Water | Lake/pond |
| Zoning Description | Lsr & Ep |
Rooms
| Level | Type | Length | Width | Dimensions |
|---|---|---|---|---|
| Lower Level | Bathroom | 2.25 m | 1.51 m | 2.25 m x 1.51 m |
| Lower Level | Laundry Room | 4.48 m | 2.47 m | 4.48 m x 2.47 m |
| Lower Level | Utility Room | 2.65 m | 2.45 m | 2.65 m x 2.45 m |
| Lower Level | Living Room | 4.86 m | 4.17 m | 4.86 m x 4.17 m |
| Lower Level | Bedroom | 3.87 m | 2.87 m | 3.87 m x 2.87 m |
| Lower Level | Bedroom | 3.28 m | 2.91 m | 3.28 m x 2.91 m |
| Lower Level | Bedroom | 3.24 m | 2.85 m | 3.24 m x 2.85 m |
| Main Level | Living Room | 8.36 m | 7.2 m | 8.36 m x 7.2 m |
| Main Level | Dining Room | 6.41 m | 4.07 m | 6.41 m x 4.07 m |
| Main Level | Kitchen | 5.88 m | 3.83 m | 5.88 m x 3.83 m |
| Main Level | Utility Room | 5.73 m | 1.66 m | 5.73 m x 1.66 m |
| Upper Level | Living Room | 6.79 m | 4.36 m | 6.79 m x 4.36 m |
| Upper Level | Dining Room | 4.78 m | 3.73 m | 4.78 m x 3.73 m |
| Upper Level | Kitchen | 3.52 m | 3.48 m | 3.52 m x 3.48 m |
| Upper Level | Bedroom 2 | 3.36 m | 3.15 m | 3.36 m x 3.15 m |
| Upper Level | Bedroom | 3.35 m | 3.12 m | 3.35 m x 3.12 m |
| Upper Level | Bathroom | 3.53 m | 1.8 m | 3.53 m x 1.8 m |
Interested?
Contact us for more information

The trademarks REALTOR®, REALTORS®, and the REALTOR® logo are controlled by The Canadian Real Estate Association (CREA) and identify real estate professionals who are members of CREA. The trademarks MLS®, Multiple Listing Service® and the associated logos are owned by The Canadian Real Estate Association (CREA) and identify the quality of services provided by real estate professionals who are members of CREA. The trademark DDF® is owned by The Canadian Real Estate Association (CREA) and identifies CREA's Data Distribution Facility (DDF®)
Durham Region Association of REALTORS®
Chestnut Park Real Estate Limited
July 16 2026 04:49:38
