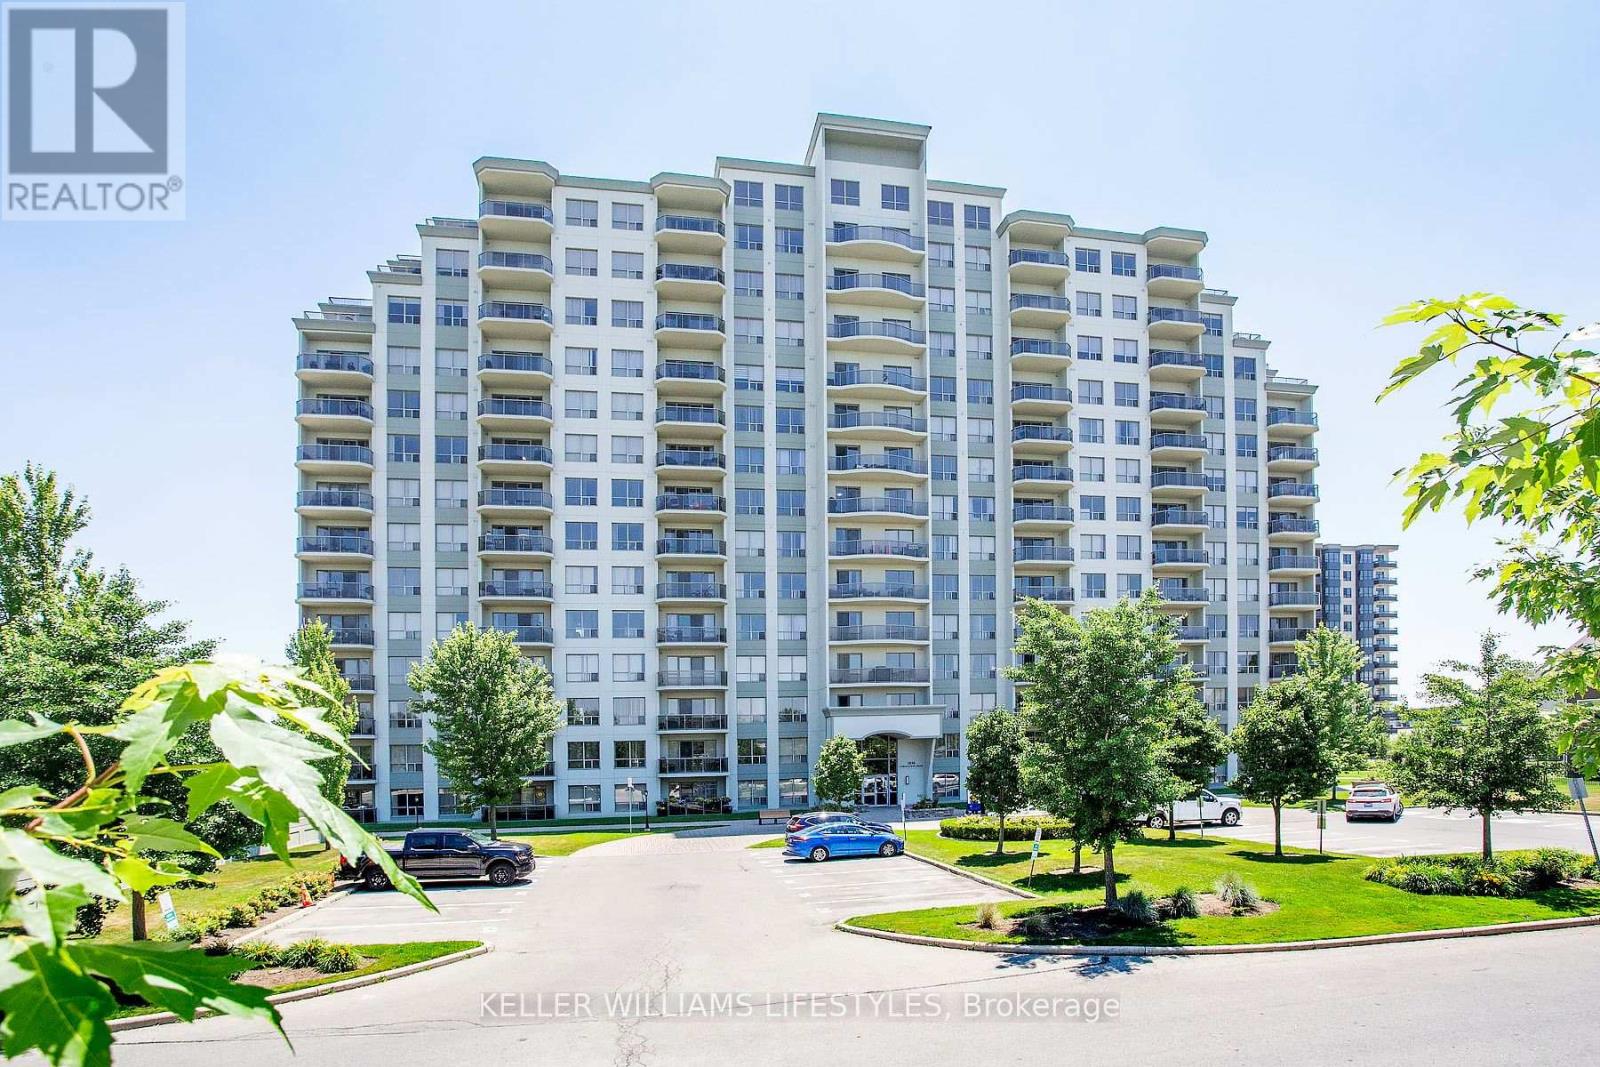
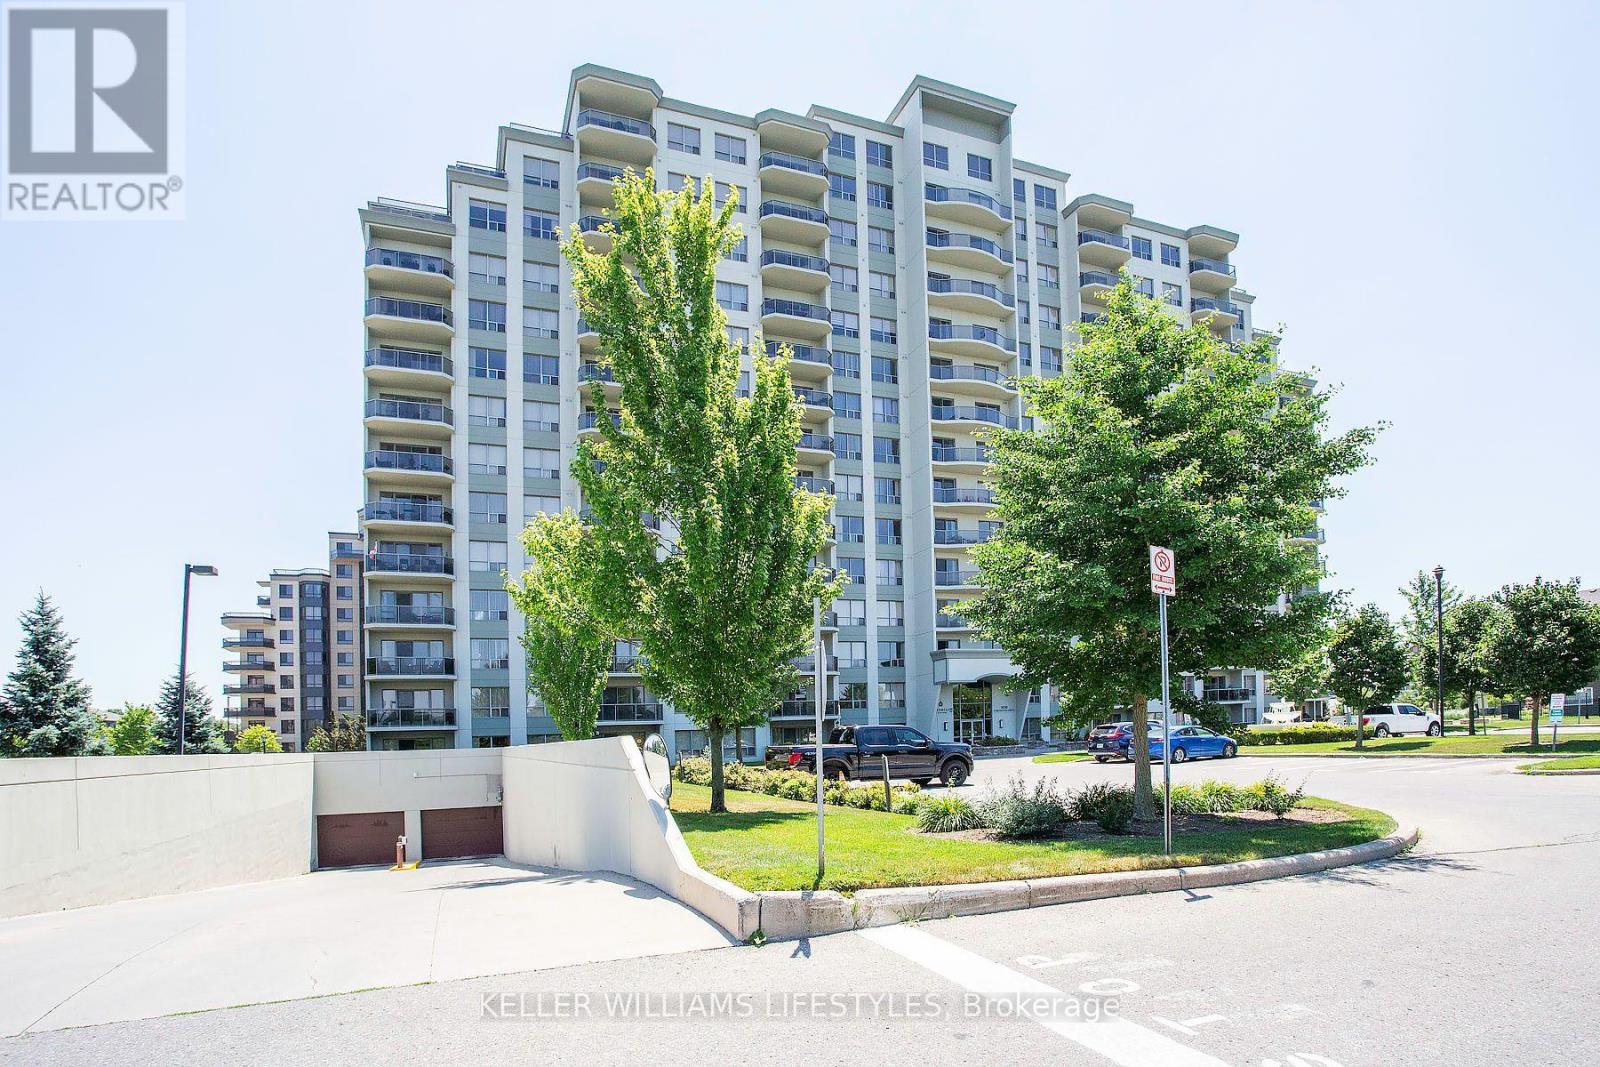
307 - 1030 Coronation Drive London North (North I), Ontario N6G 0G5

$349,900Maintenance, Heat, Common Area Maintenance, Insurance, Parking, Water
$522 Monthly
Maintenance, Heat, Common Area Maintenance, Insurance, Parking, Water
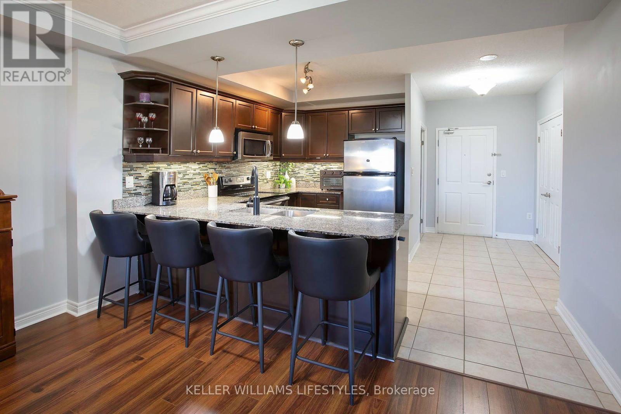
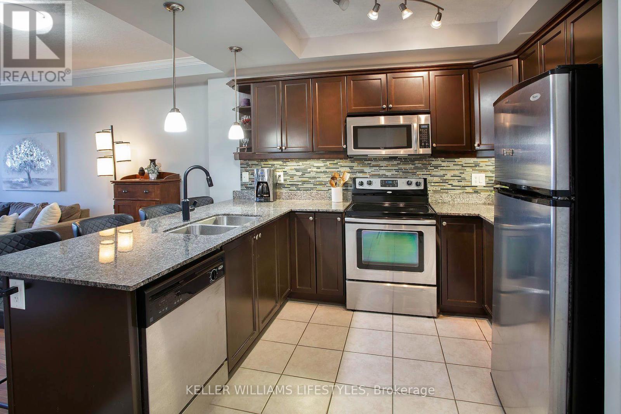
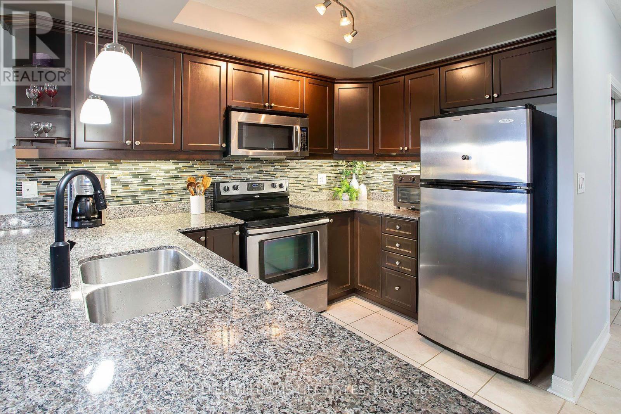
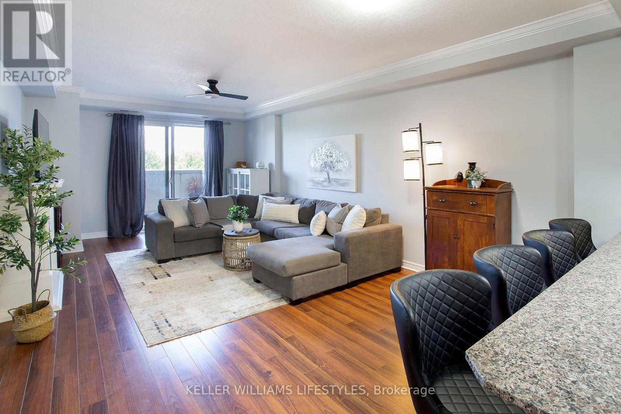
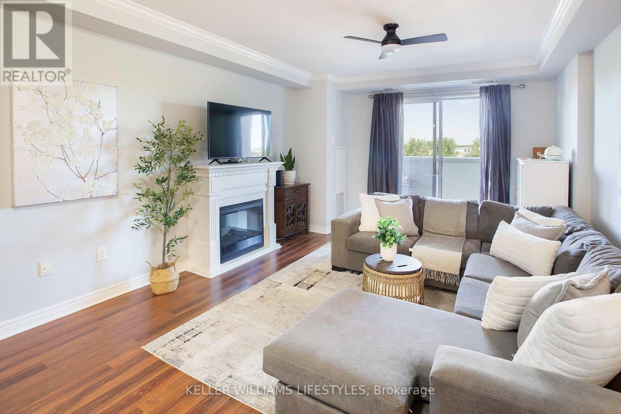
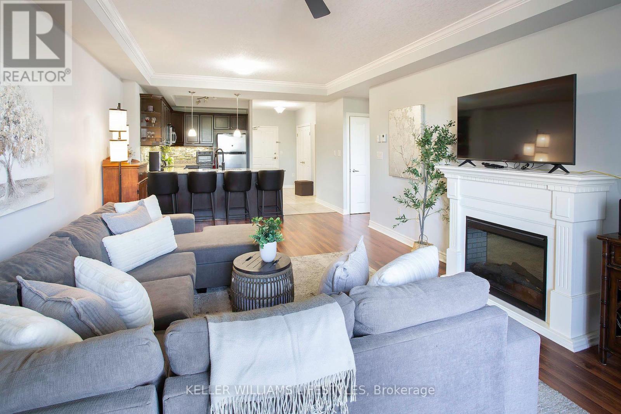
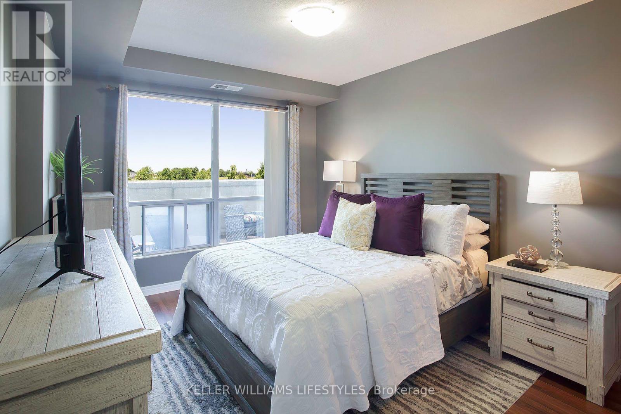
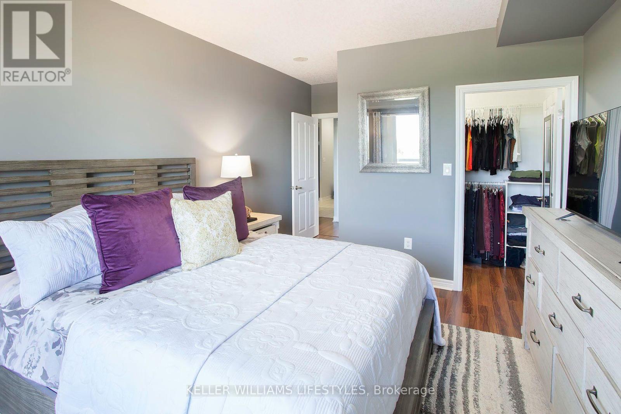
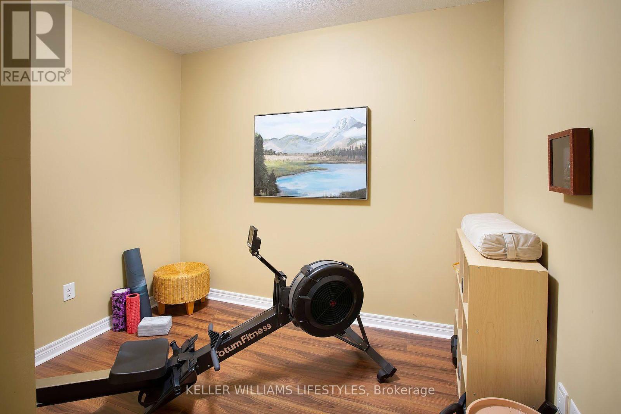
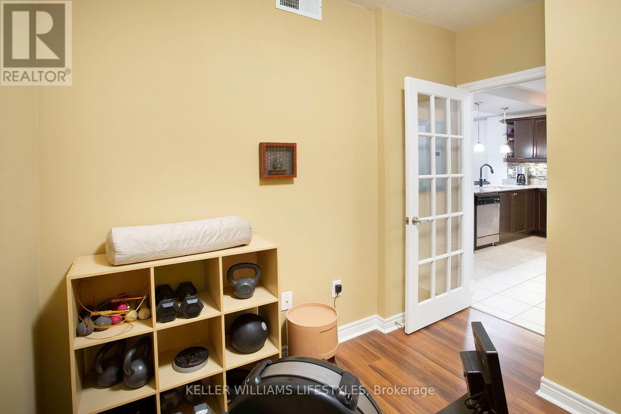
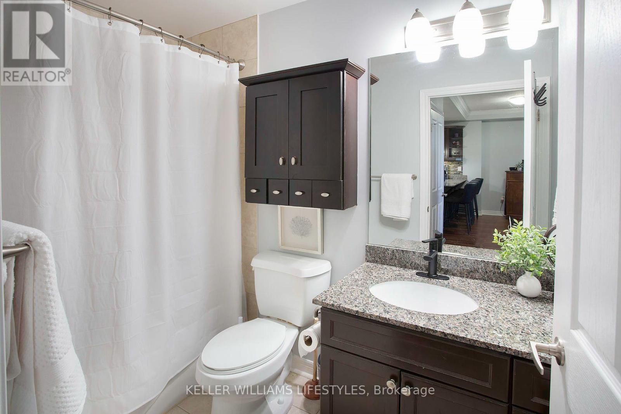
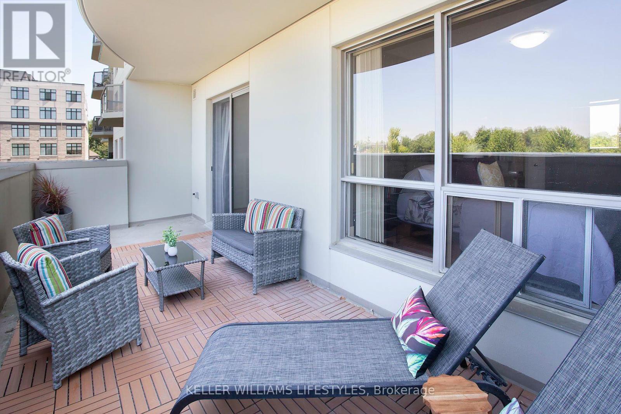
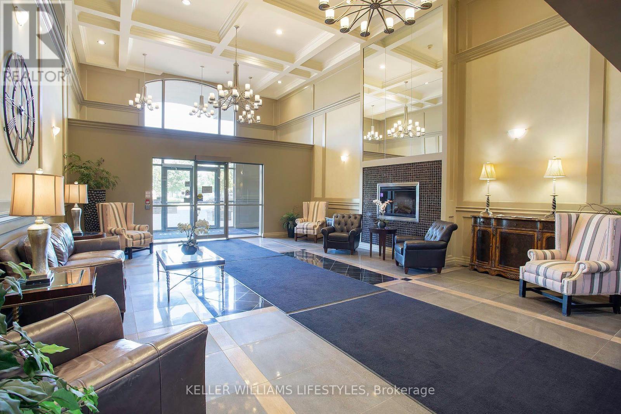
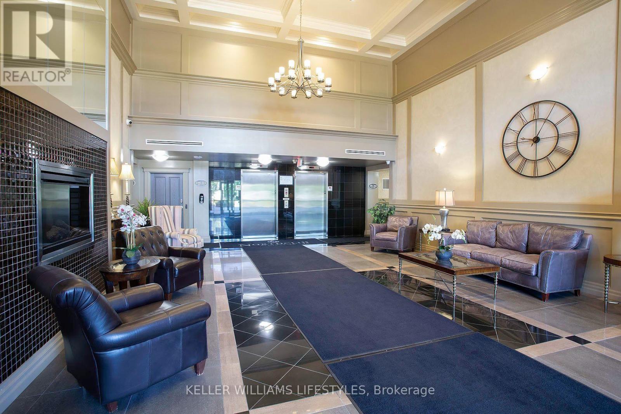
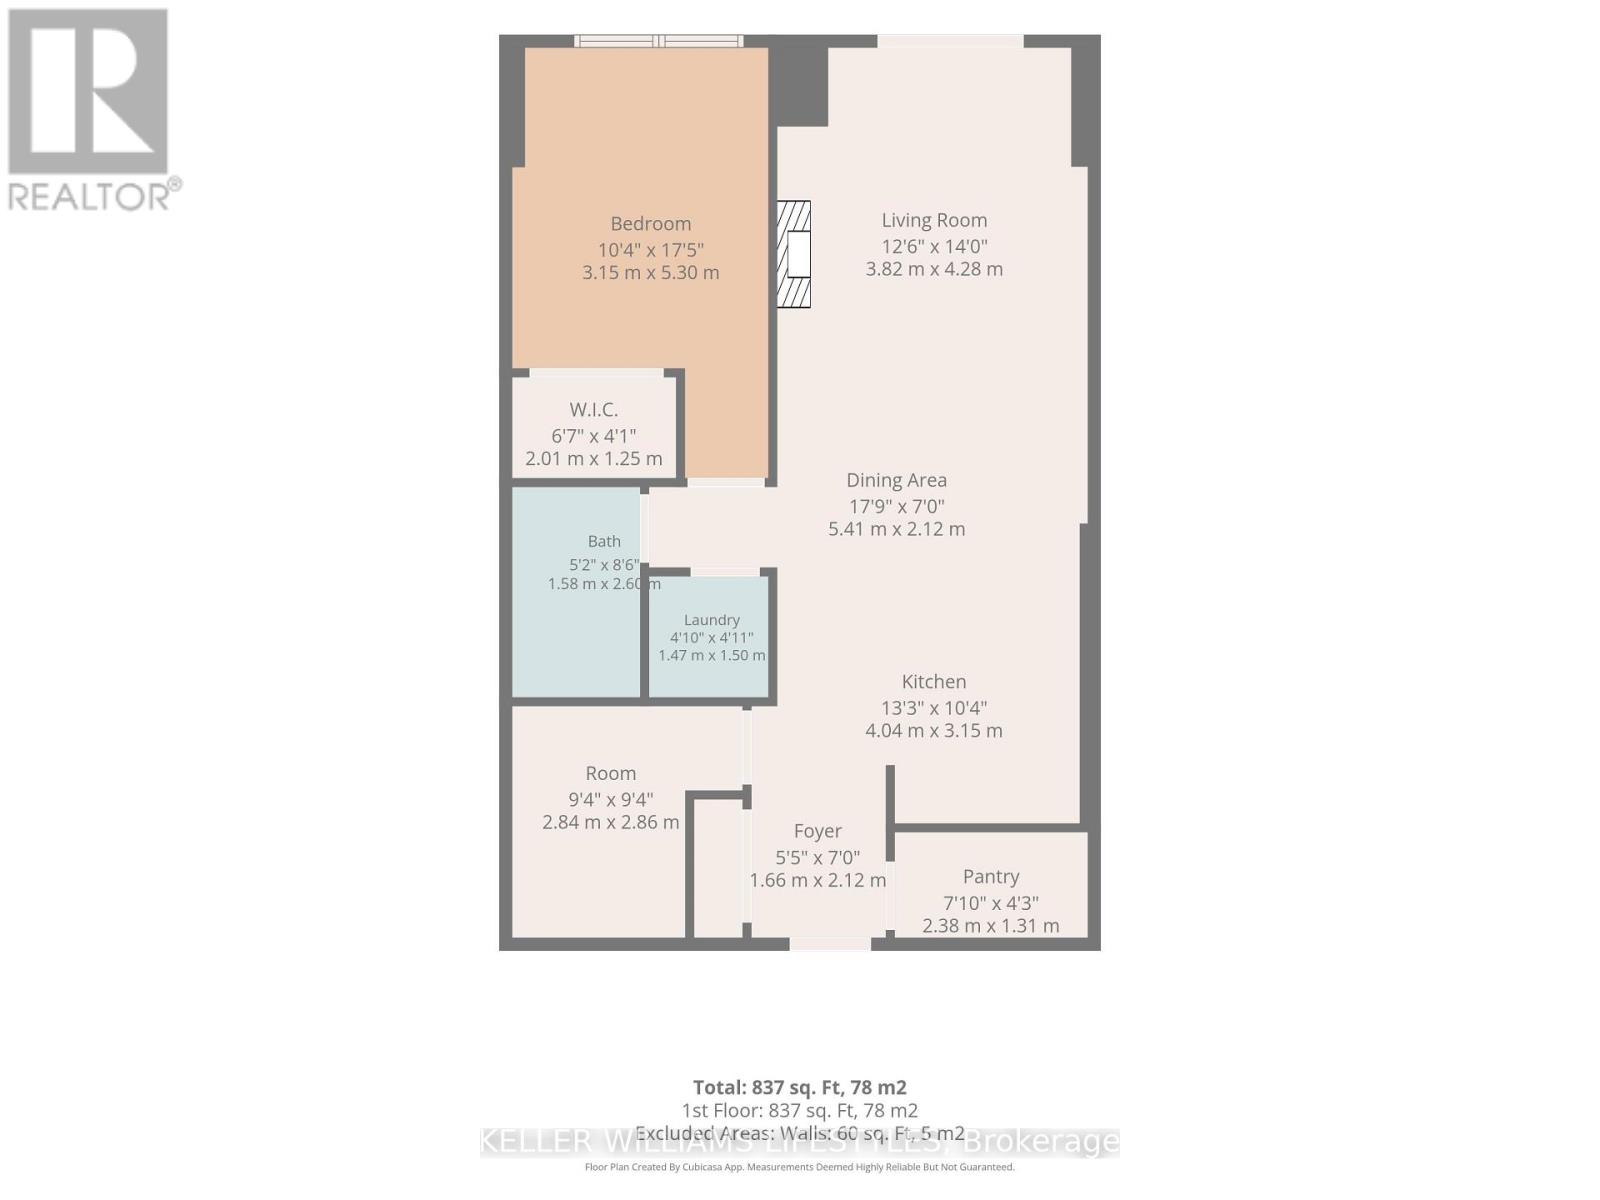
$522 MonthlyBeautifully maintained 1+1 bedroom, 1 bathroom condo offering bright, open-concept living in a desirable building close to parks, trails, and amenities. The kitchen offers granite countertops, stainless steel appliances, a tiled glass backsplash, and a breakfast bar open to the spacious living and dining area, anchored by a gas fireplace. Your oversized and private balcony is the perfect spot for morning coffee or evening unwinding. Generously sized primary bedroom and the versatile den make an ideal gym, home office, or guest space. The updated 4-piece bathroom features granite counters to match the kitchen. Underground parking included. Low taxes ($3,437) and condo fees including heating and water offer a fantastic, affordable opportunity for first-time buyers and down-sizers. Act fast! (id:45725)
Property Details
| MLS® Number | X13564274 |
| Property Type | Single Family |
| Community Name | North I |
| Amenities Near By | Hospital, Park, Public Transit |
| Community Features | Pets Allowed With Restrictions, School Bus |
| Features | Elevator, Balcony, Carpet Free, In Suite Laundry |
| Parking Space Total | 1 |
| View Type | City View |
Building
| Bathroom Total | 1 |
| Bedrooms Above Ground | 1 |
| Bedrooms Total | 1 |
| Age | 16 To 30 Years |
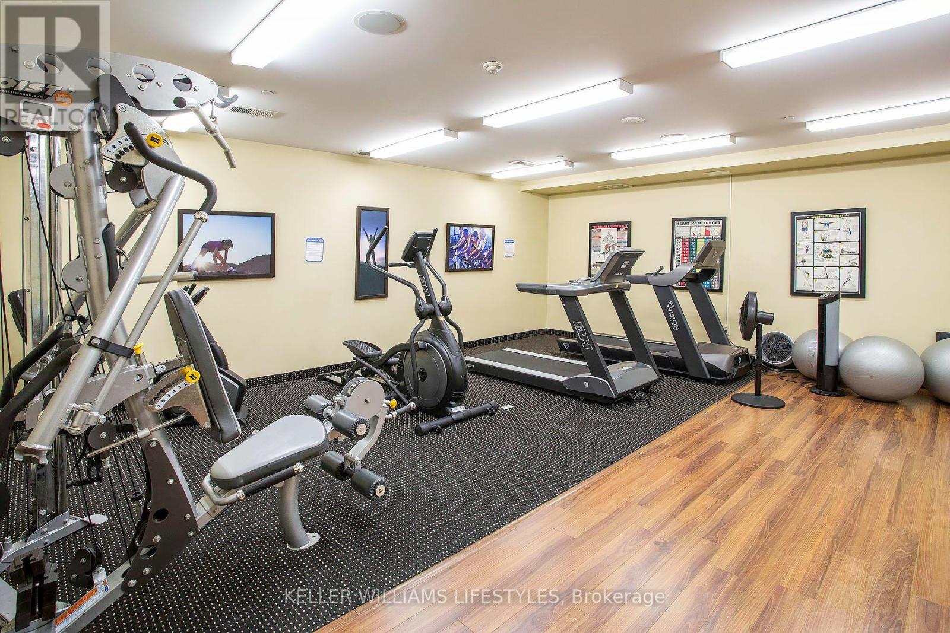
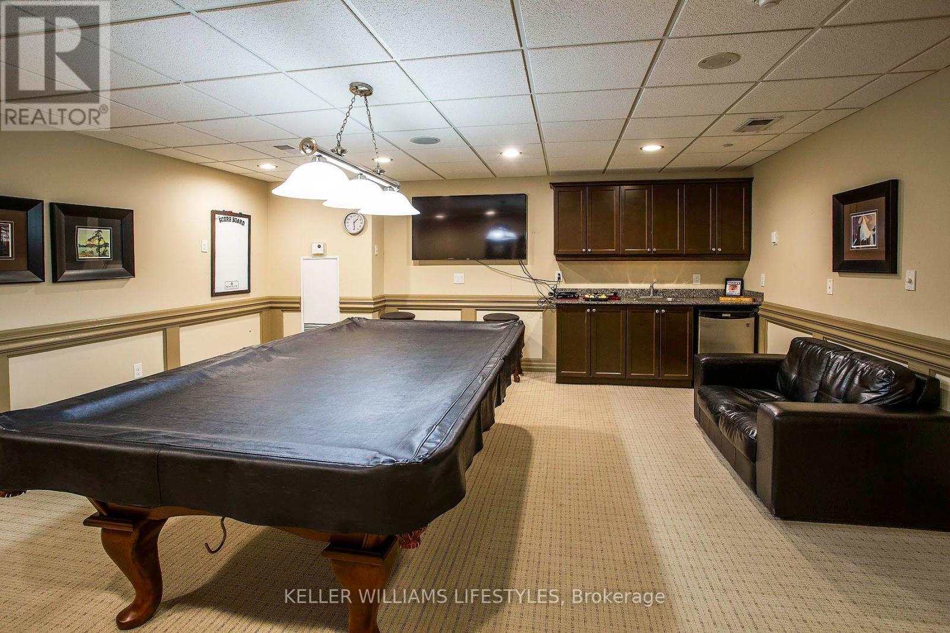
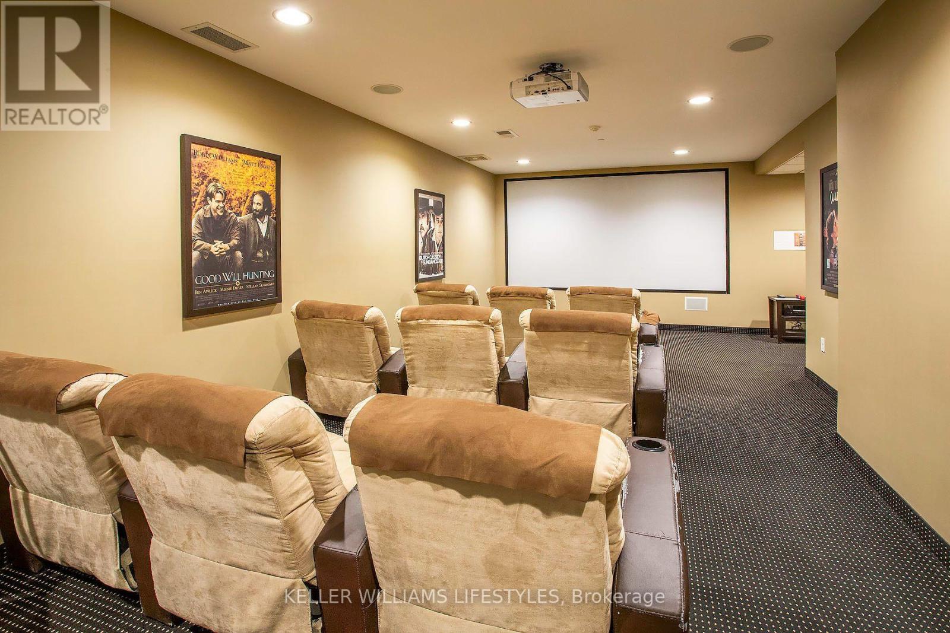
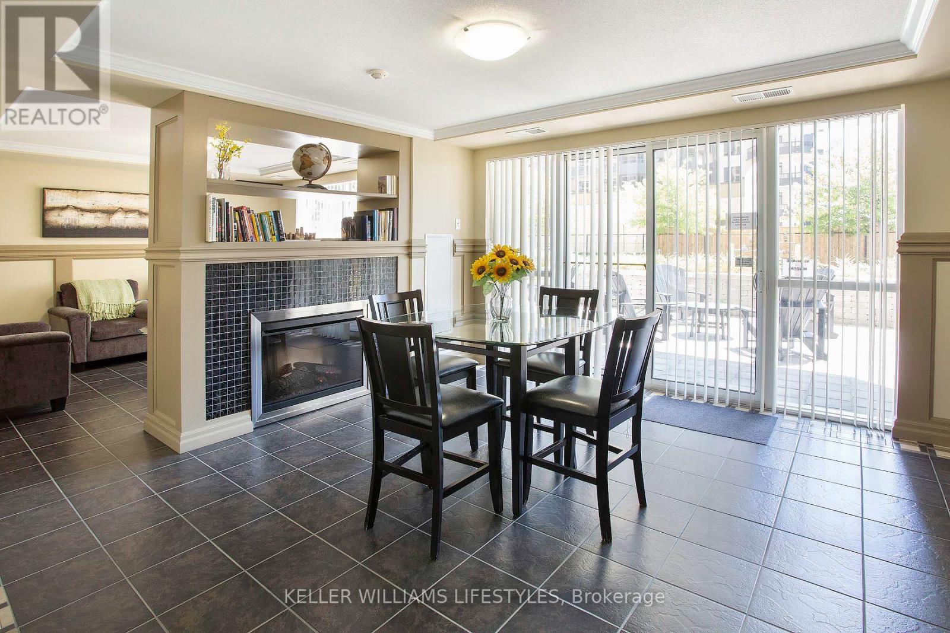
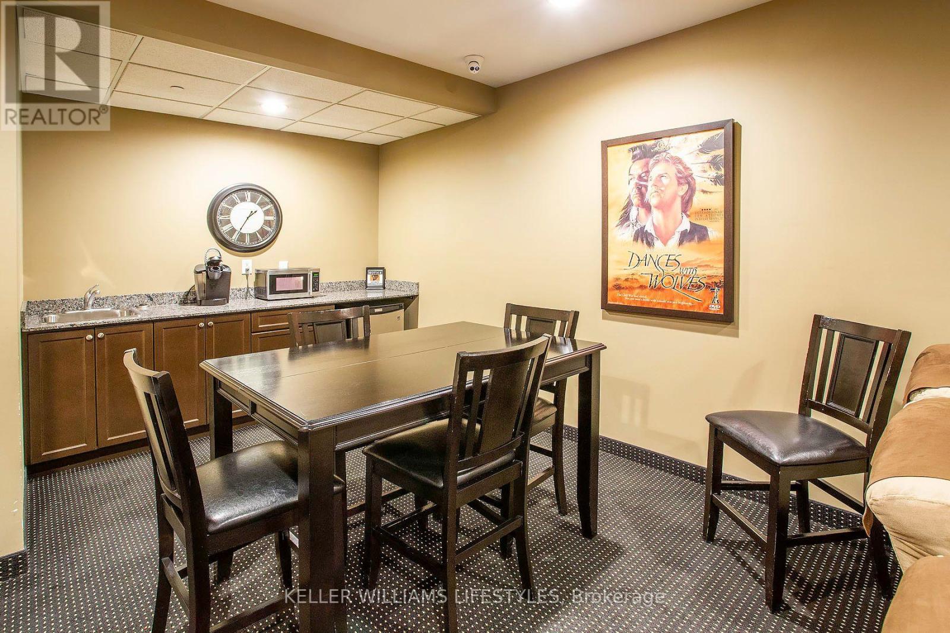
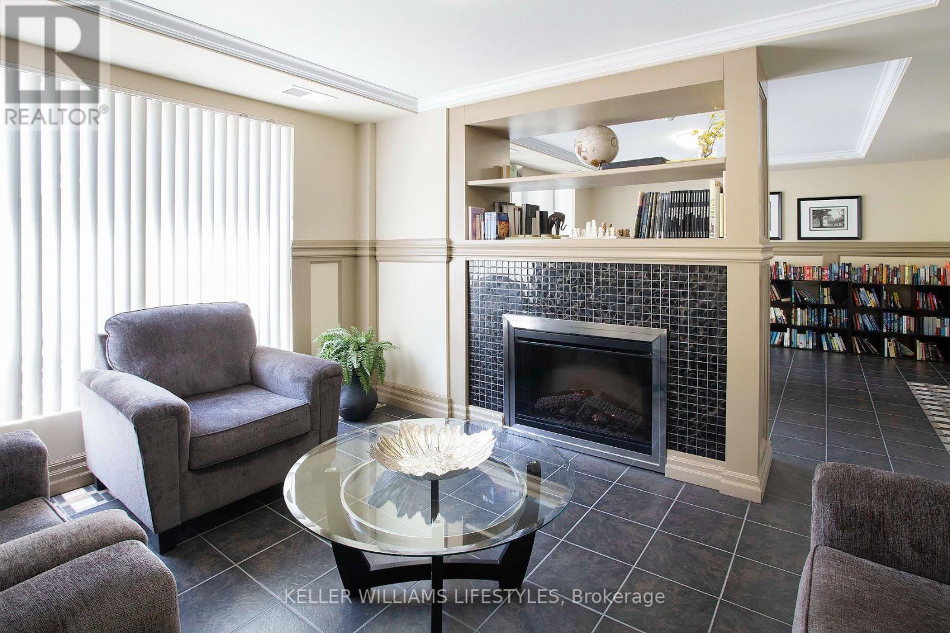
| Amenities | Exercise Centre, Party Room, Recreation Centre, Fireplace(s), Separate Heating Controls |
| Appliances | Intercom, Dryer, Microwave, Stove, Washer, Refrigerator |
| Basement Type | None |
| Cooling Type | Central Air Conditioning |
| Exterior Finish | Concrete |
| Fireplace Present | Yes |
| Fireplace Total | 1 |
| Foundation Type | Concrete |
| Heating Fuel | Natural Gas |
| Heating Type | Forced Air, Heat Pump |
| Size Interior | 800 - 899 Sqft |
| Type | Apartment |
Parking
| Underground | |
| No Garage |
Land
| Acreage | No |
| Land Amenities | Hospital, Park, Public Transit |
Rooms
| Level | Type | Length | Width | Dimensions |
|---|---|---|---|---|
| Main Level | Den | 2.84 m | 2.86 m | 2.84 m x 2.86 m |
| Main Level | Kitchen | 4.04 m | 3.15 m | 4.04 m x 3.15 m |
| Main Level | Dining Room | 5 m | 2.12 m | 5 m x 2.12 m |
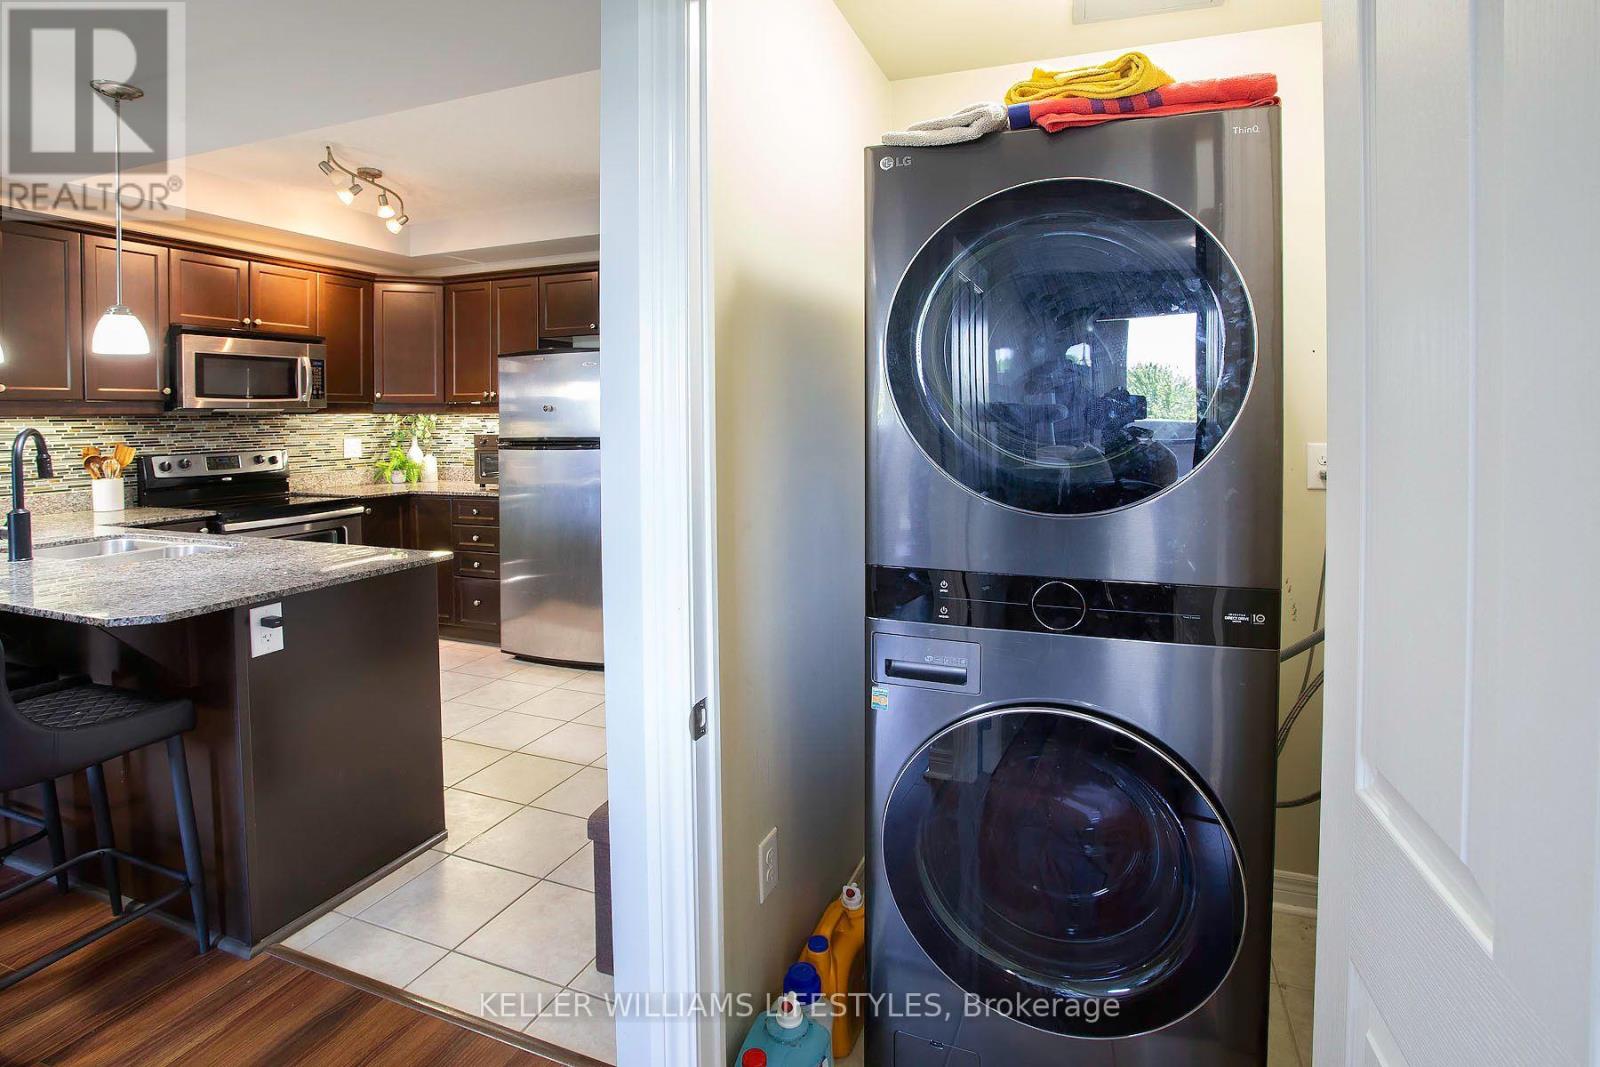
| Main Level | Laundry Room | 1.47 m | 1.5 m | 1.47 m x 1.5 m |
| Main Level | Bedroom | 3.15 m | 5.3 m | 3.15 m x 5.3 m |
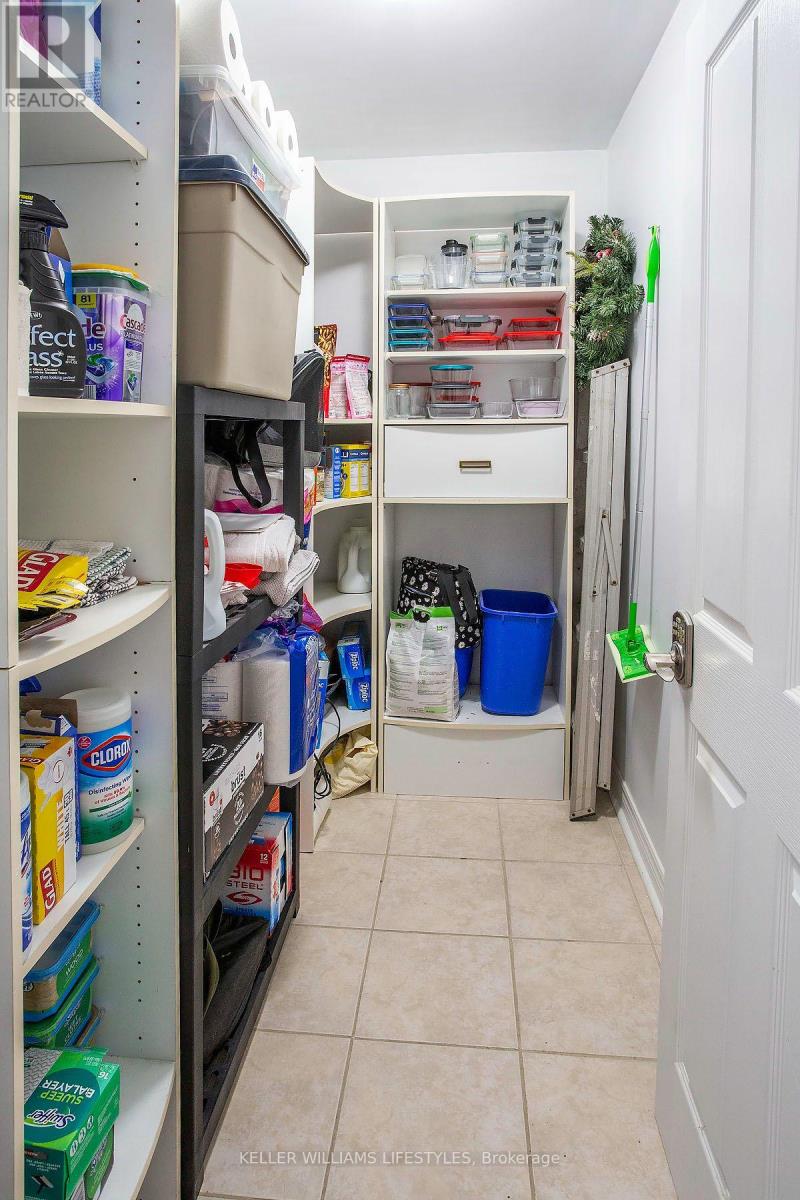
| Main Level | Pantry | 2.38 m | 1.31 m | 2.38 m x 1.31 m |
| Main Level | Foyer | 1.66 m | 2.12 m | 1.66 m x 2.12 m |
https://www.realtor.ca/real-estate/30034051/307-1030-coronation-drive-london-north-north-i-north-i
Interested?
Contact us for more information

The trademarks REALTOR®, REALTORS®, and the REALTOR® logo are controlled by The Canadian Real Estate Association (CREA) and identify real estate professionals who are members of CREA. The trademarks MLS®, Multiple Listing Service® and the associated logos are owned by The Canadian Real Estate Association (CREA) and identify the quality of services provided by real estate professionals who are members of CREA. The trademark DDF® is owned by The Canadian Real Estate Association (CREA) and identifies CREA's Data Distribution Facility (DDF®)
London and St. Thomas Association of REALTORS®
The Realty Firm Inc., Brokerage
July 15 2026 12:50:51
