2190 Kingsridge Drive Oakville (Wm Westmount), Ontario L6M 4Z3

$1,629,000
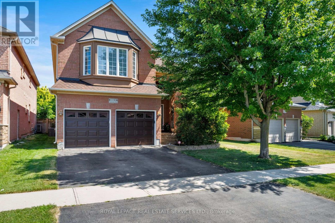
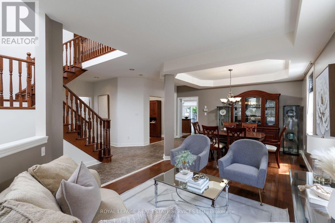
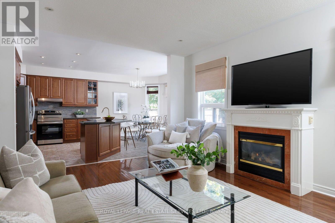
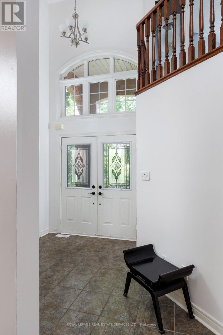
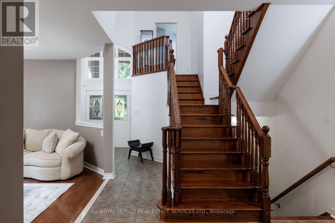
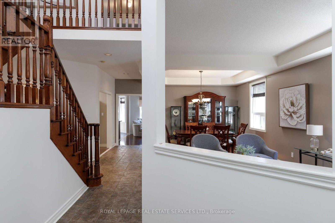
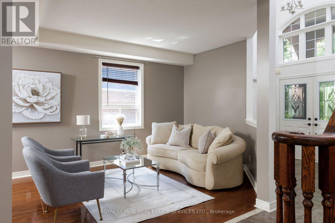
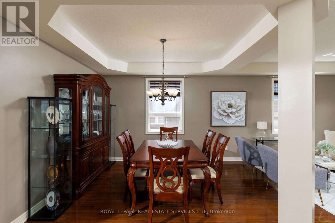
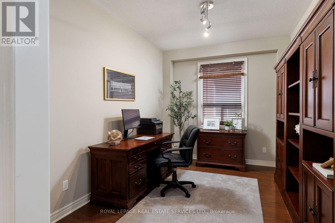
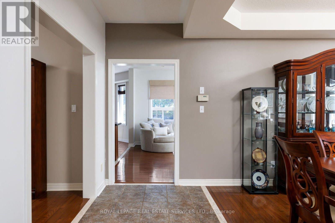
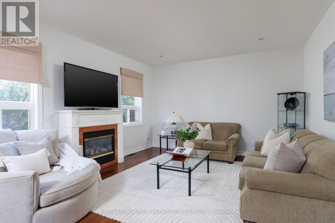
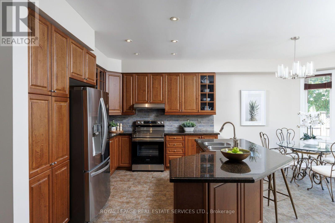
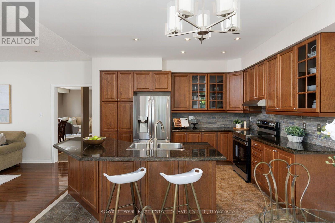
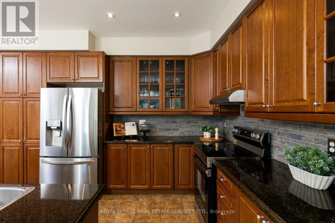
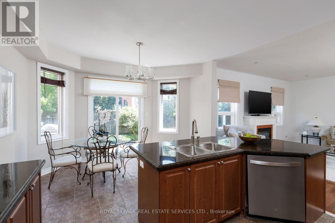
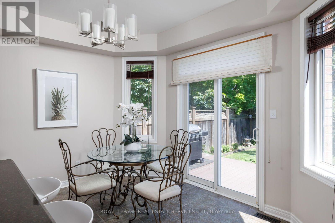
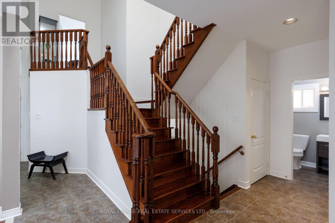
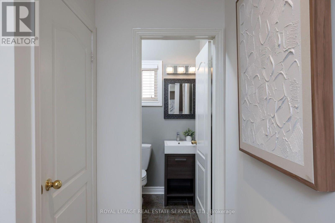
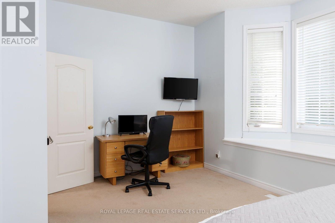
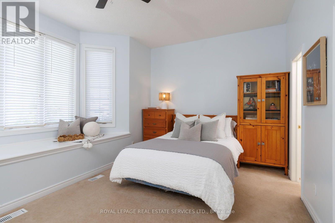
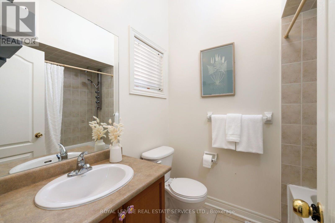
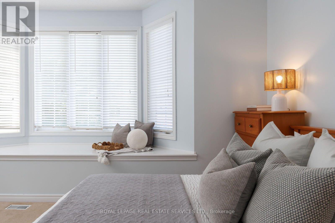
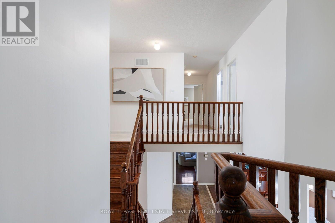
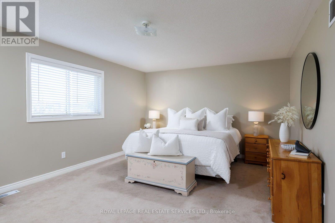
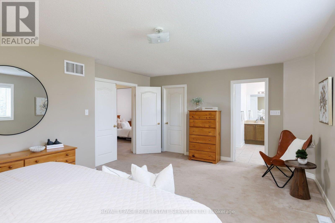
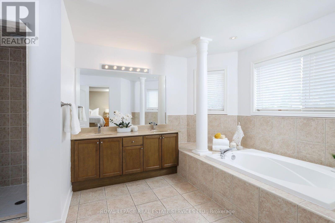
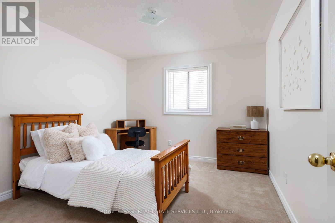
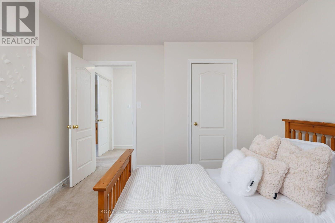
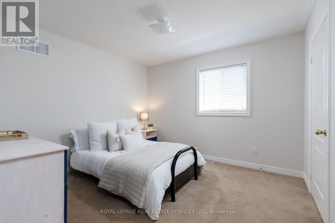
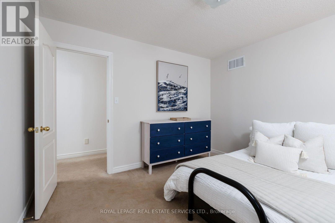
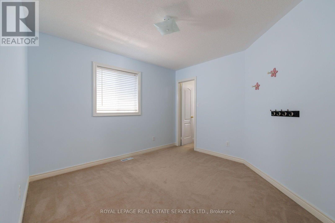
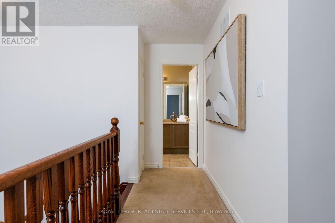
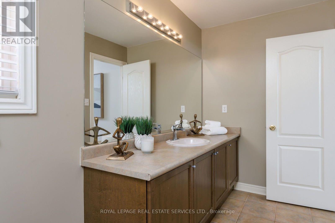
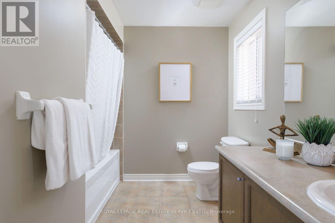
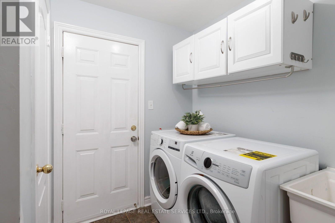
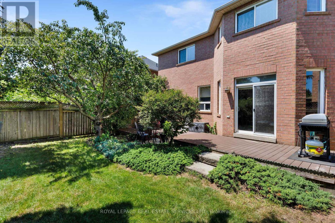
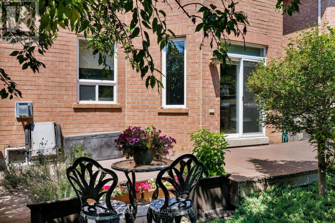
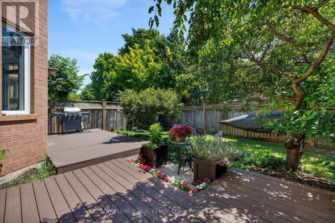
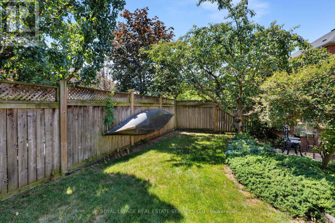
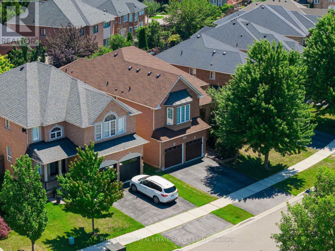
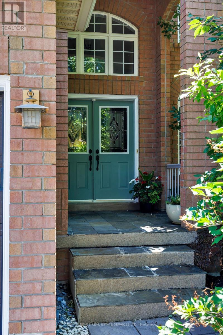
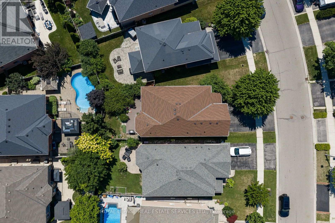
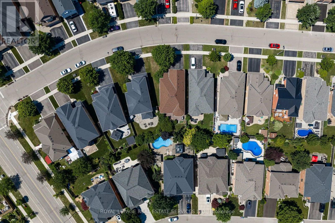
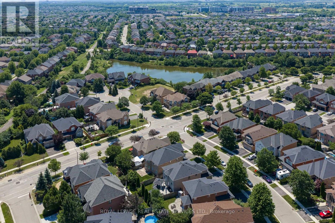
Beautiful National-built 5-bedroom, 4-bathroom family home with a partially finished basement in Oakville's highly sought-after Westmount community, located within the coveted Garth Webb Secondary School catchment. Surrounded by parks, ponds and scenic trails, this exceptional home is just 3 minutes to Oakville Trafalgar Memorial Hospital, and close to major highways and the Bronte GO Station, offering outstanding convenience for families and commuters alike. Attractive brick exterior with a double garage, double driveway, mature landscaping and an elevated covered entrance creates impressive curb appeal. The private backyard is a peaceful retreat featuring towering mature trees, perennial gardens, lush shrubs, a newer two-tier composite deck and a lower patio. Inside, enjoy a bright, spacious layout with a soaring two-storey foyer, 9-foot ceilings, hardwood flooring, impressive oak staircase and 11-foot mid-level ceilings. Elegant living and dining rooms are ideal for entertaining, while the inviting family room with a gas fireplace flows into the upgraded eat-in kitchen featuring extensive cabinetry with glass display cabinets, valance lighting, double-door pantry, custom island with breakfast bar, stainless steel appliances and a sun-filled breakfast area with walkout to the deck. A main-floor office, powder room and sunken laundry room add everyday functionality. The mid-level bedroom with a walk-in closet and private 4-piece ensuite offers an ideal guest, in-law or teen suite. Upstairs are four additional bedrooms and two full bathrooms, including a spacious primary retreat with a luxurious 5-piece ensuite featuring a Roman soaker tub and separate shower. The partially finished basement is drywalled, wired and floored, requiring only ceilings and trim to complete, with ample space for a recreation room, gym, games area and abundant storage. Updates include a furnace (2021), A/C (2025), plus owned water softener. (id:45725)
Property Details
| MLS® Number | W13563398 |
| Property Type | Single Family |
| Community Name | 1019 - WM Westmount |
| Amenities Near By | Hospital, Park, Public Transit, Schools |
| Community Features | Community Centre |
| Equipment Type | Water Heater |
| Features | Irregular Lot Size, Level |
| Parking Space Total | 4 |
| Rental Equipment Type | Water Heater |
| Structure | Deck, Patio(s) |
Building
| Bathroom Total | 4 |
| Bedrooms Above Ground | 5 |
| Bedrooms Total | 5 |
| Age | 16 To 30 Years |
| Amenities | Fireplace(s) |
| Appliances | Water Softener, Dishwasher, Dryer, Stove, Washer, Window Coverings, Refrigerator |
| Basement Development | Partially Finished |
| Basement Type | Full (partially Finished) |
| Construction Style Attachment | Detached |
| Cooling Type | Central Air Conditioning |
| Exterior Finish | Brick |
| Fireplace Present | Yes |
| Fireplace Total | 1 |
| Flooring Type | Hardwood, Carpeted |
| Foundation Type | Unknown |
| Half Bath Total | 1 |
| Heating Fuel | Natural Gas |
| Heating Type | Forced Air |
| Stories Total | 2 |
| Size Interior | 3000 - 3500 Sqft |
| Type | House |
| Utility Water | Municipal Water |
Parking
| Attached Garage | |
| Garage | |
| Inside Entry |
Land
| Acreage | No |
| Land Amenities | Hospital, Park, Public Transit, Schools |
| Landscape Features | Landscaped |
| Sewer | Sanitary Sewer |
| Size Depth | 111 Ft ,4 In |
| Size Frontage | 54 Ft ,6 In |
| Size Irregular | 54.5 X 111.4 Ft ; 36.84 X 106.13 |
| Size Total Text | 54.5 X 111.4 Ft ; 36.84 X 106.13|under 1/2 Acre |
| Zoning Description | Rl8 |
Rooms
| Level | Type | Length | Width | Dimensions |
|---|---|---|---|---|
| Second Level | Bedroom 5 | 3.81 m | 3.23 m | 3.81 m x 3.23 m |
| Second Level | Bedroom 2 | 5.46 m | 3.28 m | 5.46 m x 3.28 m |
| Second Level | Primary Bedroom | 5.89 m | 4.29 m | 5.89 m x 4.29 m |
| Second Level | Bedroom 3 | 3.51 m | 3.33 m | 3.51 m x 3.33 m |
| Second Level | Bedroom 4 | 4.11 m | 3.33 m | 4.11 m x 3.33 m |
| Basement | Recreational, Games Room | 11.38 m | 9.04 m | 11.38 m x 9.04 m |
| Main Level | Living Room | 4.27 m | 3.33 m | 4.27 m x 3.33 m |
| Main Level | Dining Room | 3.33 m | 3.12 m | 3.33 m x 3.12 m |
| Main Level | Kitchen | 4.06 m | 3.61 m | 4.06 m x 3.61 m |
| Main Level | Eating Area | 4.06 m | 2.29 m | 4.06 m x 2.29 m |
| Main Level | Family Room | 3.96 m | 2.82 m | 3.96 m x 2.82 m |
| Main Level | Den | 3.96 m | 2.82 m | 3.96 m x 2.82 m |
Interested?
Contact us for more information

The trademarks REALTOR®, REALTORS®, and the REALTOR® logo are controlled by The Canadian Real Estate Association (CREA) and identify real estate professionals who are members of CREA. The trademarks MLS®, Multiple Listing Service® and the associated logos are owned by The Canadian Real Estate Association (CREA) and identify the quality of services provided by real estate professionals who are members of CREA. The trademark DDF® is owned by The Canadian Real Estate Association (CREA) and identifies CREA's Data Distribution Facility (DDF®)
Toronto Real Estate Board
Royal LePage Real Estate Services Ltd.
July 14 2026 09:07:15
