1214 Upton Road Ottawa, Ontario K4M 1B3

$1,100,000
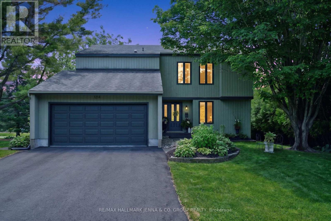
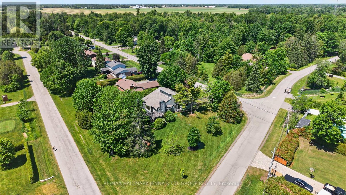
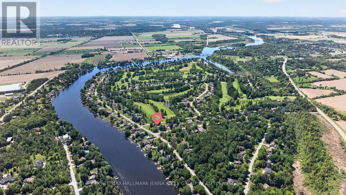
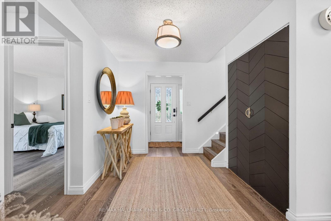
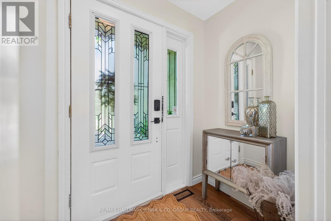
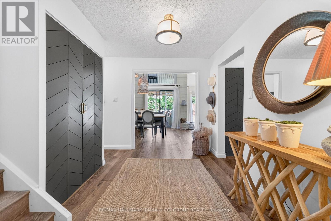
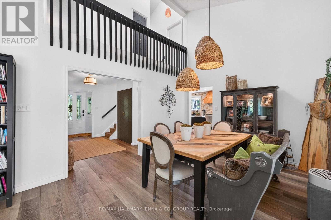
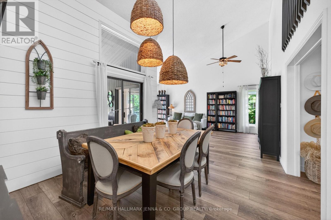
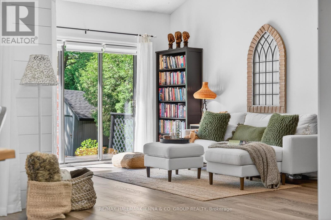
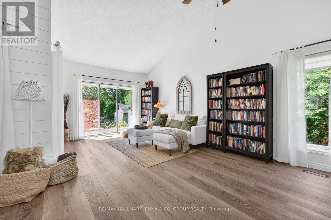
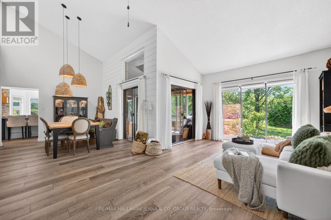
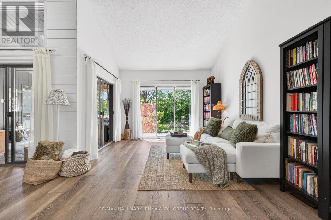
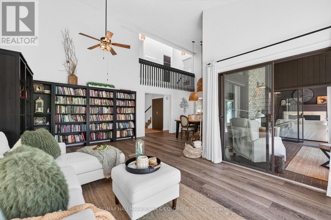
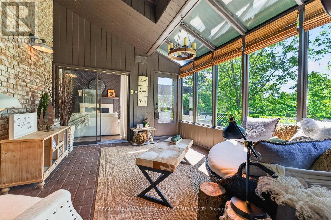
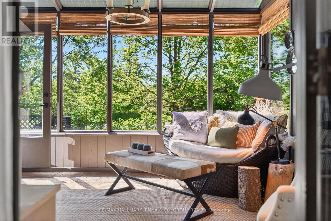
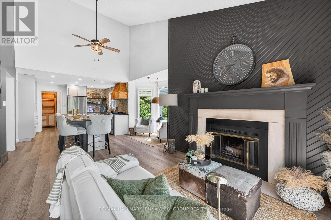
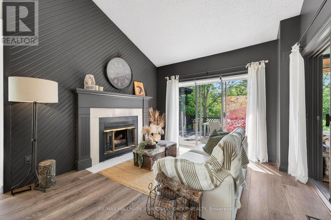
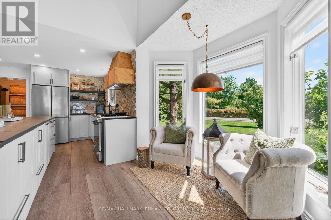
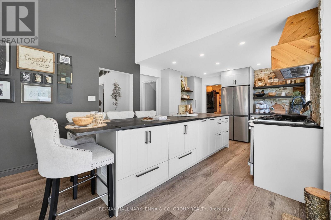
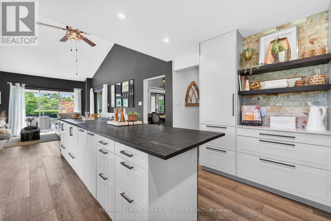
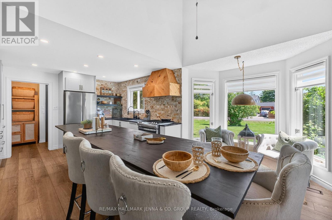
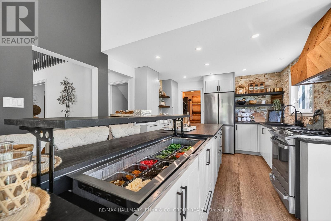
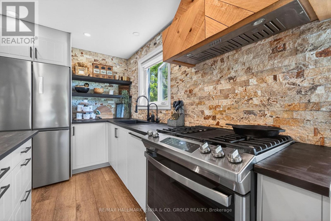
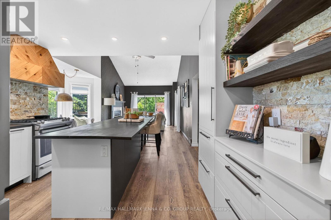
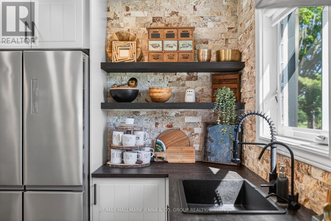
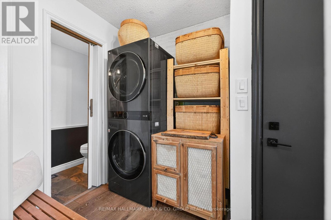
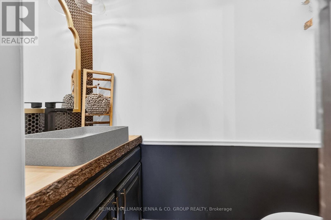
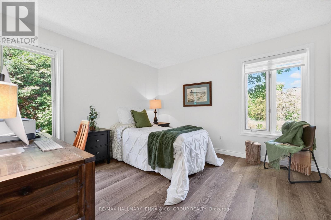
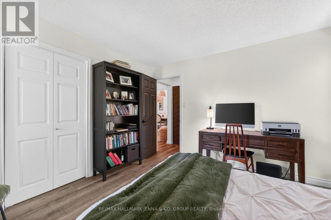
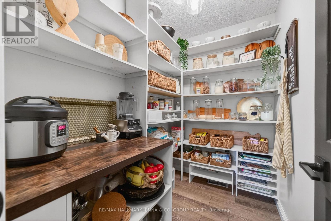
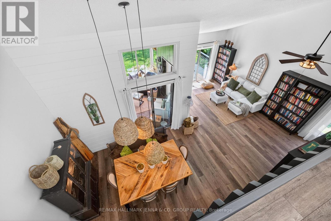
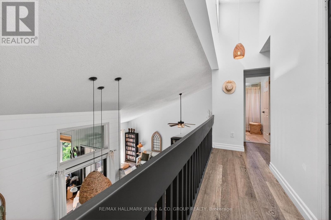
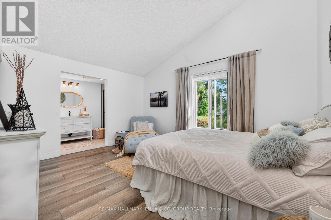
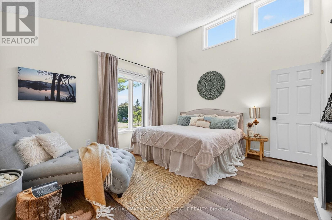
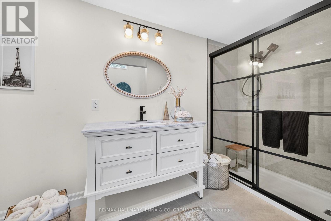
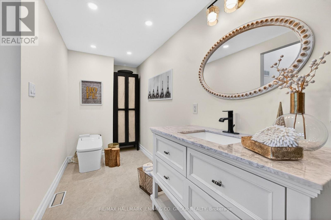
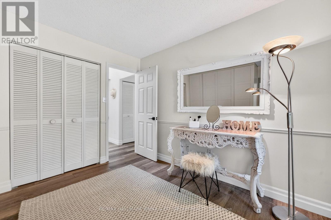
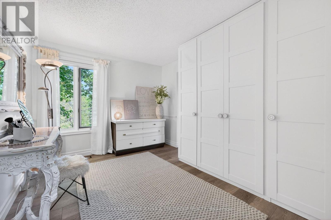
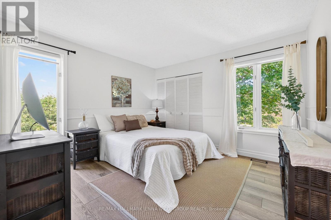
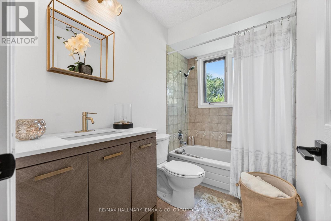
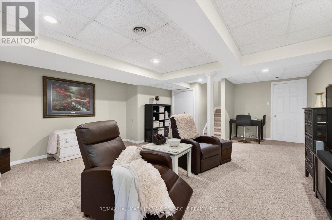
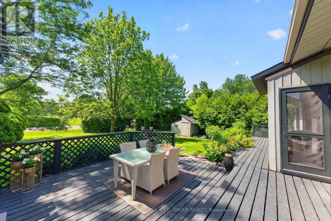
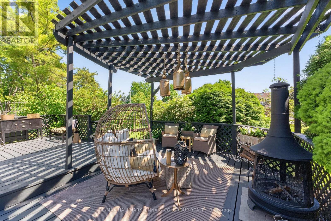
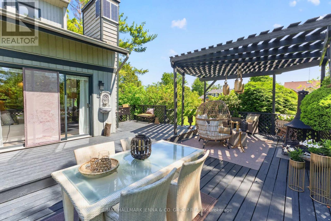
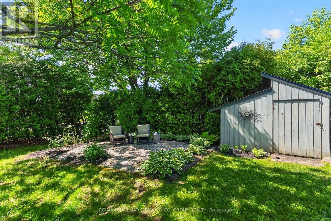
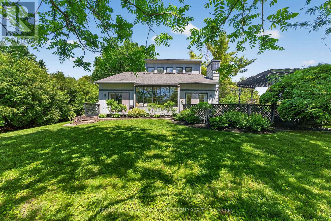
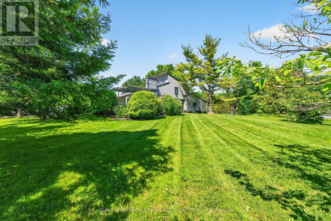
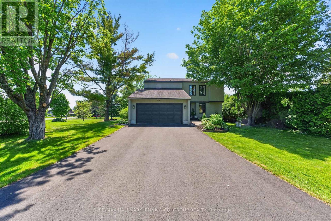
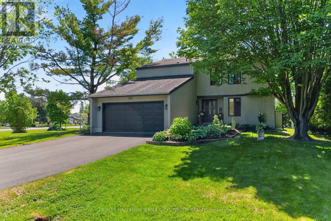
***OPEN HOUSES - Thursday July 16, 5 - 7 pm and Sunday July 19, 2-4pm*** Welcome to this professionally designed and recently renovated, chalet style, 4-bedroom home, ideally situated on a private, park like, corner lot in the sought-after Carleton Golf & Yacht Club community. The open-concept layout and abundant natural light create a bright, welcoming, retreat like, atmosphere throughout.The main level features new high-end laminate flooring, two front-hall closets, a spacious dining area and a cozy living room. A sun-filled four-season sunroom offers the perfect place to relax year-round, while the main-floor bedroom is ideal for guests, a home office or multigenerational living. The updated kitchen is designed for everyday living and entertaining, with butcher-block countertops, a gas range, a large island with seating that features a built-in refrigerated salad bar. Built-in small-appliance drawers with electrical outlets keep countertops clear for a clean, seamless look. A spacious pantry is just steps away. Just off the kitchen, a separate living area with a wood-burning fireplace provides a warm and inviting gathering space. Upstairs, the generous primary bedroom features a spacious ensuite with a walk-in, dual head shower and smart toilet. Two additional bedrooms complete the upper level, with one currently being used as an impressive walk-in closet for the primary bedroom and easily converted back to a bedroom. The finished basement adds valuable living space with modern pot lighting. There is also ample storage room. Outside, enjoy mature trees, a pergola, an expansive entertainment deck and a private backyard sitting area. Backing onto the 16th Fairway, the property offers excellent privacy. Enjoy Rideau River community access, nearby walking and nature trails, and the lifestyle of this established golf and yacht club community, all just moments from the shops, restaurants and amenities of Manotick Village. (id:45725)
Property Details
| MLS® Number | X13563814 |
| Property Type | Single Family |
| Community Name | 8004 - Manotick South to Roger Stevens |
| Equipment Type | None |
| Features | Carpet Free, Sump Pump |
| Parking Space Total | 6 |
| Rental Equipment Type | None |
| Structure | Deck |
Building
| Bathroom Total | 3 |
| Bedrooms Above Ground | 4 |
| Bedrooms Total | 4 |
| Amenities | Fireplace(s) |
| Appliances | Dishwasher, Dryer, Hood Fan, Water Heater, Alarm System, Stove, Washer, Water Treatment, Window Coverings, Refrigerator |
| Basement Development | Finished |
| Basement Type | Full (finished) |
| Construction Style Attachment | Detached |
| Cooling Type | Central Air Conditioning |
| Exterior Finish | Wood |
| Fire Protection | Security System |
| Fireplace Present | Yes |
| Fireplace Total | 1 |
| Foundation Type | Poured Concrete |
| Half Bath Total | 1 |
| Heating Fuel | Natural Gas |
| Heating Type | Forced Air |
| Stories Total | 2 |
| Size Interior | 2000 - 2500 Sqft |
| Type | House |
Parking
| Attached Garage | |
| Garage |
Land
| Acreage | No |
| Landscape Features | Landscaped |
| Sewer | Septic System |
| Size Depth | 165 Ft |
| Size Frontage | 88 Ft |
| Size Irregular | 88 X 165 Ft |
| Size Total Text | 88 X 165 Ft |
| Zoning Description | Rr10 |
Interested?
Contact us for more information

The trademarks REALTOR®, REALTORS®, and the REALTOR® logo are controlled by The Canadian Real Estate Association (CREA) and identify real estate professionals who are members of CREA. The trademarks MLS®, Multiple Listing Service® and the associated logos are owned by The Canadian Real Estate Association (CREA) and identify the quality of services provided by real estate professionals who are members of CREA. The trademark DDF® is owned by The Canadian Real Estate Association (CREA) and identifies CREA's Data Distribution Facility (DDF®)
Ottawa Real Estate Board
RE/MAX Hallmark Jenna & Co. Group Realty
July 14 2026 10:22:59
