538 Fourth Line Oakville (Wo West), Ontario L6L 5A8

$1,498,000
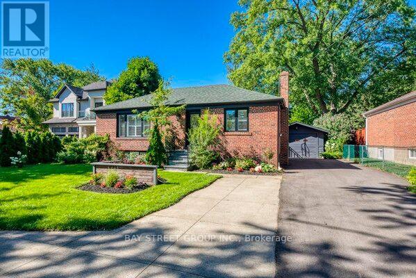
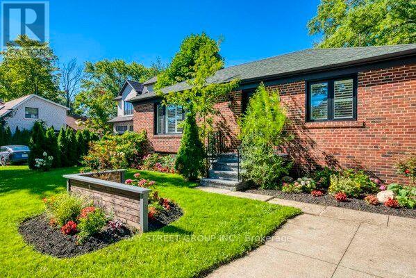
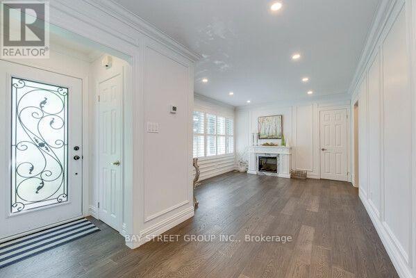
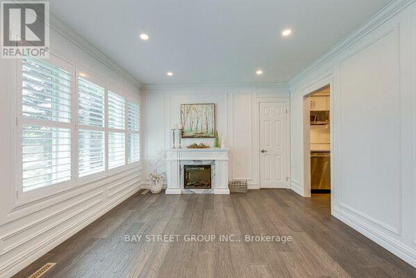
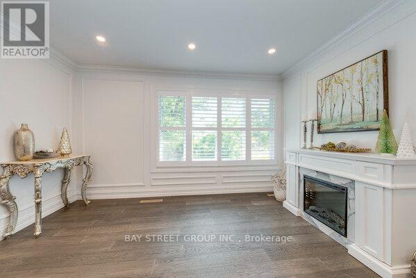
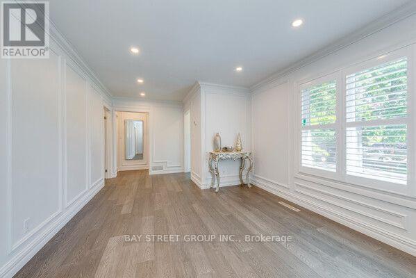
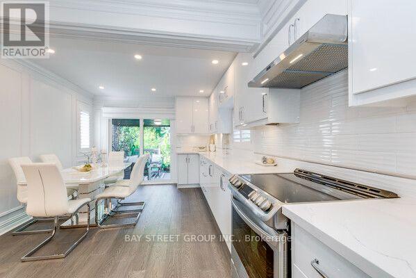
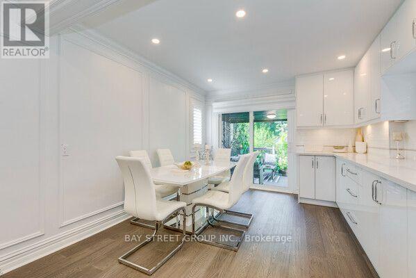
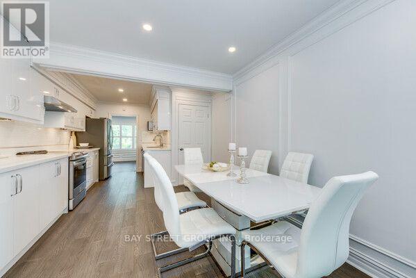
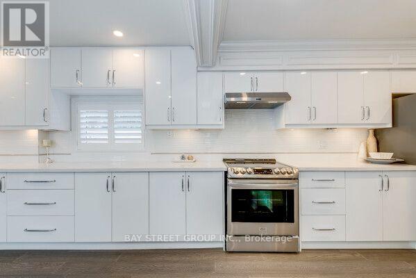
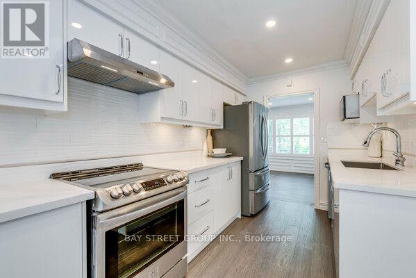
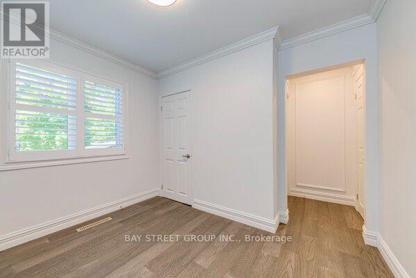
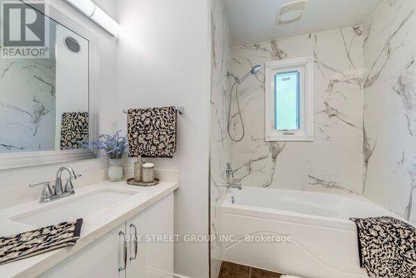
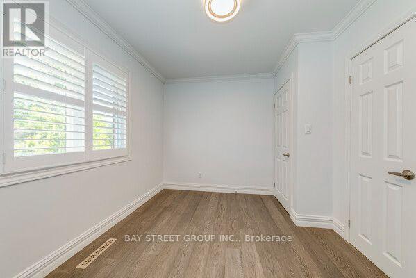
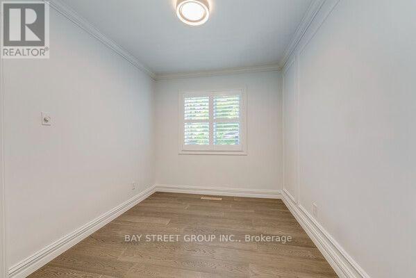
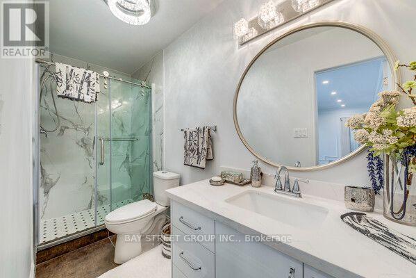
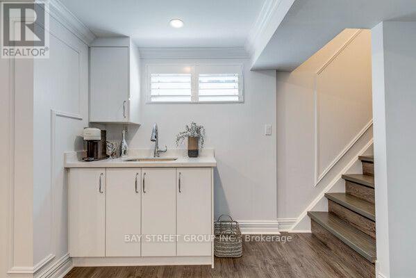
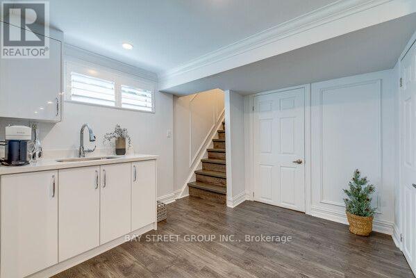
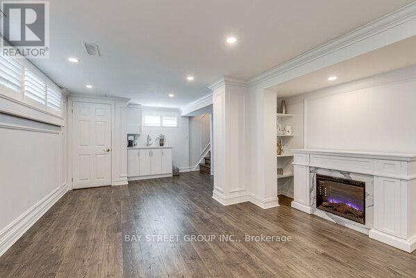
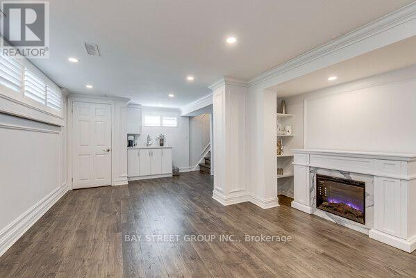
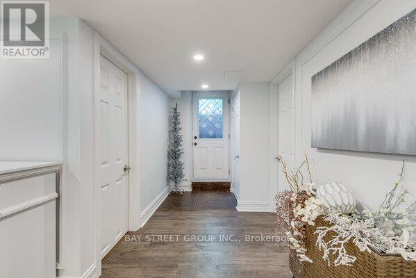
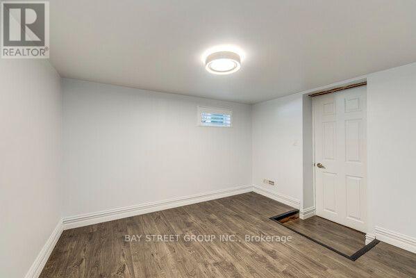
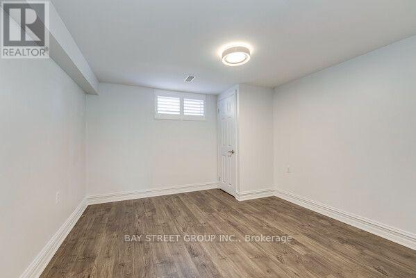
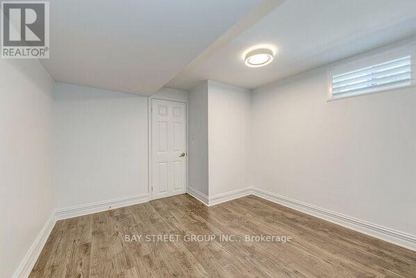
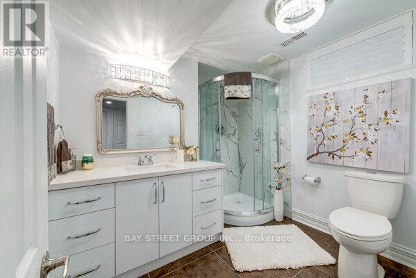
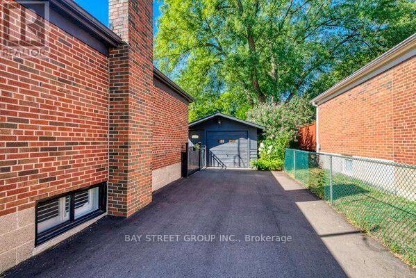
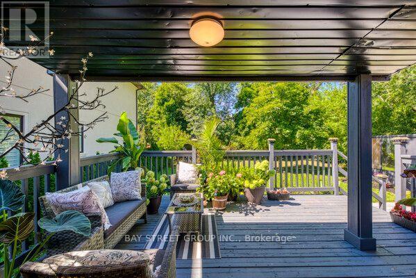
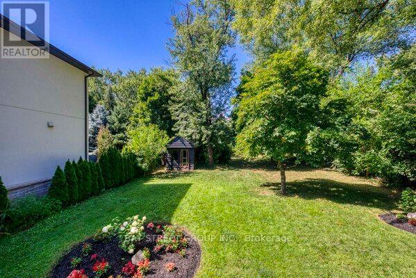
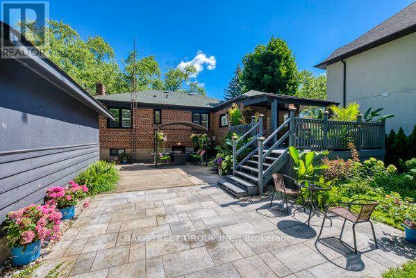
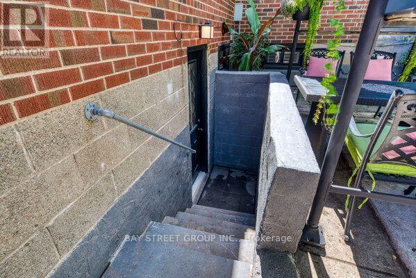
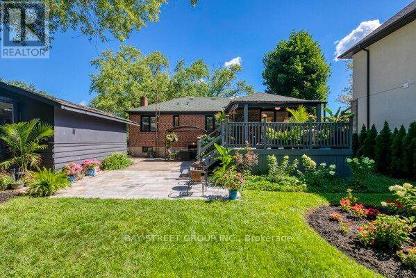
Rare & Prestigious South Oakville Opportunity! Experience unmatched potential with this premium 16,415 sq ft western-exposure lot (273 ft deep) in a highly coveted neighborhood. Rare RL3 zoning permits building a 3-storey custom estate up to 12m high and over 17,000 sq ft-one of the last remaining oversized lots surrounded by newly built multi-million dollar mansions. The existing 5-bed, 3-bath raised bungalow has been meticulously stripped to the studs and transformed with master craftsmanship. Features a gourmet lacquer kitchen w/ quartz counters, porcelain finishes, & walk-out to a covered 16'4"x12'6" deck. Enjoy hardwood floors, crown molding, wainscoting, California shutters, & 2 electric fireplaces. The bright, above-grade lower level boasts a separate entrance, 2 bedrooms, rec room w/ wet bar & fireplace-ideal for in-laws or income. Complete with a new Lennox furnace, 200 Amp service, new windows/doors, and a detached tandem garage with a double turnaround driveway. Steps to Lake Ontario, marinas, GO Station, and Downtown Oakville. Top-tier school district: Ecole Pinegrove, St. Marys, St. Thomas Aquinas, and steps to Appleby College. LIVE IN, RENT, BUILD YOUR DREAM HOUSE!!! (id:45725)
Property Details
| MLS® Number | W13563852 |
| Property Type | Single Family |
| Community Name | 1020 - WO West |
| Equipment Type | Water Heater |
| Features | Carpet Free |
| Parking Space Total | 7 |
| Rental Equipment Type | Water Heater |
Building
| Bathroom Total | 3 |
| Bedrooms Above Ground | 3 |
| Bedrooms Below Ground | 2 |
| Bedrooms Total | 5 |
| Appliances | Garage Door Opener Remote(s) |
| Architectural Style | Bungalow |
| Basement Development | Finished |
| Basement Features | Walk Out |
| Basement Type | N/a (finished) |
| Construction Style Attachment | Detached |
| Cooling Type | Central Air Conditioning |
| Exterior Finish | Brick |
| Fireplace Present | Yes |
| Flooring Type | Hardwood, Laminate |
| Foundation Type | Concrete |
| Heating Fuel | Natural Gas |
| Heating Type | Forced Air |
| Stories Total | 1 |
| Size Interior | 700 - 1100 Sqft |
| Type | House |
| Utility Water | Municipal Water |
Parking
| Detached Garage | |
| Garage |
Land
| Acreage | No |
| Sewer | Sanitary Sewer |
| Size Depth | 273 Ft |
| Size Frontage | 60 Ft |
| Size Irregular | 60 X 273 Ft |
| Size Total Text | 60 X 273 Ft |
Rooms
| Level | Type | Length | Width | Dimensions |
|---|---|---|---|---|
| Basement | Family Room | 6.71 m | 4.14 m | 6.71 m x 4.14 m |
| Basement | Bedroom | 3.66 m | 3.3 m | 3.66 m x 3.3 m |
| Basement | Bedroom | 3.66 m | 3.15 m | 3.66 m x 3.15 m |
| Main Level | Living Room | 5.94 m | 3.48 m | 5.94 m x 3.48 m |
| Main Level | Dining Room | 4.62 m | 3.43 m | 4.62 m x 3.43 m |
| Main Level | Kitchen | 6.93 m | 3.43 m | 6.93 m x 3.43 m |
| Main Level | Bedroom | 3.15 m | 2.49 m | 3.15 m x 2.49 m |
| Main Level | Bedroom | 3.15 m | 2.39 m | 3.15 m x 2.39 m |
https://www.realtor.ca/real-estate/30033523/538-fourth-line-oakville-wo-west-1020-wo-west
Interested?
Contact us for more information

The trademarks REALTOR®, REALTORS®, and the REALTOR® logo are controlled by The Canadian Real Estate Association (CREA) and identify real estate professionals who are members of CREA. The trademarks MLS®, Multiple Listing Service® and the associated logos are owned by The Canadian Real Estate Association (CREA) and identify the quality of services provided by real estate professionals who are members of CREA. The trademark DDF® is owned by The Canadian Real Estate Association (CREA) and identifies CREA's Data Distribution Facility (DDF®)
Toronto Real Estate Board
Eastide Realty
July 14 2026 10:35:59
