2661 Concession 2 Street Alfred And Plantagenet, Ontario K0A 3K0

$949,900
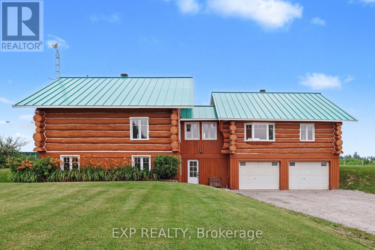
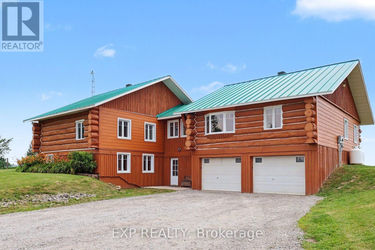
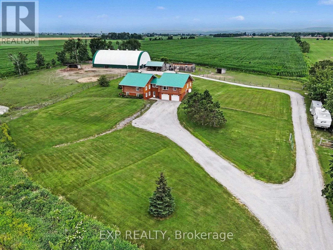
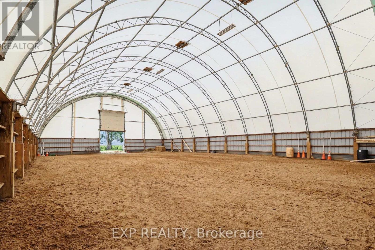
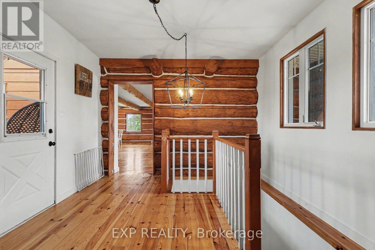
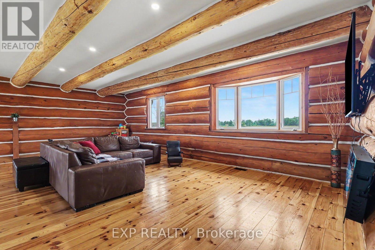
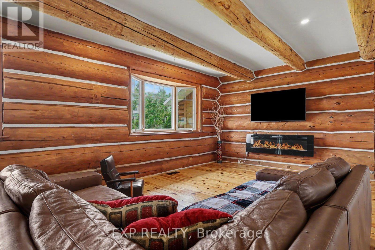
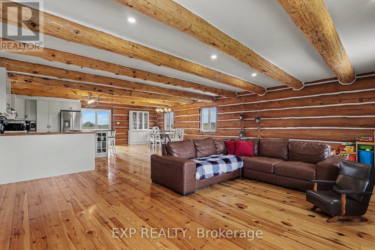
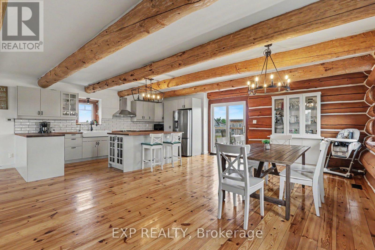
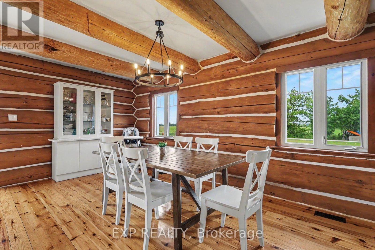
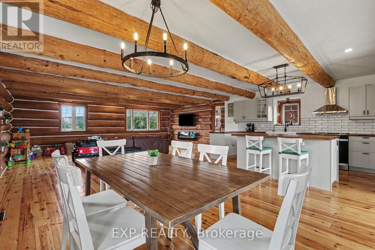
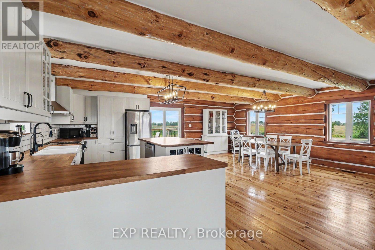
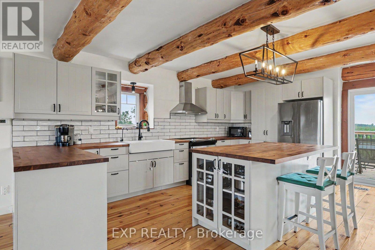
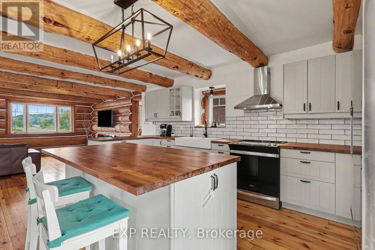
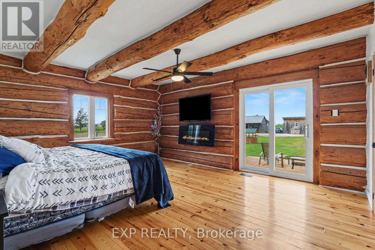
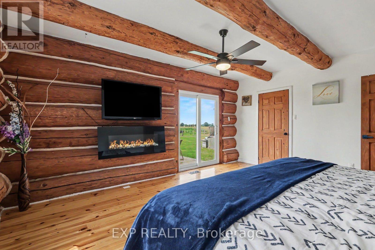
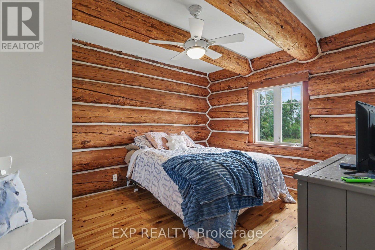
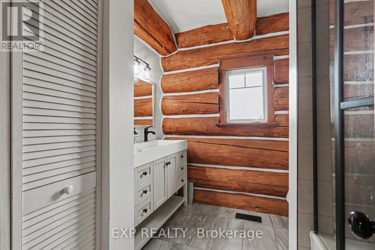
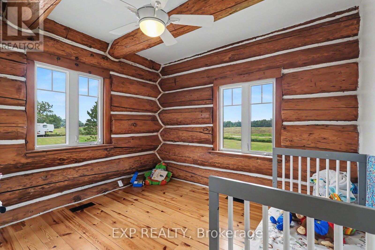
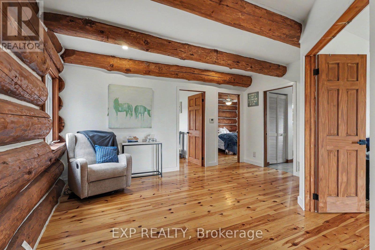
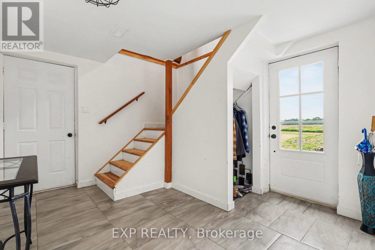
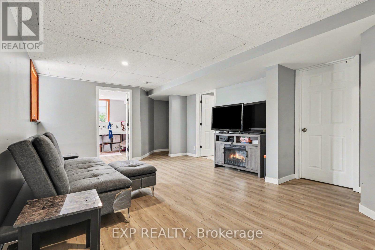
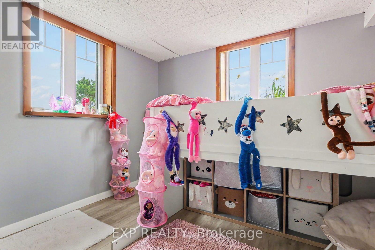
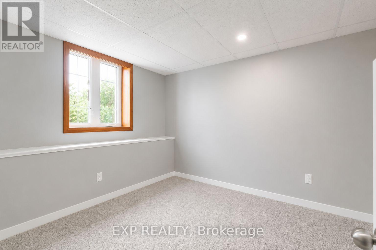
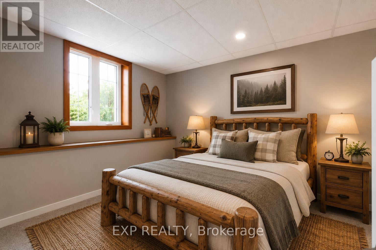
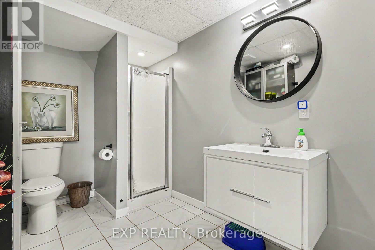
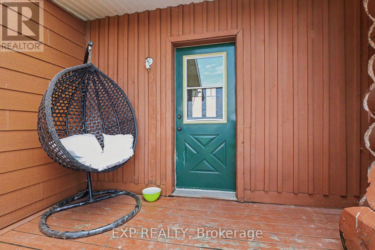
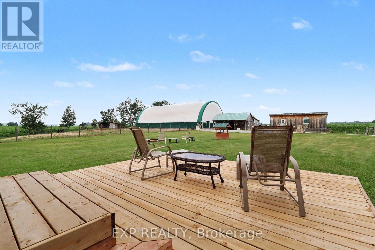
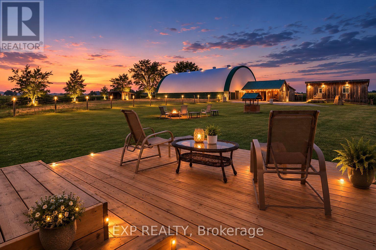
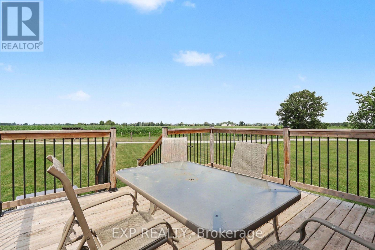
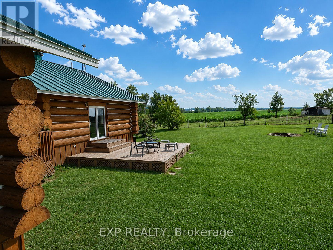
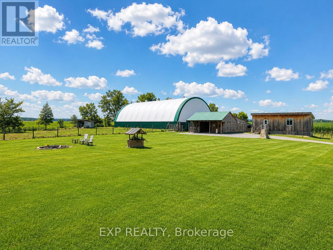
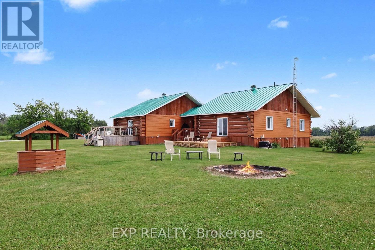
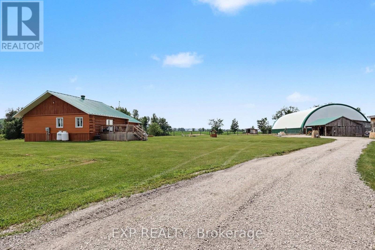
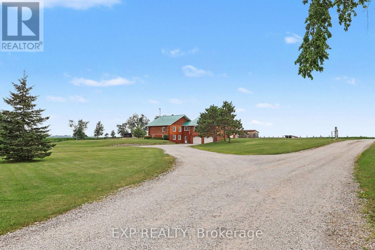
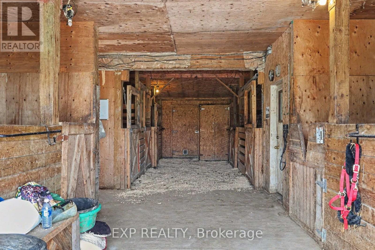
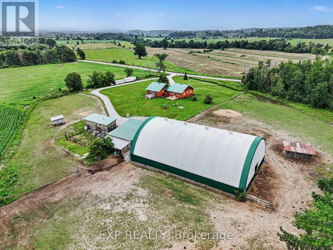
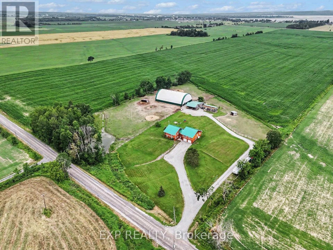
Discover a truly unique equestrian hobby farm set on over 5 private acres in the peaceful community of Wendover. This exceptional property combines a 3+2 bedroom log home with outstanding horse facilities, offering endless possibilities for equestrian enthusiasts, hobby farmers, multigenerational living, or those seeking a tranquil country lifestyle. The bright, open-concept main level features hardwood floors throughout, a spacious living dining area ideal for entertaining & an updated kitchen (2023) complete with large centre island, backsplash & abundant cabinetry. Numerous windows & patio doors flood the home with natural light while providing seamless access to the rear deck. The spacious primary bedroom offers a walk-in closet & private deck access, while two additional generously sized bedrooms, seating area & bathroom complete the main level. The fully finished lower level offers excellent flexibility & features a spacious family room, two additional bedrooms, 3-piece bathroom, laundry room, storage area with workshop & direct access to the heated attached garage. Extensive updates in recent years include two new furnaces, two central A/C units (2025), updated kitchen and bathrooms (2023), new flooring (2023), roof (2023), water treatment system (2023), windows (2022) & CanExel siding on the east and west elevations. Designed with the horse enthusiast in mind, the impressive equestrian facilities include a six-stall barn with water service and heated tack room, hay storage, a bright Coverall indoor riding arena, multiple paddocks & an exceptional setup ready for horses or a variety of agricultural & recreational uses. This rare turnkey property offers the perfect blend of modern updates, rustic charm, and outstanding equestrian amenities in a picturesque rural setting. Not to be missed! (id:45725)
Property Details
| MLS® Number | X13564016 |
| Property Type | Single Family |
| Community Name | 610 - Alfred and Plantagenet Twp |
| Equipment Type | Propane Tank |
| Farm Type | Hobby Farm, Boarding, Other |
| Features | Irregular Lot Size, Open Space, Carpet Free |
| Parking Space Total | 20 |
| Rental Equipment Type | Propane Tank |
| Structure | Deck, Paddocks/corralls, Barn, Workshop |
Building
| Bathroom Total | 2 |
| Bedrooms Above Ground | 3 |
| Bedrooms Below Ground | 2 |
| Bedrooms Total | 5 |
| Appliances | Garage Door Opener Remote(s), Dishwasher, Dryer, Stove, Washer, Refrigerator |
| Architectural Style | Bungalow |
| Basement Development | Finished |
| Basement Type | Full (finished) |
| Construction Style Attachment | Detached |
| Cooling Type | Central Air Conditioning |
| Exterior Finish | Wood |
| Foundation Type | Concrete |
| Heating Fuel | Propane |
| Heating Type | Forced Air |
| Stories Total | 1 |
| Size Interior | 1500 - 2000 Sqft |
| Type | House |
Parking
| Attached Garage | |
| Garage |
Land
| Acreage | Yes |
| Sewer | Septic System |
| Size Depth | 630 Ft ,4 In |
| Size Frontage | 461 Ft ,7 In |
| Size Irregular | 461.6 X 630.4 Ft ; Yes |
| Size Total Text | 461.6 X 630.4 Ft ; Yes|5 - 9.99 Acres |
| Zoning Description | Residential-rural |
Rooms
| Level | Type | Length | Width | Dimensions |
|---|---|---|---|---|
| Lower Level | Recreational, Games Room | 4.11 m | 5.97 m | 4.11 m x 5.97 m |
| Lower Level | Bedroom | 3.11 m | 3.43 m | 3.11 m x 3.43 m |
| Lower Level | Bedroom 2 | 3.51 m | 2.73 m | 3.51 m x 2.73 m |
| Lower Level | Utility Room | 4.82 m | 4.29 m | 4.82 m x 4.29 m |
| Main Level | Living Room | 7.32 m | 5.24 m | 7.32 m x 5.24 m |
| Main Level | Sitting Room | 4.51 m | 4.8 m | 4.51 m x 4.8 m |
| Main Level | Kitchen | 3.04 m | 5.29 m | 3.04 m x 5.29 m |
| Main Level | Dining Room | 4.26 m | 5.19 m | 4.26 m x 5.19 m |
| Other | Primary Bedroom | 5.2 m | 4.29 m | 5.2 m x 4.29 m |
| Other | Bedroom 2 | 3.27 m | 3.21 m | 3.27 m x 3.21 m |
| Other | Bedroom 3 | 3.95 m | 3.21 m | 3.95 m x 3.21 m |
Interested?
Contact us for more information

The trademarks REALTOR®, REALTORS®, and the REALTOR® logo are controlled by The Canadian Real Estate Association (CREA) and identify real estate professionals who are members of CREA. The trademarks MLS®, Multiple Listing Service® and the associated logos are owned by The Canadian Real Estate Association (CREA) and identify the quality of services provided by real estate professionals who are members of CREA. The trademark DDF® is owned by The Canadian Real Estate Association (CREA) and identifies CREA's Data Distribution Facility (DDF®)
Ottawa Real Estate Board
Keller Williams Integrity Realty
July 14 2026 11:23:14
