411 - 199 Front Street Belleville (Belleville Ward), Ontario K8N 5G5

$2,200 Monthly
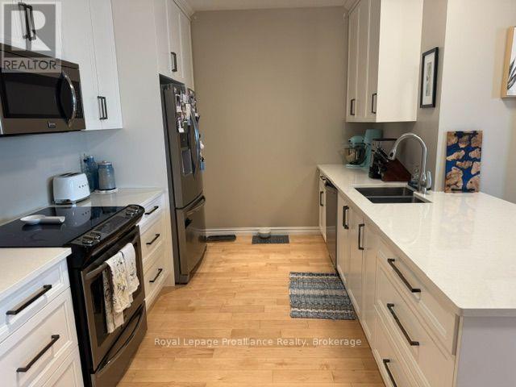
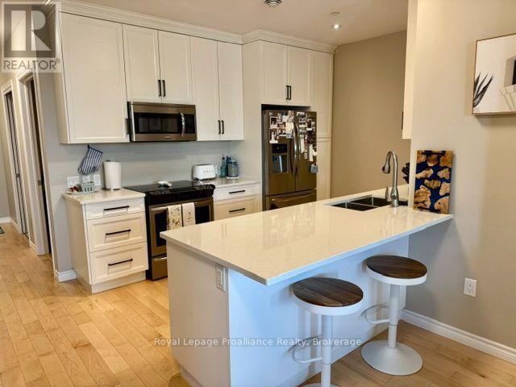
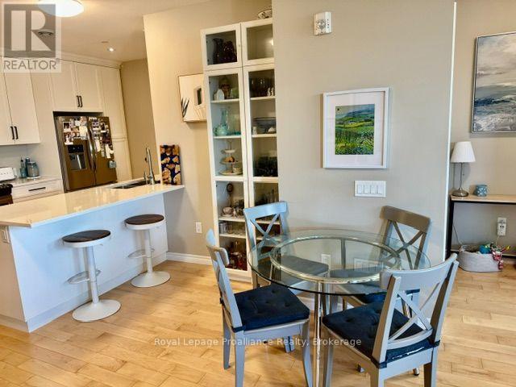
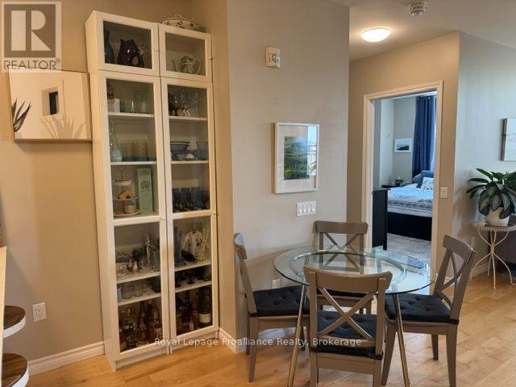
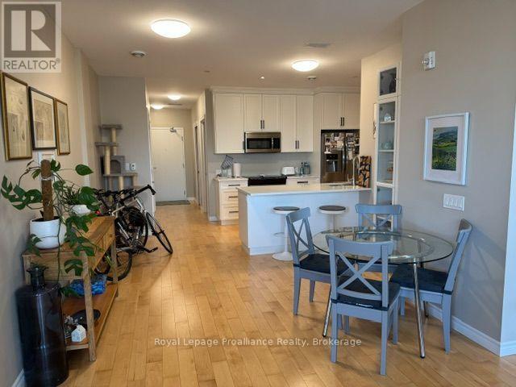
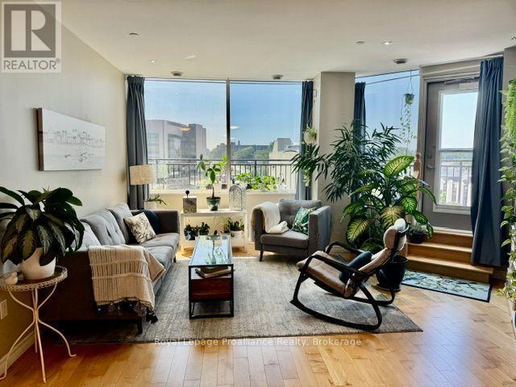
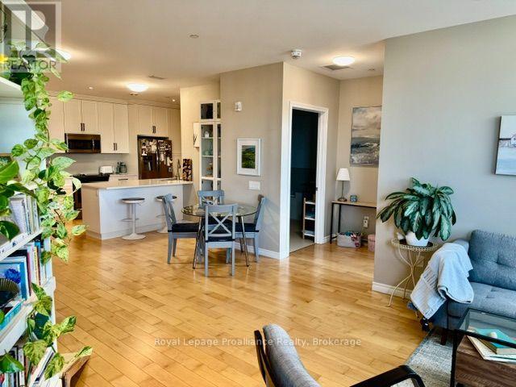
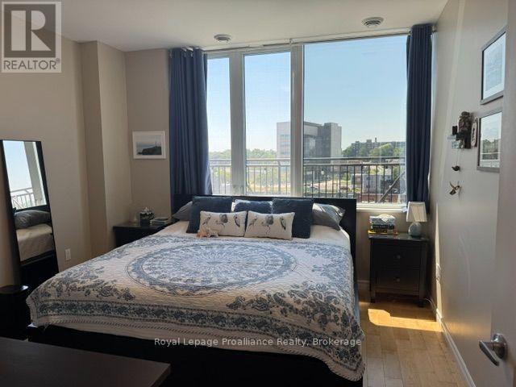
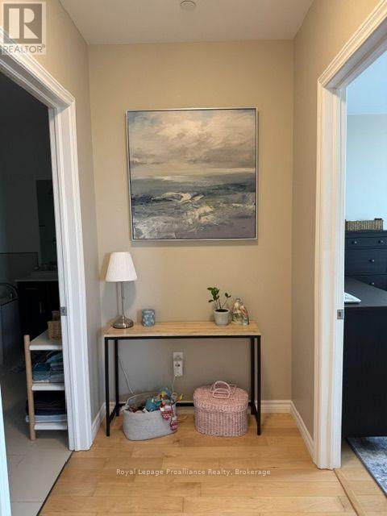
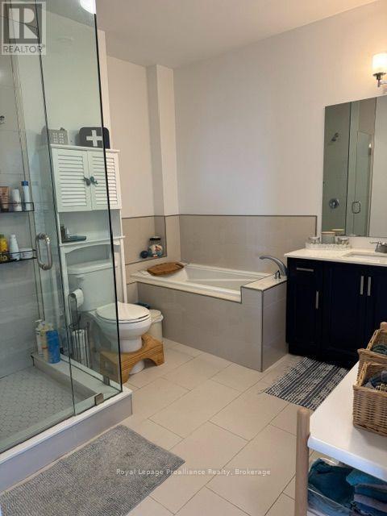
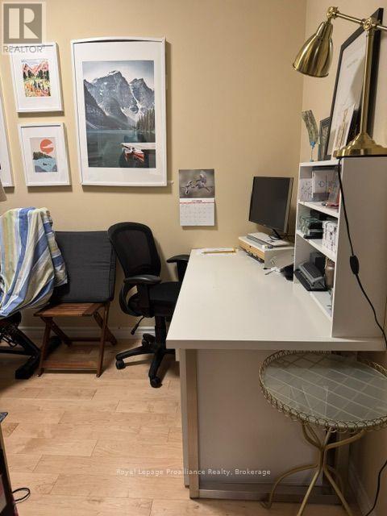
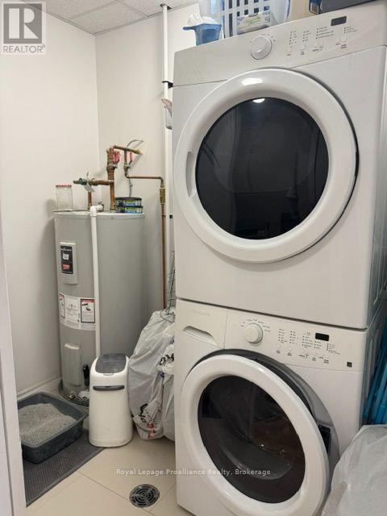
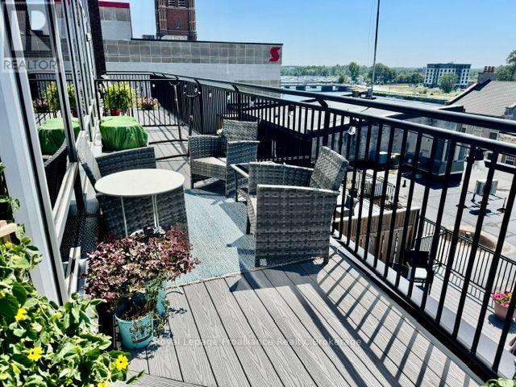
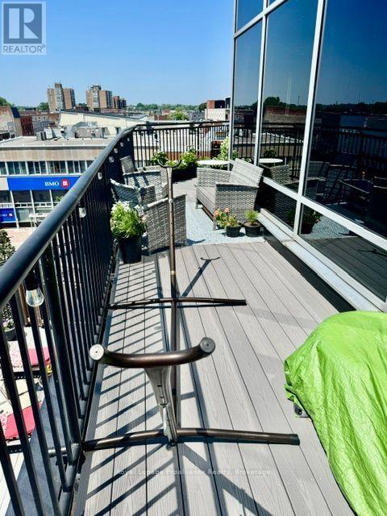
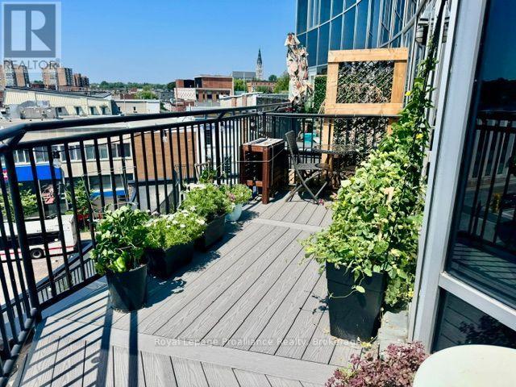
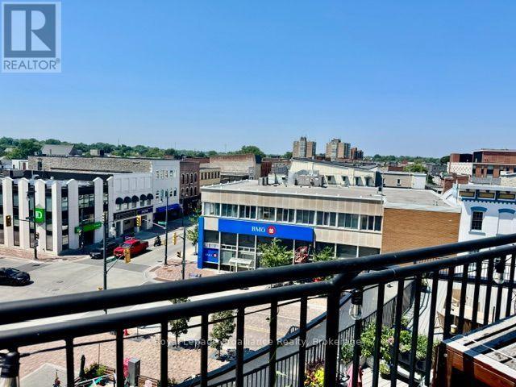
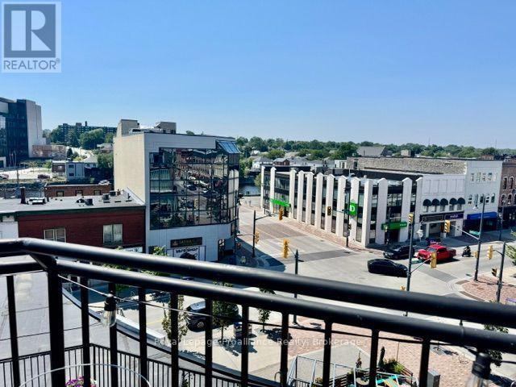
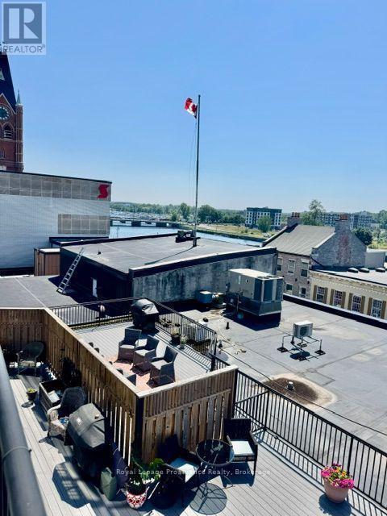
Enjoy upscale downtown living in this modern 1-bedroom plus den condo available for lease in the heart of Belleville. Featuring hardwood floors, a stylish kitchen with quartz countertops, in-suite laundry and a bright, open-concept layout, this unit offers both comfort and convenience. Den is ideal for a home office or guest space. Step onto the full-length balcony and take in beautiful views of the Moira River, the harbour and the downtown skyline. One underground parking space is included. Residents enjoy excellent building amenities including a party room and a rooftop terrace with BBQ. Fitness centre in building, steps to the waterfront, walking trails, fantastic restaurants, cafs, shopping, and all that downtown Belleville has to offer. A wonderful opportunity to enjoy maintenance-free living in a prime location. (id:45725)
Property Details
| MLS® Number | X13559520 |
| Property Type | Single Family |
| Community Name | Belleville Ward |
| Amenities Near By | Hospital, Public Transit |
| Community Features | Pets Allowed With Restrictions |
| Features | Elevator, Balcony, In Suite Laundry |
| Parking Space Total | 1 |
| View Type | River View |
Building
| Bathroom Total | 1 |
| Bedrooms Above Ground | 1 |
| Bedrooms Total | 1 |
| Age | 6 To 10 Years |
| Amenities | Party Room |
| Appliances | Dishwasher, Dryer, Microwave, Stove, Washer, Refrigerator |
| Basement Features | Apartment In Basement |
| Basement Type | N/a |
| Cooling Type | Central Air Conditioning |
| Exterior Finish | Brick |
| Heating Fuel | Electric |
| Heating Type | Heat Pump |
| Size Interior | 1000 - 1199 Sqft |
| Type | Apartment |
Parking
| Underground | |
| Garage |
Land
| Acreage | No |
| Land Amenities | Hospital, Public Transit |
| Surface Water | River/stream |
Rooms
| Level | Type | Length | Width | Dimensions |
|---|---|---|---|---|
| Main Level | Kitchen | 5.48 m | 3.07 m | 5.48 m x 3.07 m |
| Main Level | Dining Room | 3.7 m | 3.09 m | 3.7 m x 3.09 m |
| Main Level | Living Room | 4.67 m | 3.63 m | 4.67 m x 3.63 m |
| Main Level | Primary Bedroom | 3.96 m | 3.58 m | 3.96 m x 3.58 m |
| Main Level | Den | 3.63 m | 1.9 m | 3.63 m x 1.9 m |
| Other | Laundry Room | 2.05 m | 1.47 m | 2.05 m x 1.47 m |
| Other | Bathroom | Measurements not available |
Interested?
Contact us for more information

The trademarks REALTOR®, REALTORS®, and the REALTOR® logo are controlled by The Canadian Real Estate Association (CREA) and identify real estate professionals who are members of CREA. The trademarks MLS®, Multiple Listing Service® and the associated logos are owned by The Canadian Real Estate Association (CREA) and identify the quality of services provided by real estate professionals who are members of CREA. The trademark DDF® is owned by The Canadian Real Estate Association (CREA) and identifies CREA's Data Distribution Facility (DDF®)
Durham Region Association of REALTORS®
Royal LePage Proalliance Realty, Brokerage
July 14 2026 03:00:15
