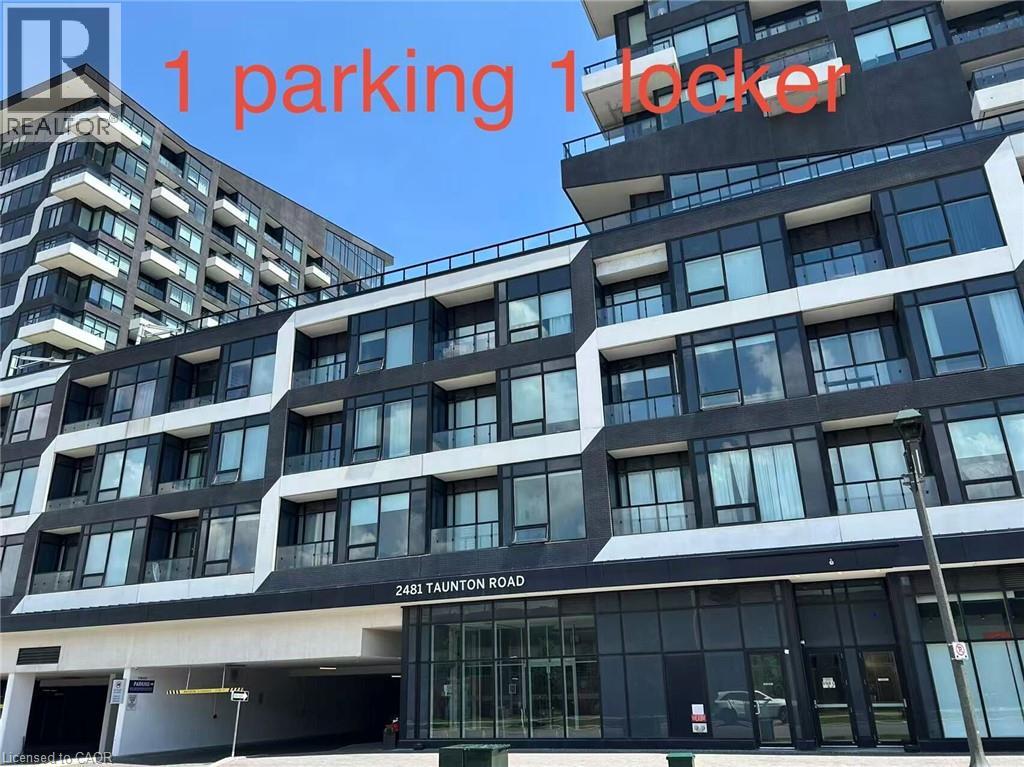
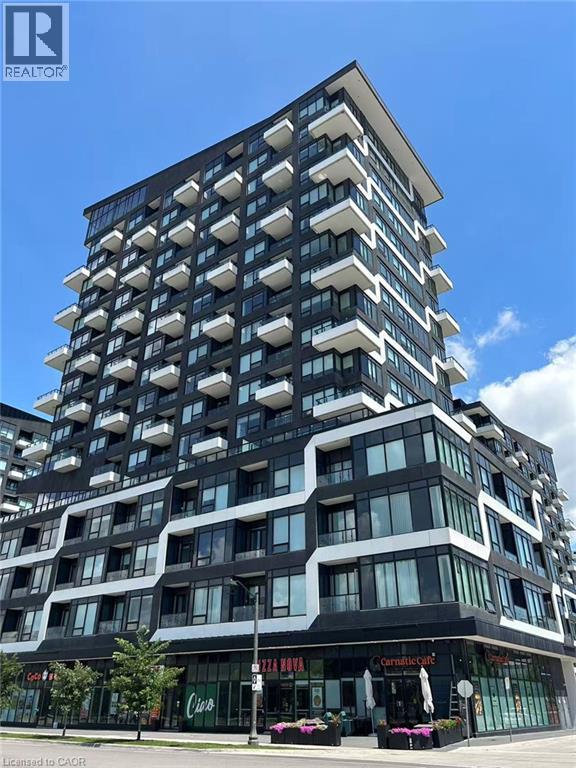
2481 Taunton Road Unit# 203 Oakville, Ontario L6H 0G3

$2,250 Monthly
Insurance, Heat
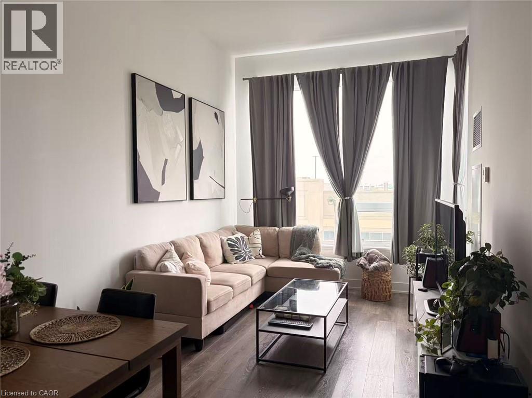
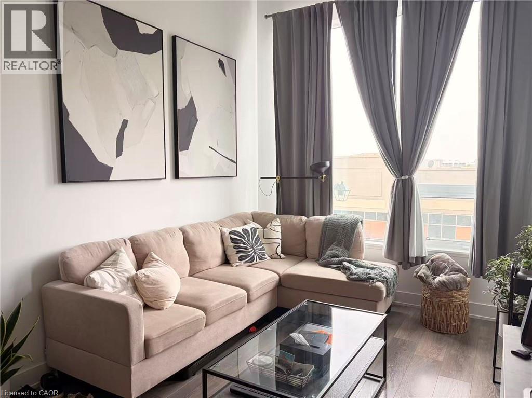
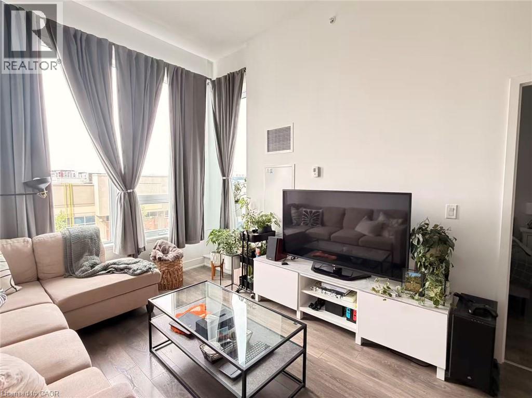
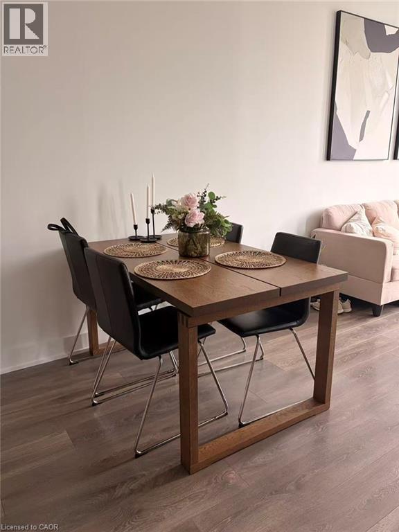
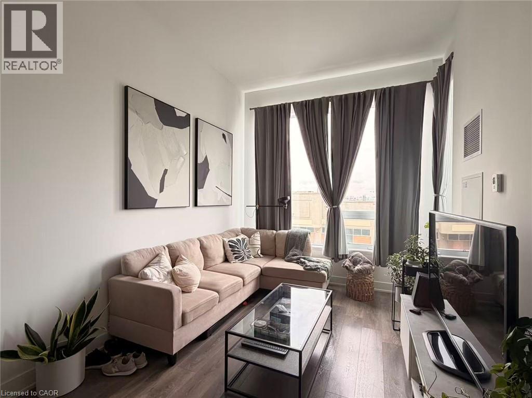
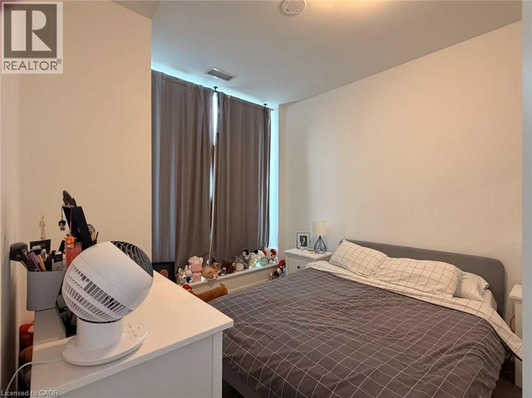
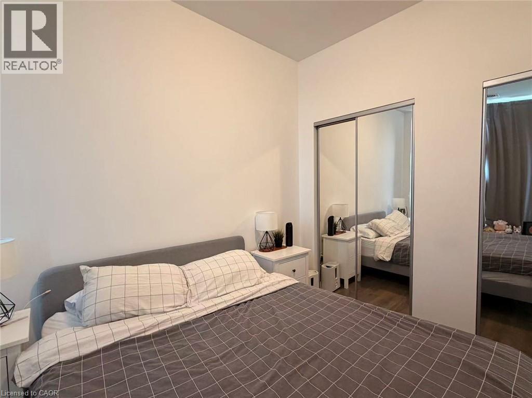
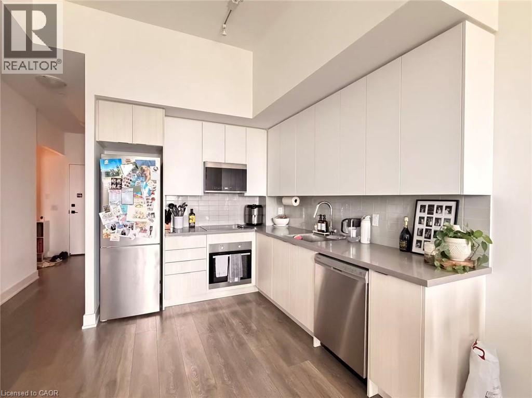
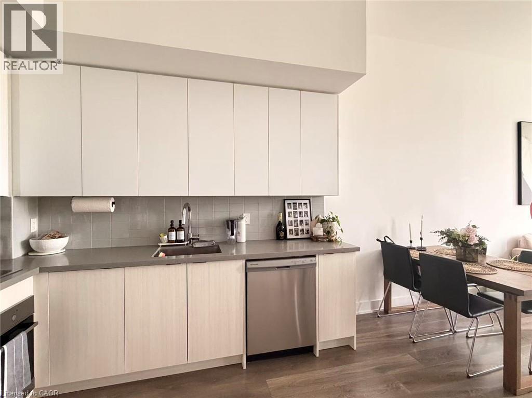
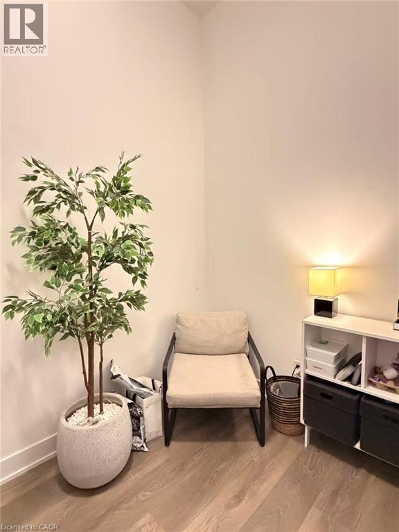
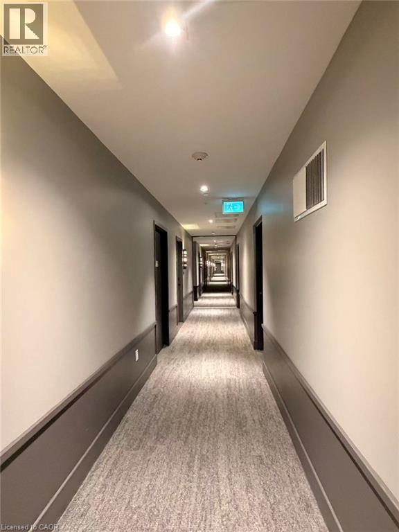
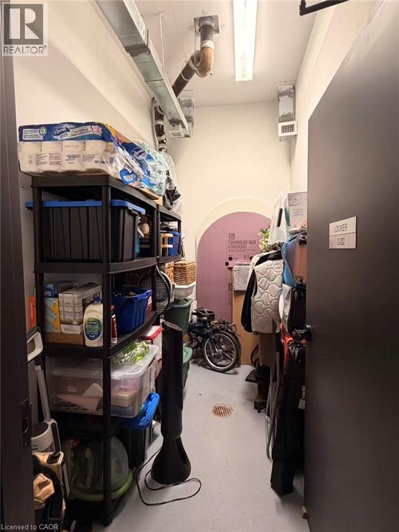
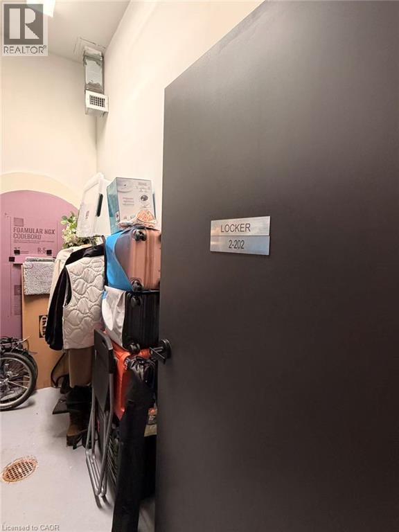
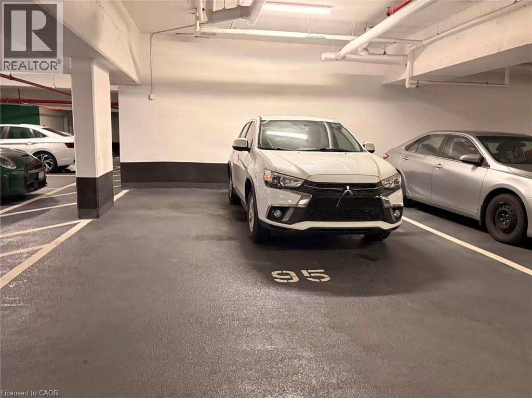
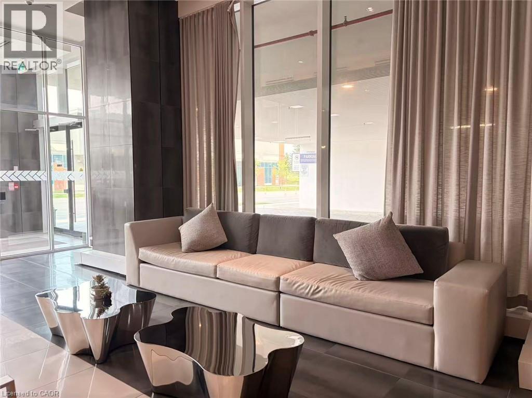
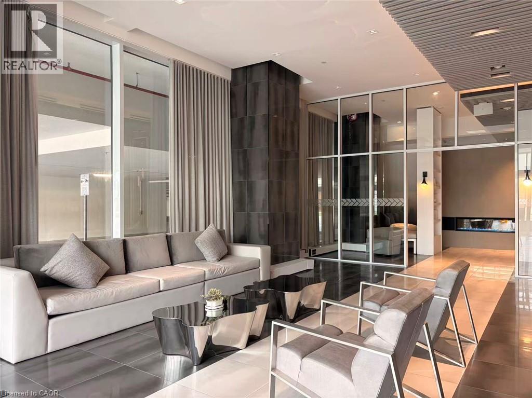
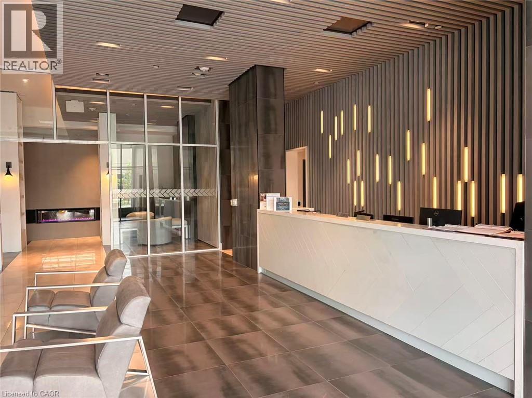
This sun filled 1 bedroom + den suite offers a thoughtfully designed open concept layout with spacious living and dining areas. The bedroom features a generous walk in closet, while large windows fill the home with natural light and showcase unobstructed views. Complete with 1 oversized parking space and 1 large storage locker, this unit perfectly combines style, comfort, and practicality. Ideally located with a bus terminal directly outside the building providing easy access to the GO Station, everyday conveniences are just steps away, including Walmart, Superstore, LCBO, shops, parks, and other amenities. ( Available on Sep 1st. Tenant pay all utilities, key deposit and insurance. 1 parking and 1 locker included. ) (id:45725)
Property Details
| MLS® Number | 40847414 |
| Property Type | Single Family |
| Amenities Near By | Golf Nearby, Hospital, Place Of Worship, Public Transit, Schools, Shopping |
| Features | Balcony, Automatic Garage Door Opener |
| Parking Space Total | 1 |
| Pool Type | Outdoor Pool |
| Storage Type | Locker |
Building
| Bathroom Total | 1 |
| Bedrooms Above Ground | 1 |
| Bedrooms Below Ground | 1 |
| Bedrooms Total | 2 |
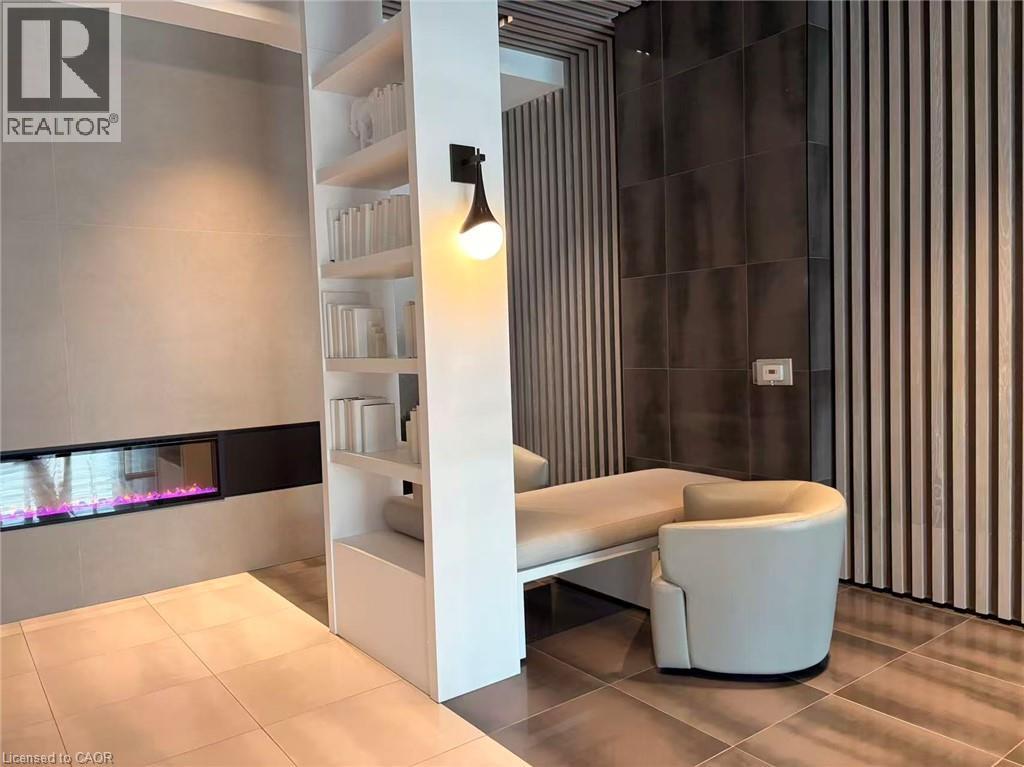
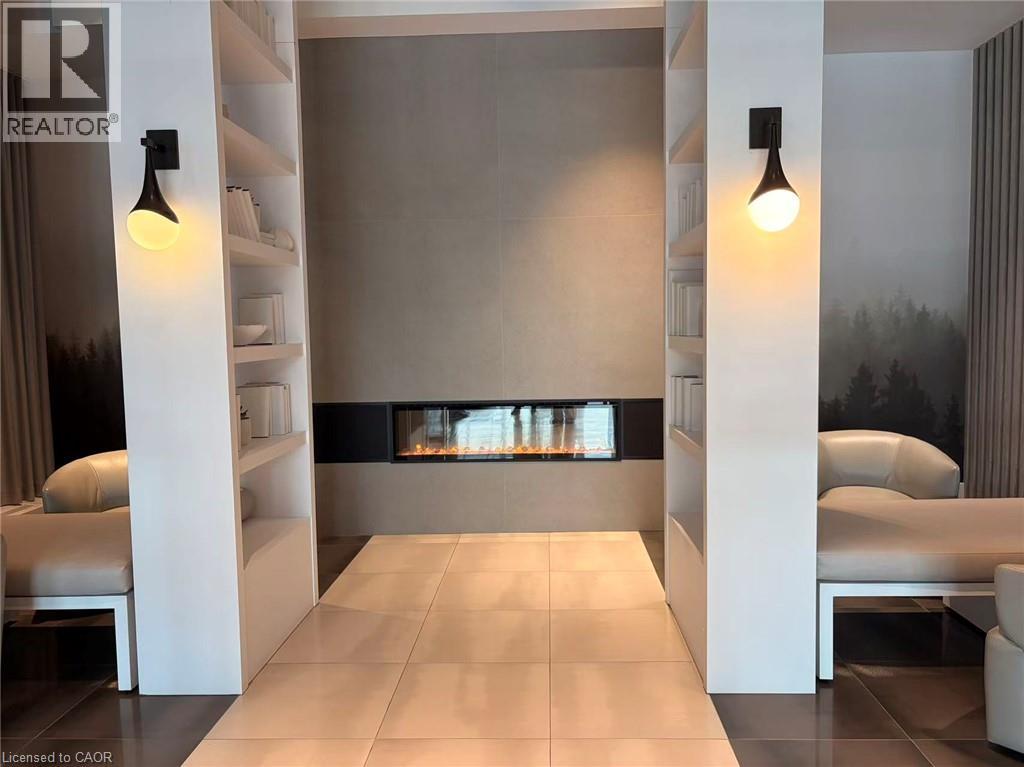
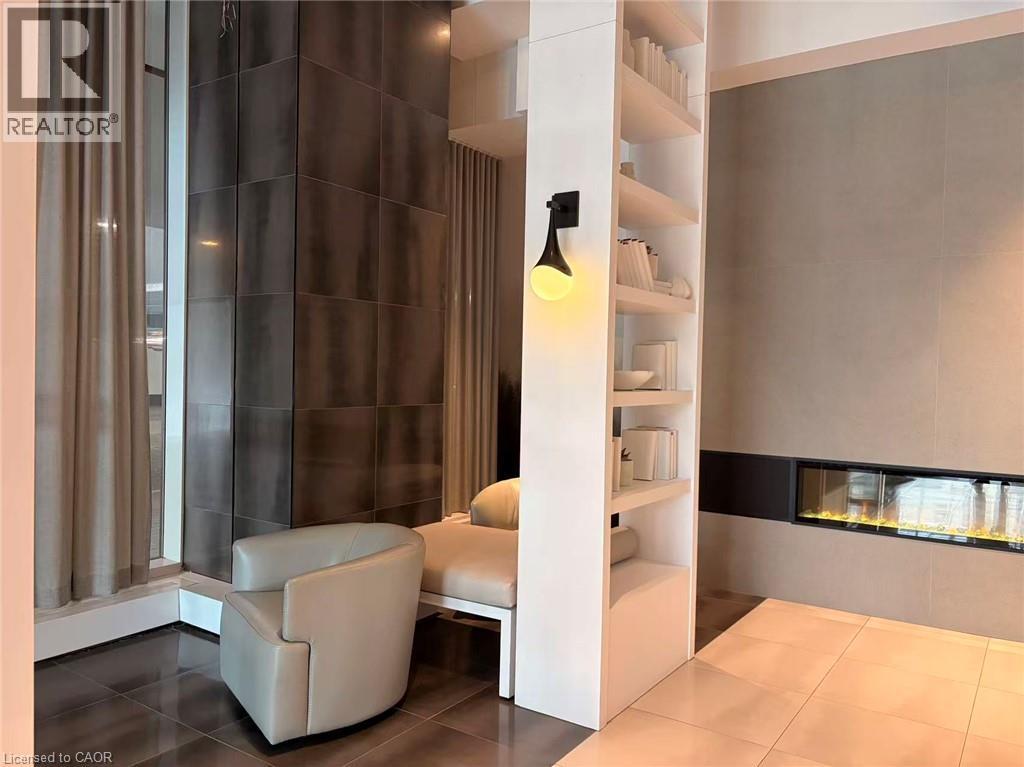
| Amenities | Exercise Centre |
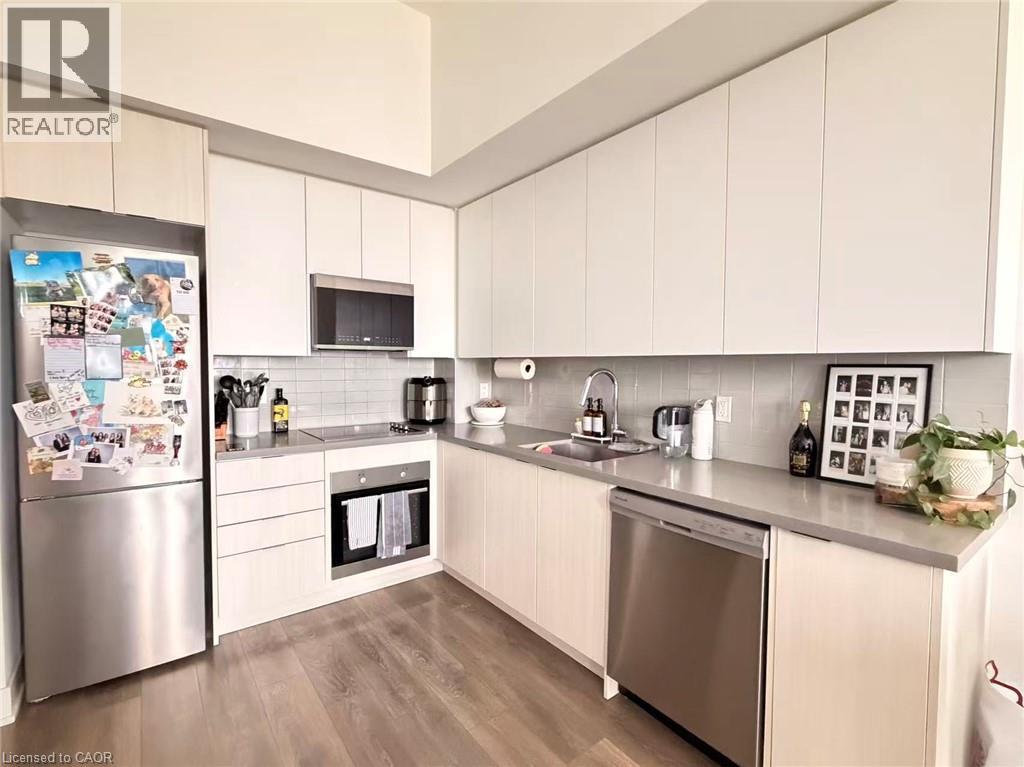
| Appliances | Dishwasher, Dryer, Refrigerator, Stove, Washer, Microwave Built-in, Window Coverings |
| Basement Type | None |
| Constructed Date | 2022 |
| Construction Style Attachment | Attached |
| Cooling Type | Central Air Conditioning |
| Exterior Finish | Brick |
| Heating Type | Forced Air |
| Stories Total | 1 |
| Size Interior | 739 Sqft |
| Type | Apartment |
| Utility Water | Municipal Water |
Parking
| Underground | |
| None |
Land
| Access Type | Highway Access |
| Acreage | No |
| Land Amenities | Golf Nearby, Hospital, Place Of Worship, Public Transit, Schools, Shopping |
| Sewer | Municipal Sewage System |
| Size Total Text | Unknown |
| Zoning Description | Mu4 Sp:13, Mu4 Sp:42, N |
Rooms
| Level | Type | Length | Width | Dimensions |
|---|---|---|---|---|
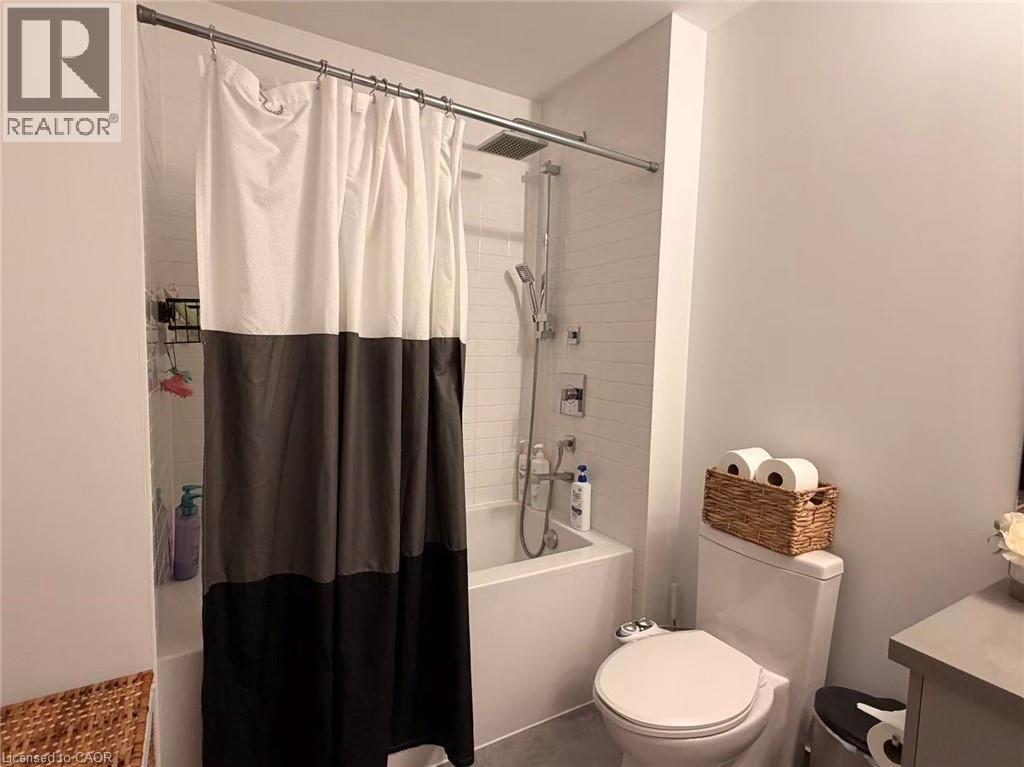
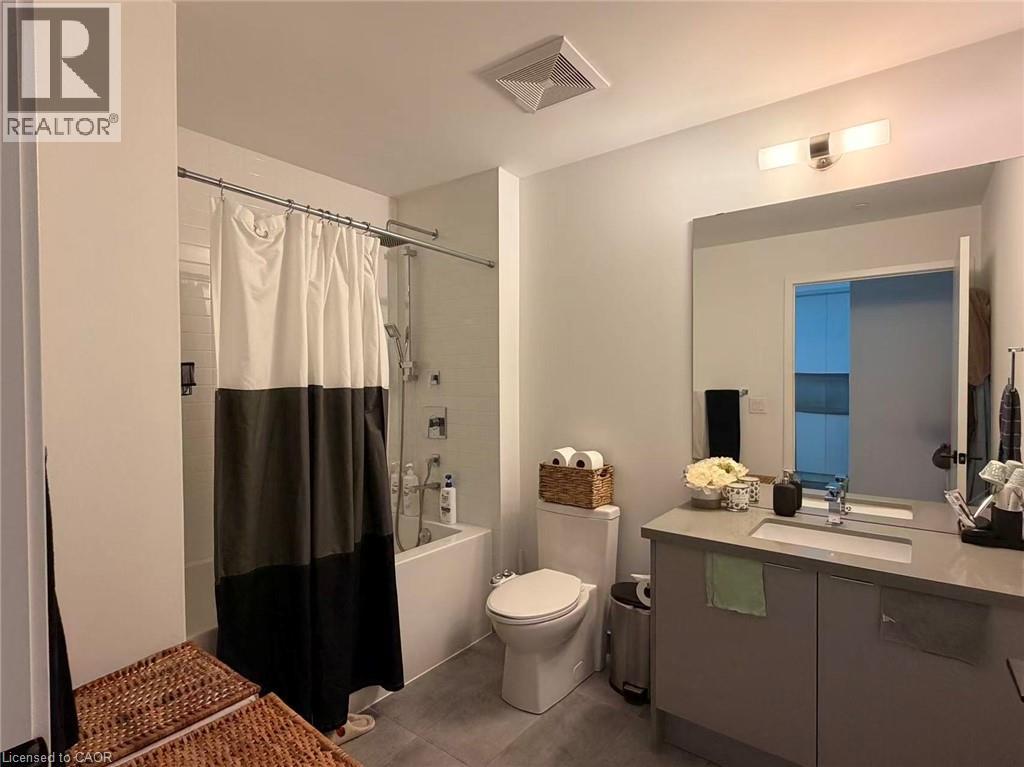
| Main Level | 4pc Bathroom | 5'0'' x 9'0'' | ||
| Main Level | Bedroom | 10'2'' x 10'8'' | ||
| Main Level | Living Room | 15'1'' x 28'5'' | ||
| Main Level | Kitchen | 8'9'' x 8'9'' | ||
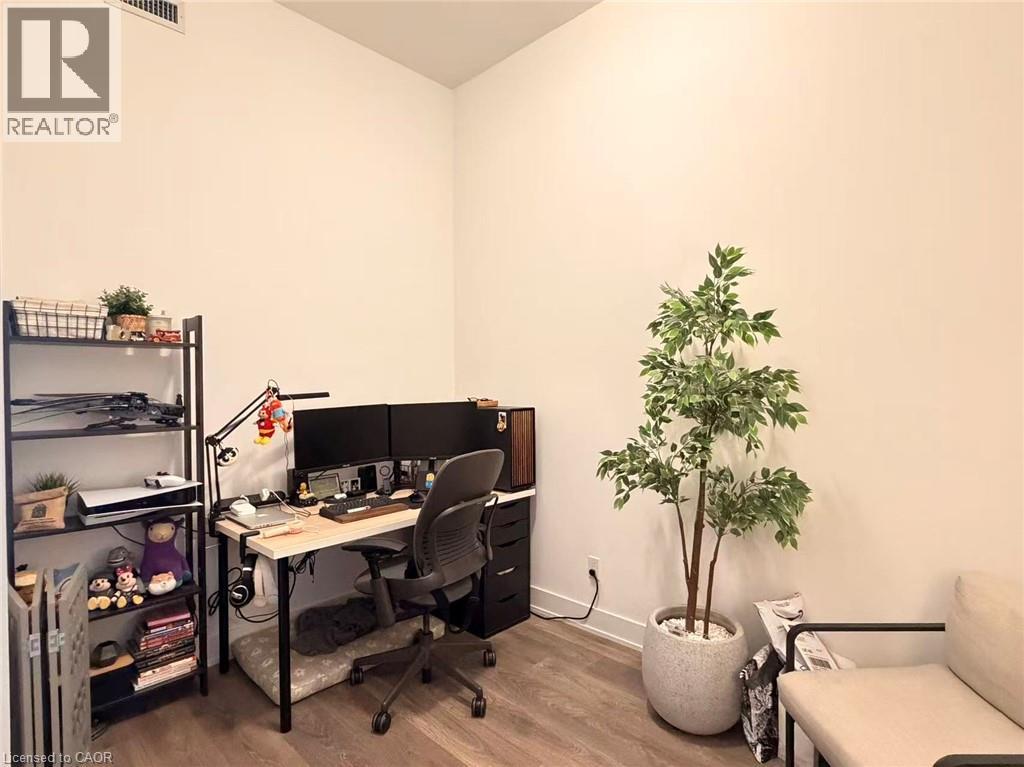
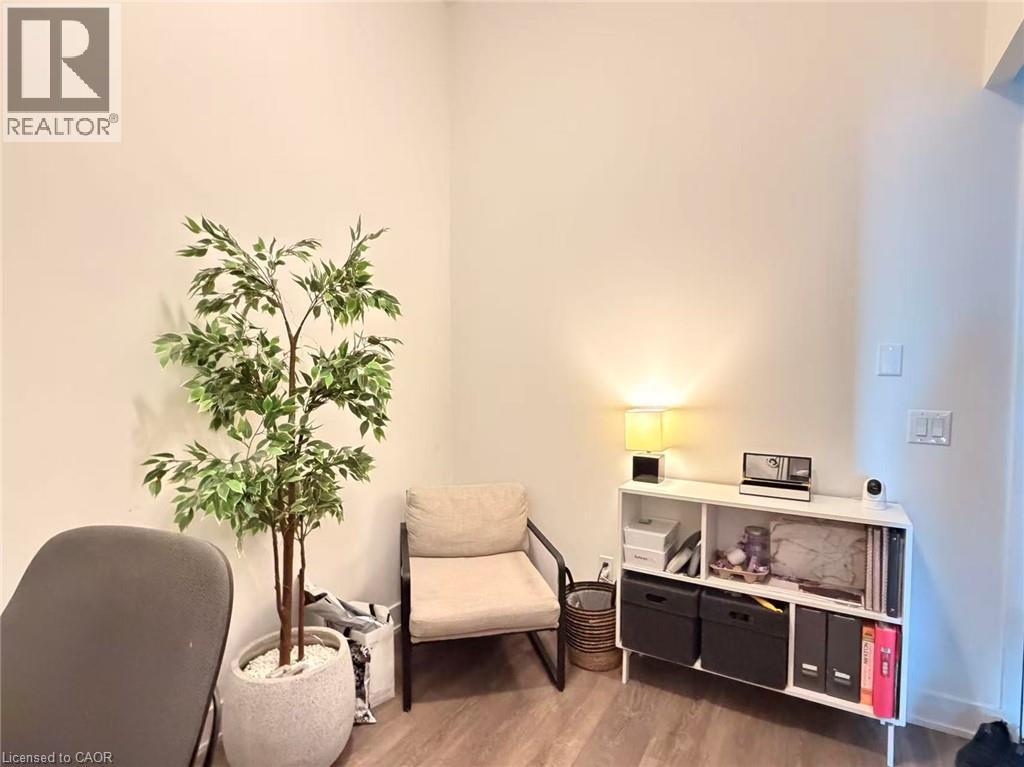
| Main Level | Den | 6'6'' x 8'5'' |
https://www.realtor.ca/real-estate/30028206/2481-taunton-road-unit-203-oakville
Interested?
Contact us for more information

The trademarks REALTOR®, REALTORS®, and the REALTOR® logo are controlled by The Canadian Real Estate Association (CREA) and identify real estate professionals who are members of CREA. The trademarks MLS®, Multiple Listing Service® and the associated logos are owned by The Canadian Real Estate Association (CREA) and identify the quality of services provided by real estate professionals who are members of CREA. The trademark DDF® is owned by The Canadian Real Estate Association (CREA) and identifies CREA's Data Distribution Facility (DDF®)
REALTORS® Association of Hamilton-Burlington
RE/MAX Twin City Realty Inc.
July 13 2026 11:02:15
