Upper - 5634 Drummond Road Niagara Falls (Hospital), Ontario L2G 4L4

$2,350 Monthly
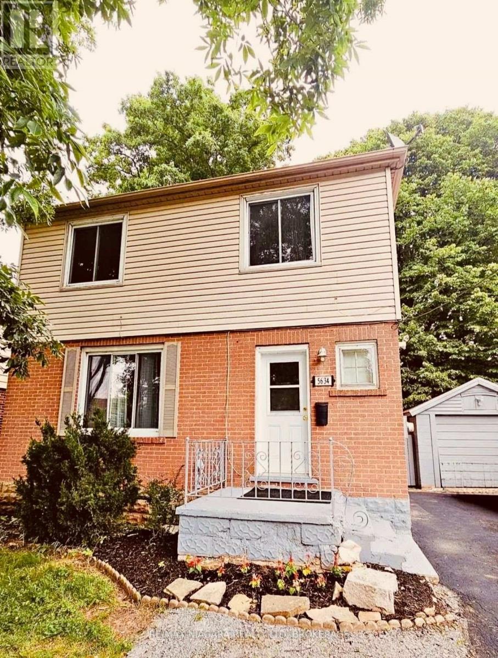
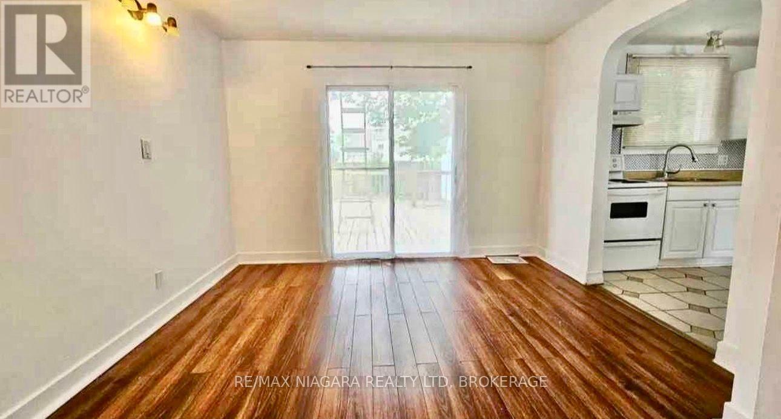
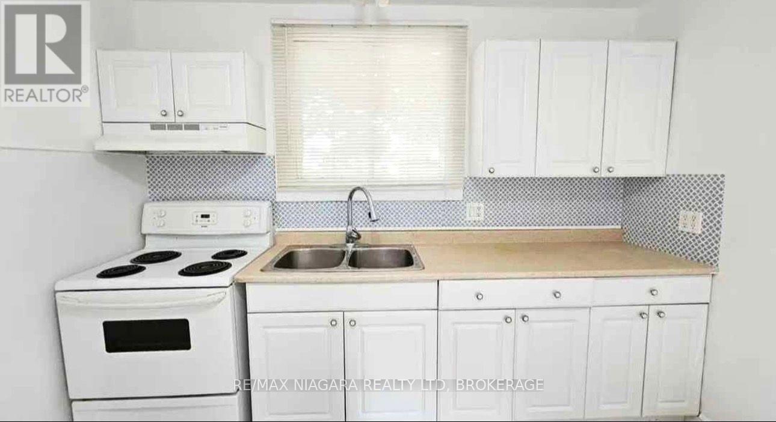
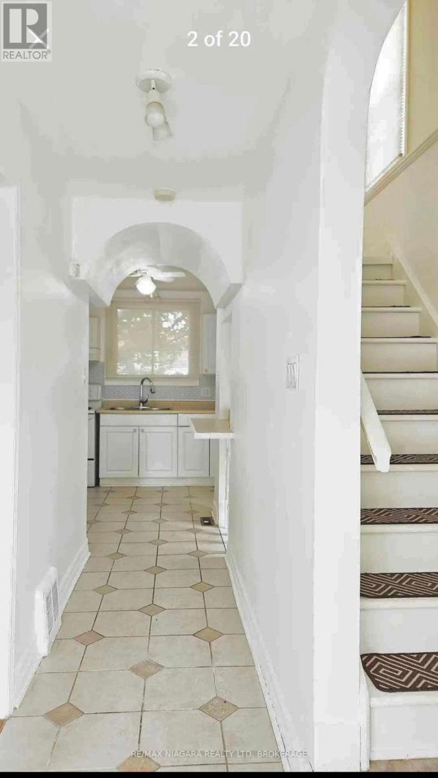
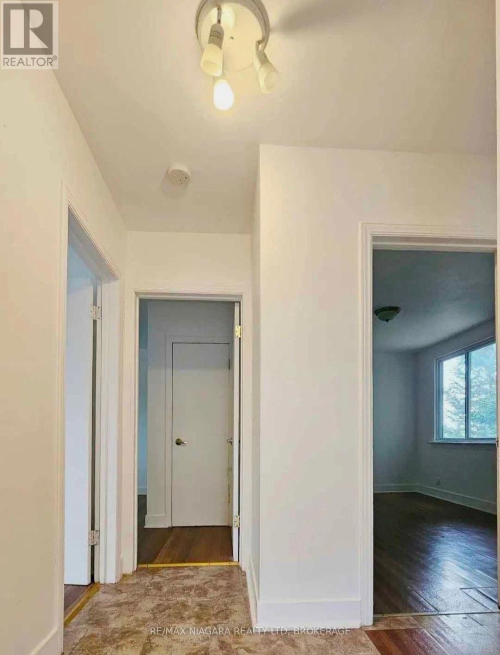
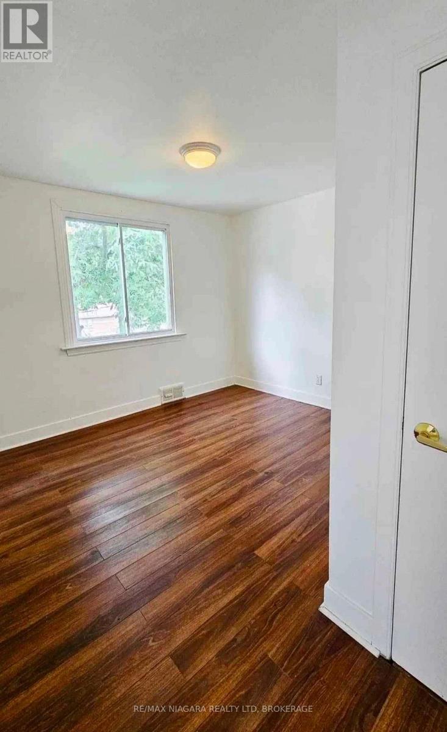
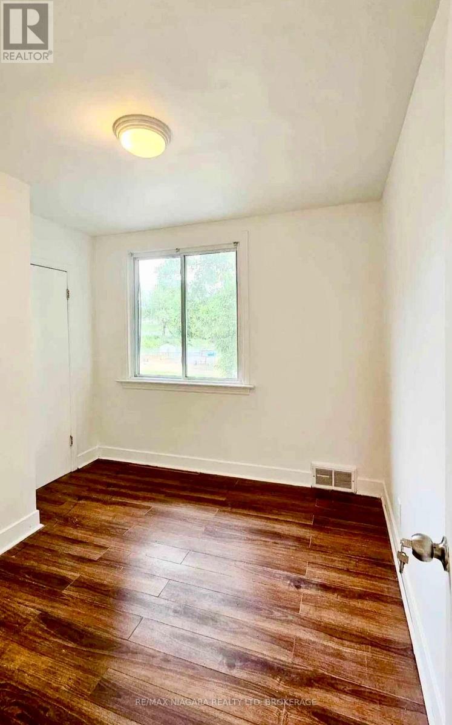
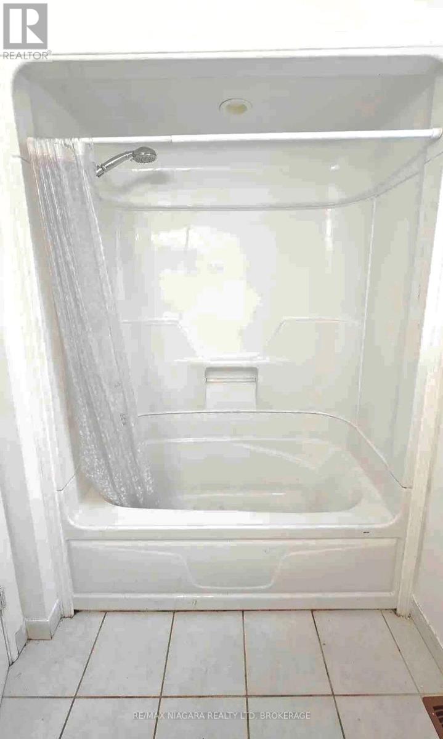
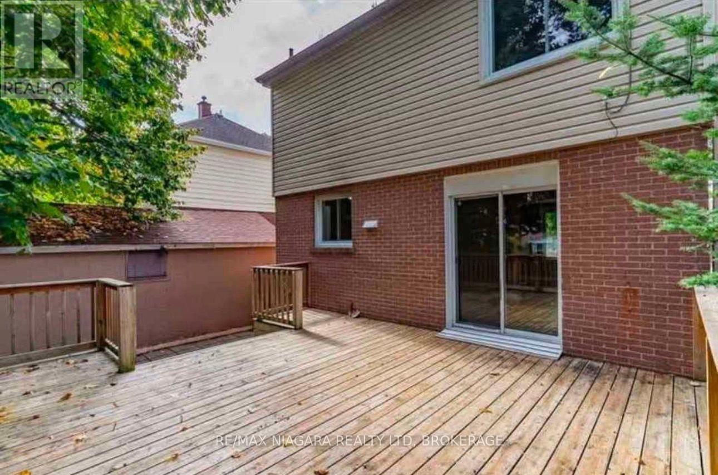
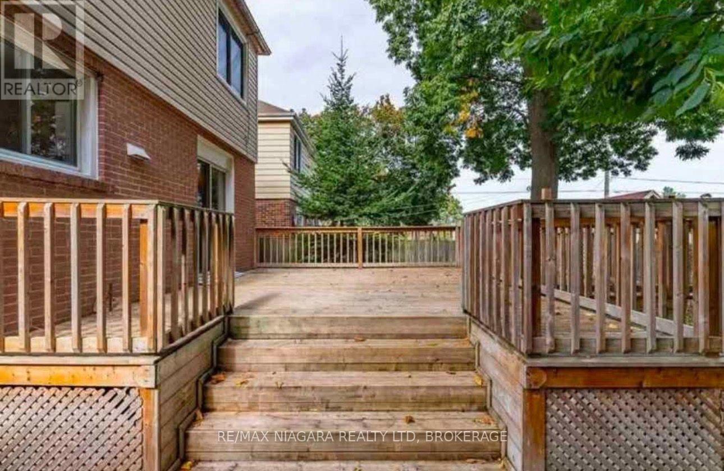
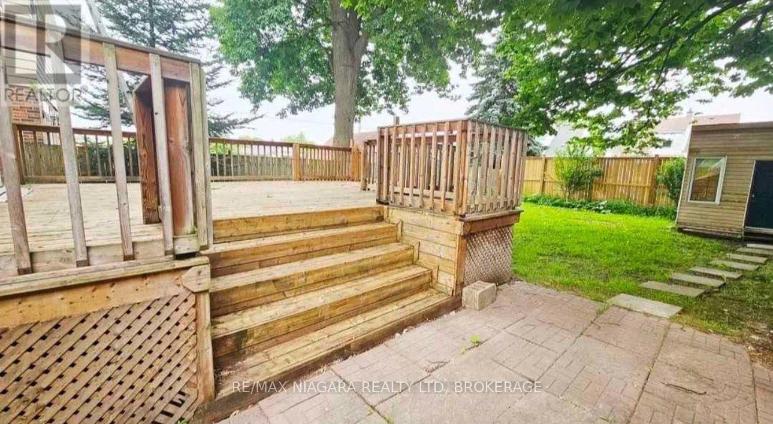
Welcome to 5634 Drummond Road, The Upper. This home is situated Close to Transit, Shopping, Parks, and Schools. The Dining room features access to the outdoor deck, The Kitchen has a double sink and the living room is spacious. The rear fenced yard is perfect for your family to enjoy. The Second floor features 3 bedrooms and a 4 Piece Washroom. (id:45725)
Property Details
| MLS® Number | X13554790 |
| Property Type | Single Family |
| Community Name | 215 - Hospital |
| Features | In Suite Laundry |
| Parking Space Total | 2 |
Building
| Bathroom Total | 1 |
| Bedrooms Above Ground | 3 |
| Bedrooms Total | 3 |
| Appliances | Dryer, Stove, Washer, Refrigerator |
| Basement Type | None |
| Construction Style Attachment | Detached |
| Cooling Type | Central Air Conditioning |
| Exterior Finish | Brick, Vinyl Siding |
| Flooring Type | Laminate, Tile |
| Foundation Type | Concrete |
| Heating Fuel | Natural Gas |
| Heating Type | Forced Air |
| Stories Total | 2 |
| Size Interior | 1100 - 1500 Sqft |
| Type | House |
| Utility Water | Municipal Water |
Parking
| No Garage |
Land
| Acreage | No |
| Sewer | Sanitary Sewer |
| Size Depth | 117 Ft ,8 In |
| Size Frontage | 47 Ft ,8 In |
| Size Irregular | 47.7 X 117.7 Ft |
| Size Total Text | 47.7 X 117.7 Ft |
Rooms
| Level | Type | Length | Width | Dimensions |
|---|---|---|---|---|
| Second Level | Bathroom | 2.46 m | 1.6 m | 2.46 m x 1.6 m |
| Second Level | Bedroom 2 | 3.9 m | 3.33 m | 3.9 m x 3.33 m |
| Second Level | Bedroom 3 | 2.96 m | 2.31 m | 2.96 m x 2.31 m |
| Main Level | Living Room | 4.52 m | 3.59 m | 4.52 m x 3.59 m |
| Main Level | Dining Room | 3.44 m | 2.83 m | 3.44 m x 2.83 m |
| Main Level | Kitchen | 3.15 m | 2.93 m | 3.15 m x 2.93 m |
Interested?
Contact us for more information

The trademarks REALTOR®, REALTORS®, and the REALTOR® logo are controlled by The Canadian Real Estate Association (CREA) and identify real estate professionals who are members of CREA. The trademarks MLS®, Multiple Listing Service® and the associated logos are owned by The Canadian Real Estate Association (CREA) and identify the quality of services provided by real estate professionals who are members of CREA. The trademark DDF® is owned by The Canadian Real Estate Association (CREA) and identifies CREA's Data Distribution Facility (DDF®)
Niagara Association of REALTORS®
Right At Home Realty, Brokerage
July 13 2026 02:53:22
