1107 - 27 Mcmahon Drive Toronto (Bayview Village), Ontario M2K 0J2

$2,450 Monthly
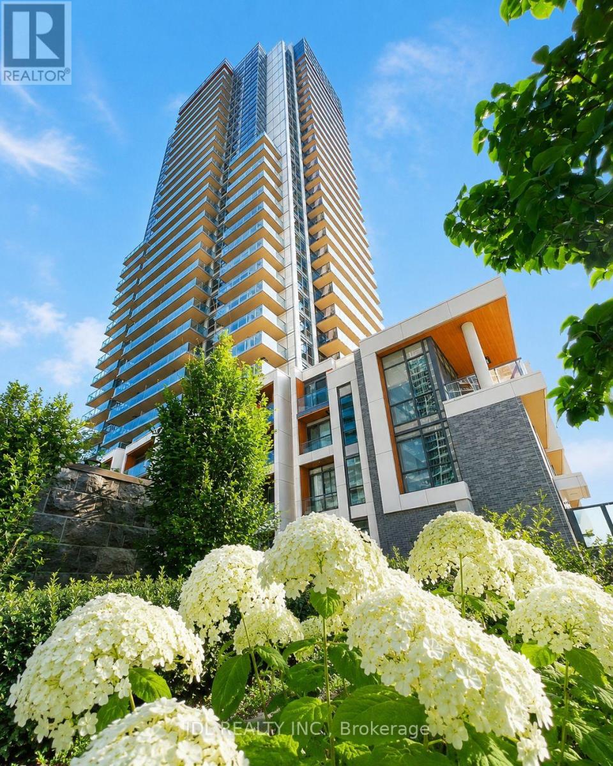
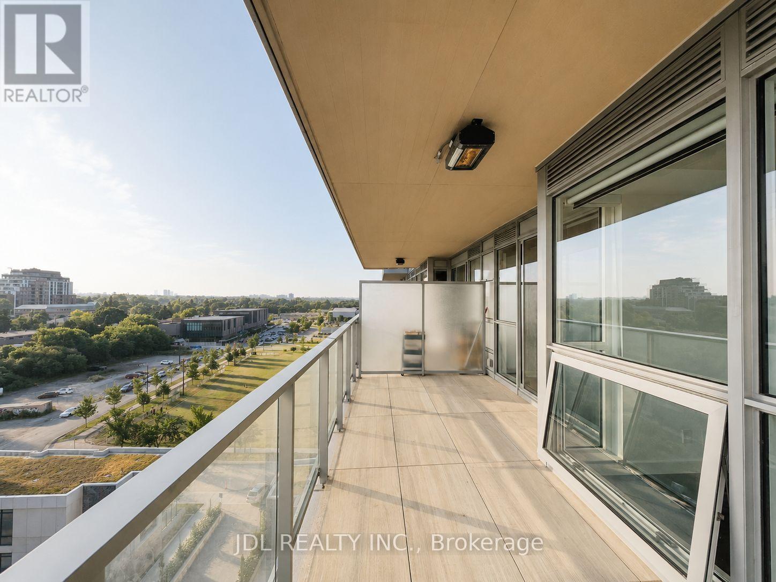
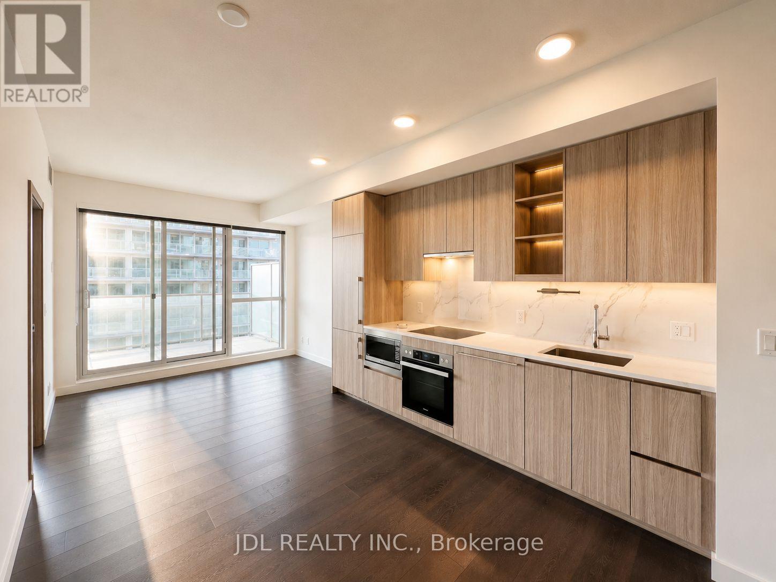
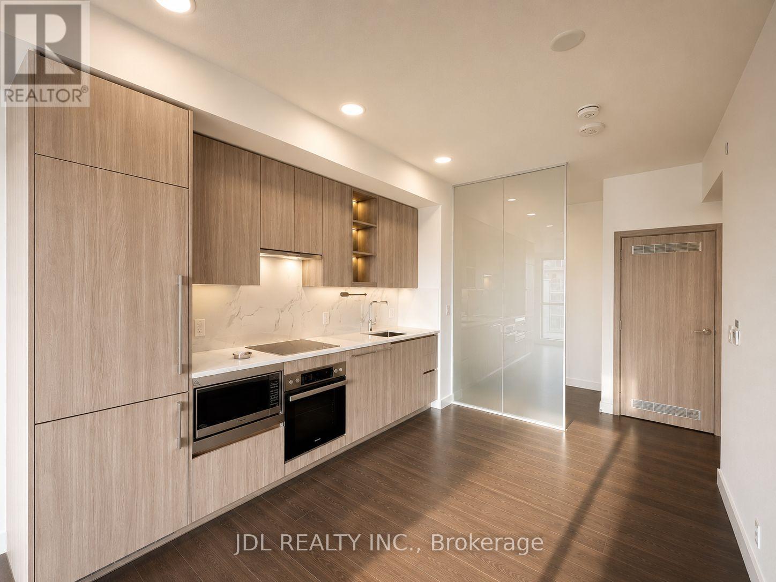
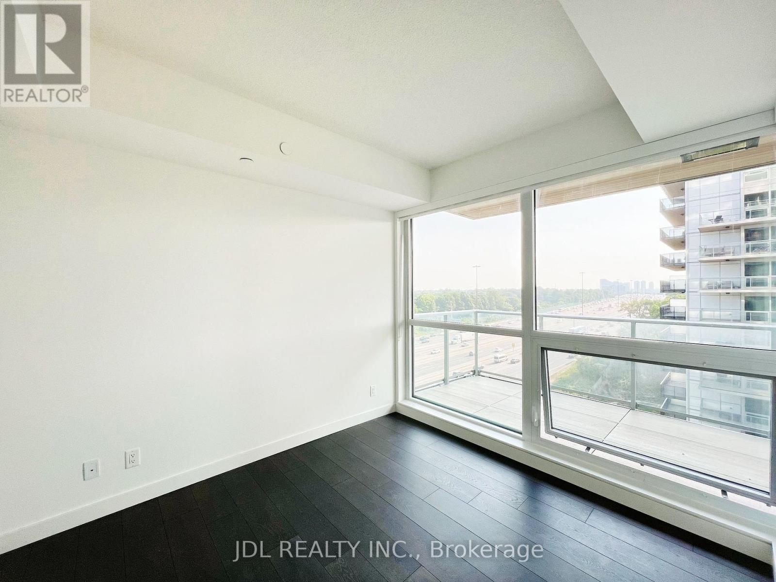
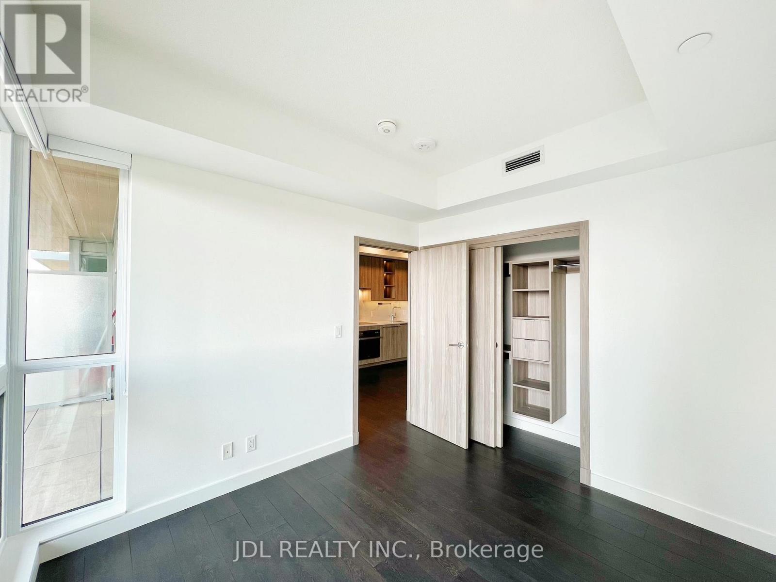
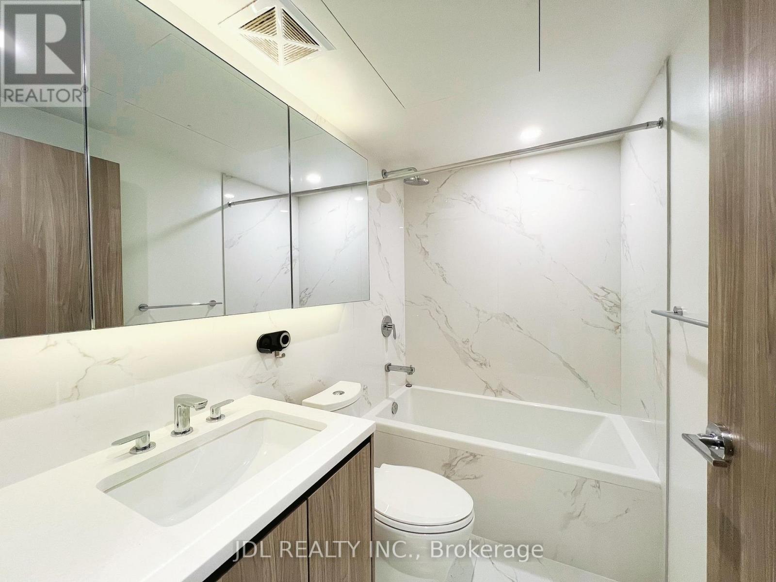
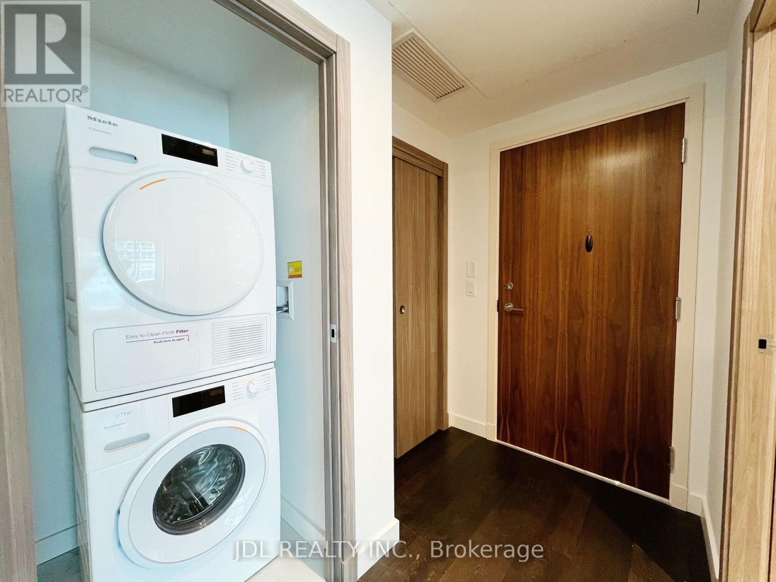
Welcome to Saisons at Concord Park Place! Bright and spacious 1+Den featuring the highly functional 07 layout with 530 sq. ft. of interior living space plus a rare 163 sq. ft. oversized balcony with radiant ceiling heaters and composite wood decking. Floor-to-ceiling windows, 9-ft ceilings, laminate flooring throughout and roller blinds. The versatile den offers flexible space for a home office, study area or additional sleeping area. Modern kitchen featuring quartz countertops, premium finishes and Miele built-in appliances. Enjoy open views towards the Toronto skyline and access to approximately 80,000 sq. ft. of exceptional amenities, including indoor swimming pool, gym, sauna, tennis and basketball courts, bowling alley, formal ballroom and touchless car wash. Steps to the community centre and park, and within walking distance to Bessarion and Leslie subway stations. Easy access to Hwy 401/404, Bayview Village, Fairview Mall, hospital, groceries, restaurants and more. Students are welcome! (id:45725)
Property Details
| MLS® Number | C13552248 |
| Property Type | Single Family |
| Community Name | Bayview Village |
| Community Features | Pets Not Allowed |
| Features | Balcony, Carpet Free |
| Parking Space Total | 1 |
Building
| Bathroom Total | 1 |
| Bedrooms Above Ground | 1 |
| Bedrooms Below Ground | 1 |
| Bedrooms Total | 2 |
| Amenities | Storage - Locker |
| Appliances | Oven - Built-in, Garage Door Opener Remote(s), Dishwasher, Dryer, Microwave, Oven, Stove |
| Basement Type | None |
| Cooling Type | Central Air Conditioning |
| Exterior Finish | Concrete |
| Heating Fuel | Natural Gas |
| Heating Type | Forced Air |
| Size Interior | 500 - 599 Sqft |
| Type | Apartment |
Parking
| Underground | |
| Garage |
Land
| Acreage | No |
Interested?
Contact us for more information

The trademarks REALTOR®, REALTORS®, and the REALTOR® logo are controlled by The Canadian Real Estate Association (CREA) and identify real estate professionals who are members of CREA. The trademarks MLS®, Multiple Listing Service® and the associated logos are owned by The Canadian Real Estate Association (CREA) and identify the quality of services provided by real estate professionals who are members of CREA. The trademark DDF® is owned by The Canadian Real Estate Association (CREA) and identifies CREA's Data Distribution Facility (DDF®)
Toronto Real Estate Board
Jdl Realty Inc.
July 11 2026 03:25:08
