507 Autumn Hill Boulevard Vaughan (Patterson), Ontario L4J 9B7

$1,549,000
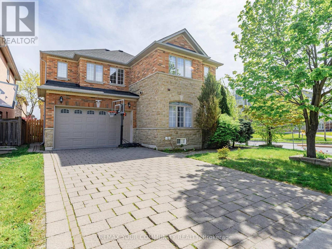
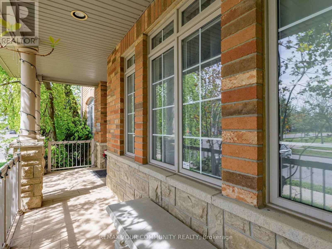
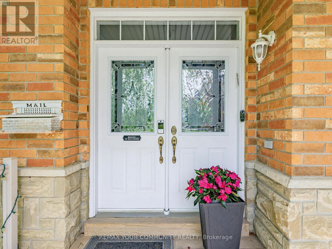
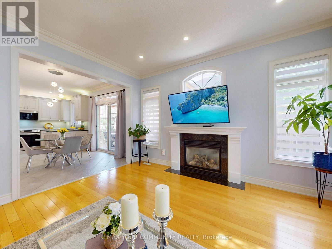
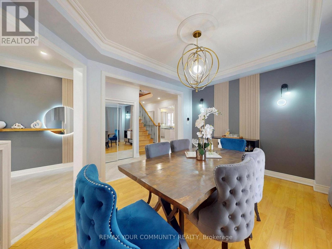
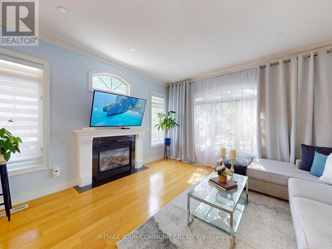
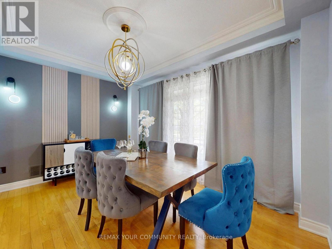
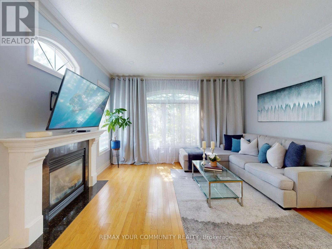
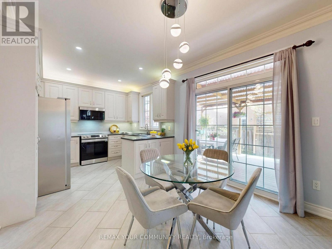
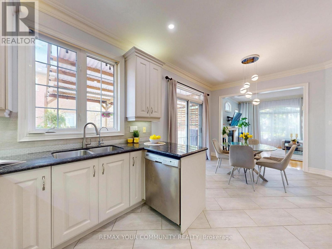
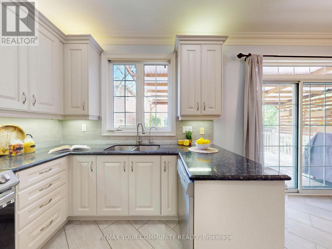
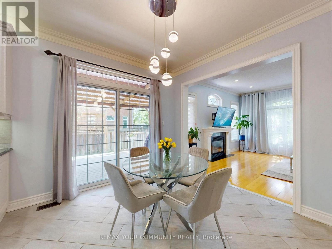
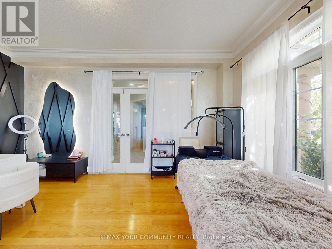
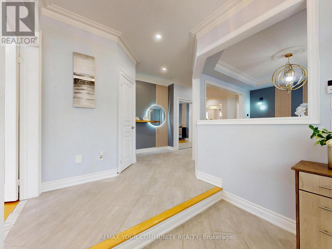
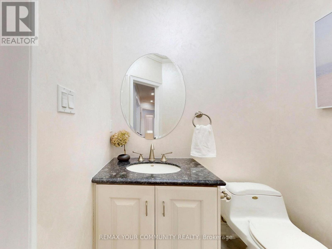
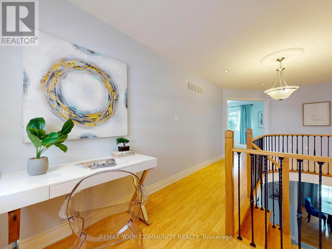
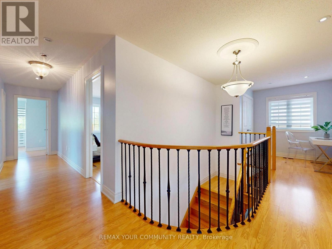
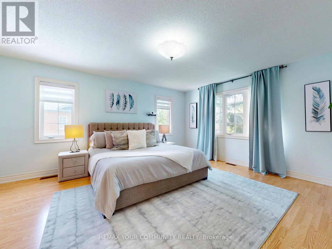
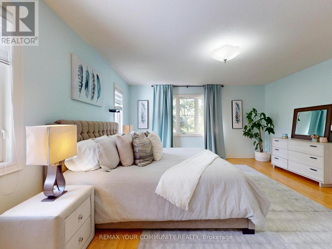
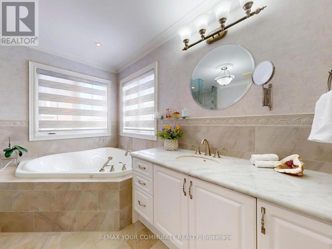
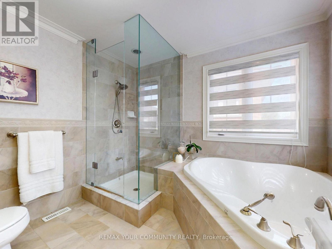
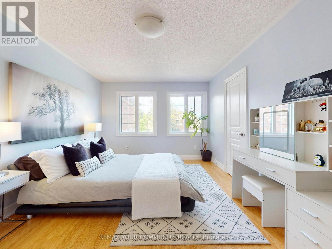
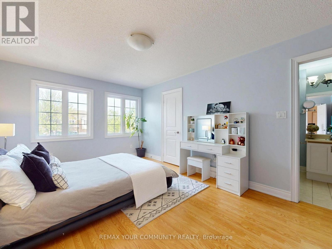
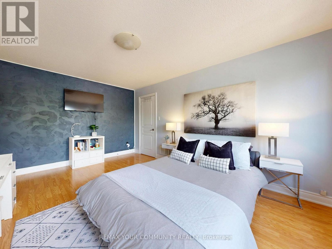
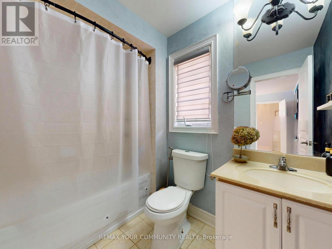
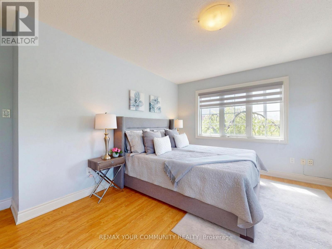
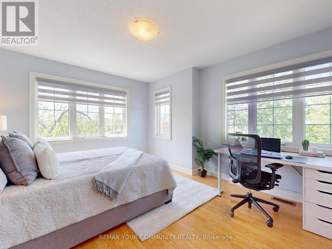
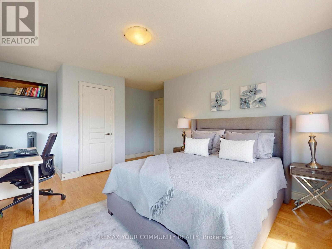
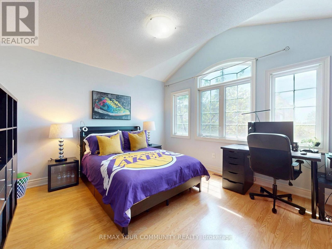
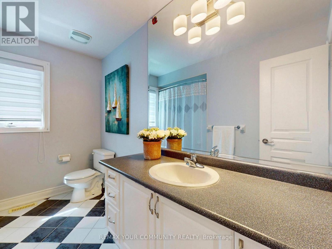
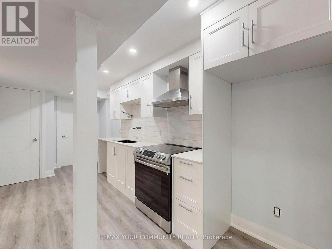
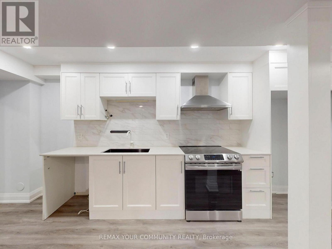
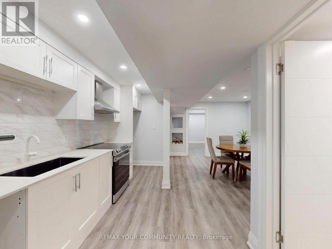
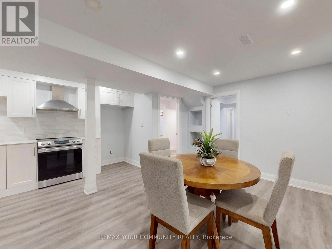
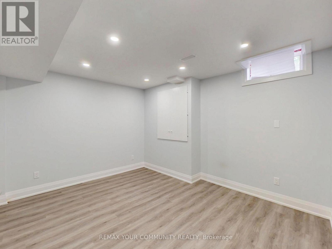
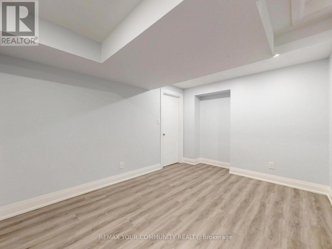
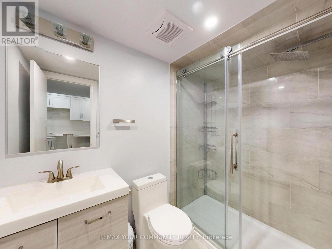
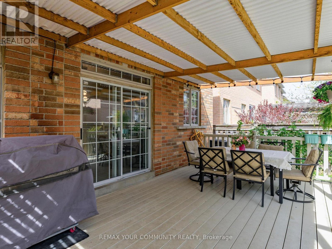
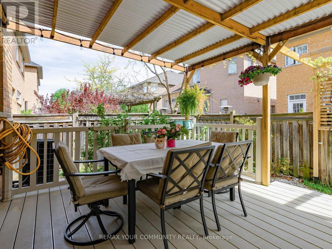
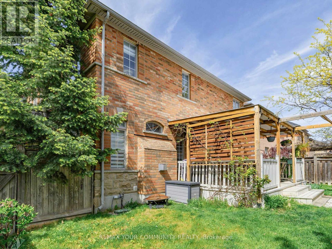
Stunning Detached Home Offering Over 3,000 Sq Ft Of Beautifully Finished Living Space In The Prestigious Thornhill Woods Community! This Sun-Filled Home Features A Functional Open-Concept Layout With 9 Ft Ceilings, Elegant Crown Molding, Carpet-Free Living, And An Oversized Main Floor Office Perfect For Working From Home Or Additional Family Space. Enjoy A Warm And Inviting Family Room With Gas Fireplace Overlooking A Spacious Eat-In Kitchen With Stainless Steel Appliances, Ample Cabinetry, And Walk-Out To A Large Deck And Private Backyard - Ideal For Entertaining And Family Gatherings.The Second Floor Offers 4 Exceptionally Large Bedrooms And 3 Full Bathrooms, Perfect For Growing Or Multi-Generational Families. The Spacious Primary Retreat Features A 5-Piece Ensuite And Walk-In Closet. One Of The Additional Bedrooms Includes Its Own Private 4-PieceEnsuite, Ideal For Teenagers, Guests, Or A Second Primary Suite. Large Windows Throughout Fill The Home With Natural Light.one Of The Home's Best Features Is The Professionally Finished Basement Apartment WithSeparate Living Space, 2 Large Bedrooms, Full Kitchen and Separate Laundry Area. Excellent Potential For Extra Income Or Extended Family Living. Large Interlocked Driveway With 6 Parking Spots. Prime Location Within Walking Distance To Top-Rated Schools, Parks, Community Centre, Public Transit, Shopping Plaza, Restaurants, And Short Distance To GO Station. Ideal opportunity For Investors Or End Users - Sellers Are Willing To Stay Long-Term, Offering Excellent Rental Stability And Income Potential. A Rare Opportunity To Own A Spacious Family Home In One Of Thornhill's Most Desirable Neighborhoods! (id:45725)
Property Details
| MLS® Number | N13545900 |
| Property Type | Single Family |
| Community Name | Patterson |
| Amenities Near By | Park, Public Transit, Schools, Place Of Worship |
| Community Features | Community Centre |
| Features | Carpet Free, In-law Suite |
| Parking Space Total | 6 |
Building
| Bathroom Total | 5 |
| Bedrooms Above Ground | 4 |
| Bedrooms Below Ground | 2 |
| Bedrooms Total | 6 |
| Amenities | Fireplace(s) |
| Appliances | Central Vacuum, Water Heater, Dishwasher, Dryer, Microwave, Hood Fan, Stove, Washer, Refrigerator |
| Basement Features | Apartment In Basement, Separate Entrance |
| Basement Type | N/a, N/a |
| Construction Style Attachment | Detached |
| Cooling Type | Central Air Conditioning |
| Exterior Finish | Brick |
| Fireplace Present | Yes |
| Foundation Type | Concrete |
| Half Bath Total | 1 |
| Heating Fuel | Natural Gas |
| Heating Type | Forced Air |
| Stories Total | 2 |
| Size Interior | 2500 - 3000 Sqft |
| Type | House |
| Utility Water | Municipal Water |
Parking
| Attached Garage | |
| Garage |
Land
| Acreage | No |
| Fence Type | Fully Fenced |
| Land Amenities | Park, Public Transit, Schools, Place Of Worship |
| Landscape Features | Landscaped |
| Sewer | Sanitary Sewer |
| Size Depth | 82 Ft ,1 In |
| Size Frontage | 49 Ft ,10 In |
| Size Irregular | 49.9 X 82.1 Ft |
| Size Total Text | 49.9 X 82.1 Ft |
https://www.realtor.ca/real-estate/30014227/507-autumn-hill-boulevard-vaughan-patterson-patterson
Interested?
Contact us for more information

The trademarks REALTOR®, REALTORS®, and the REALTOR® logo are controlled by The Canadian Real Estate Association (CREA) and identify real estate professionals who are members of CREA. The trademarks MLS®, Multiple Listing Service® and the associated logos are owned by The Canadian Real Estate Association (CREA) and identify the quality of services provided by real estate professionals who are members of CREA. The trademark DDF® is owned by The Canadian Real Estate Association (CREA) and identifies CREA's Data Distribution Facility (DDF®)
Toronto Real Estate Board
Royal LePage Your Community Realty
July 09 2026 10:02:48
