133 Wildberry Crescent Vaughan (Vellore Village), Ontario L4H 2C4

$849,000
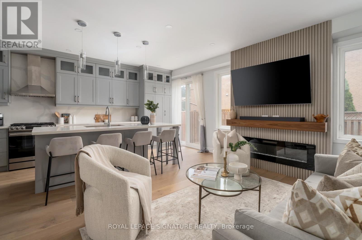
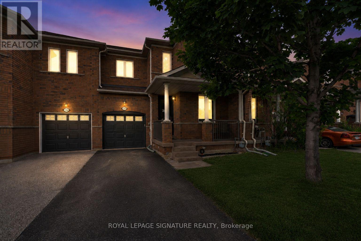
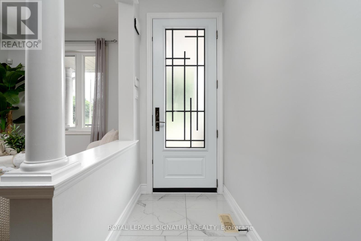
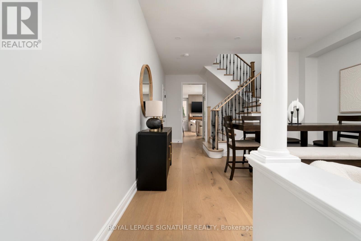
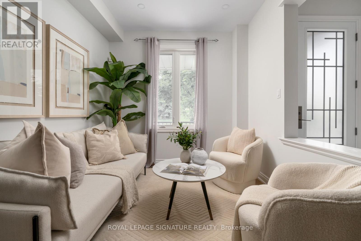
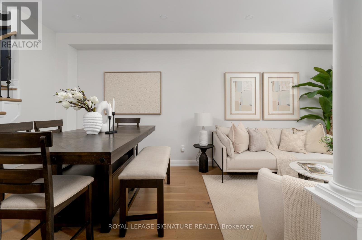
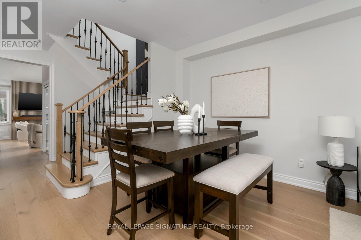
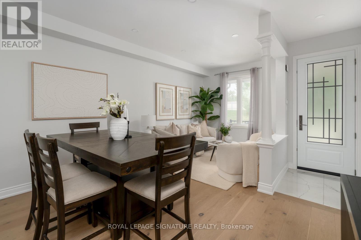
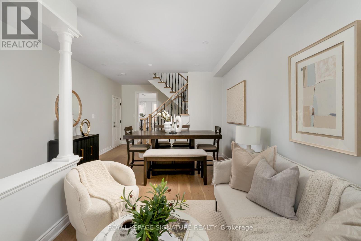
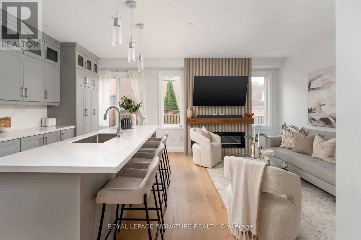
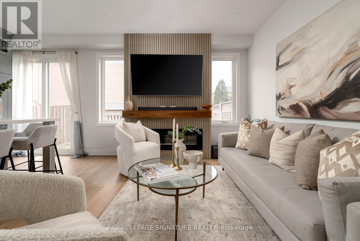
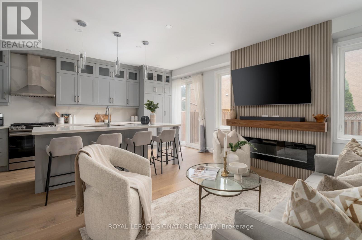
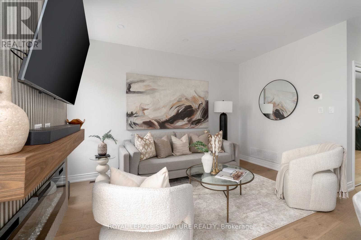
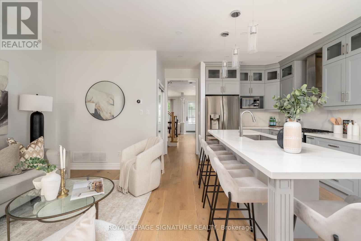
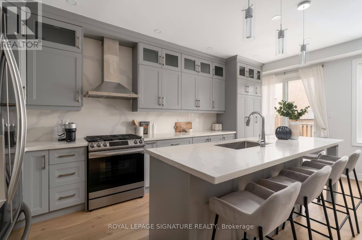
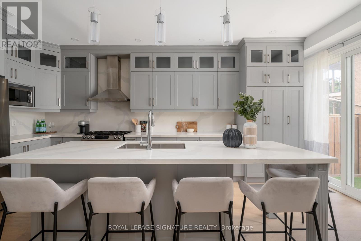
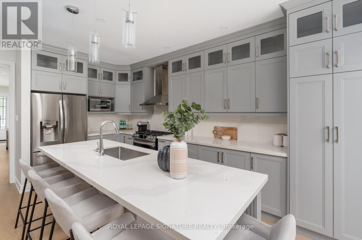
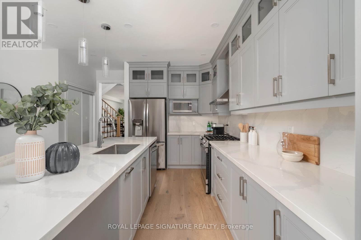
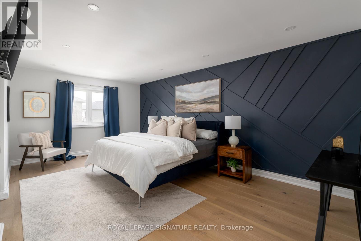
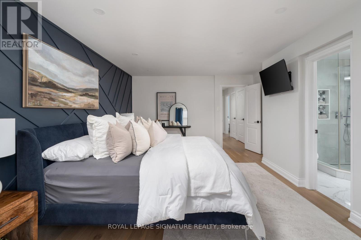
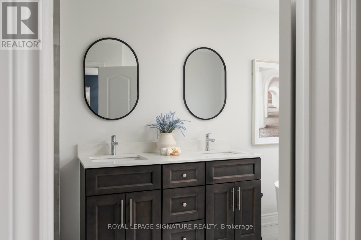
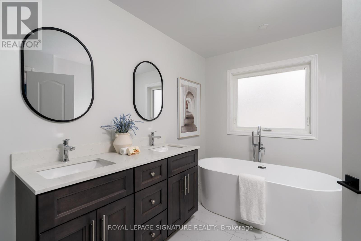
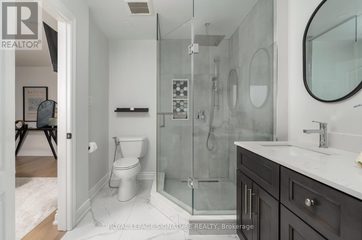
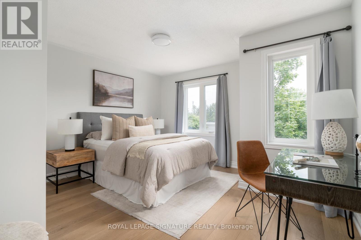
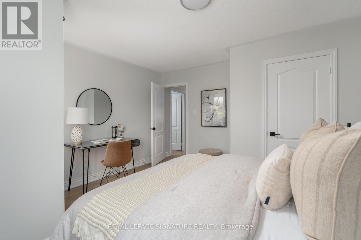
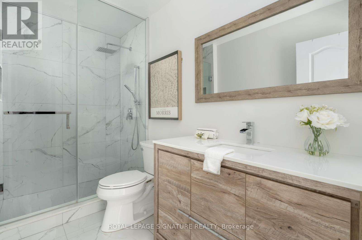
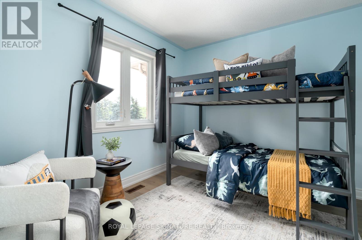
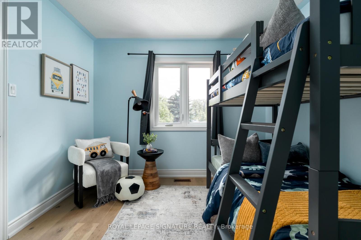
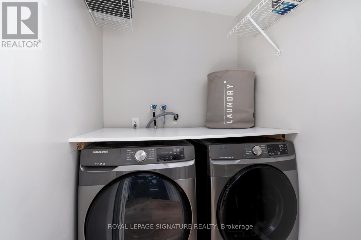
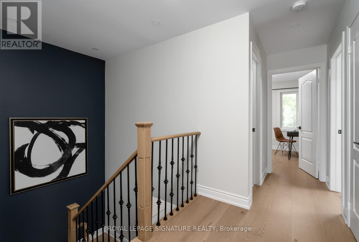
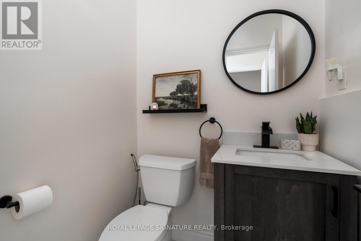
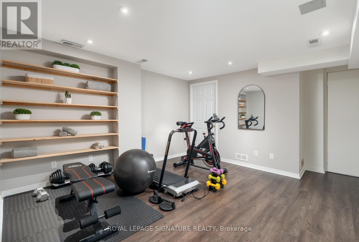
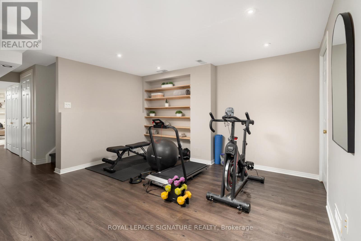
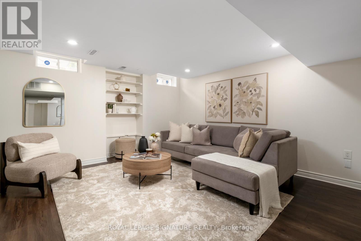
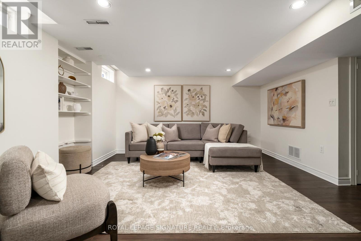
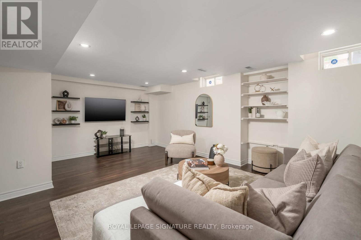
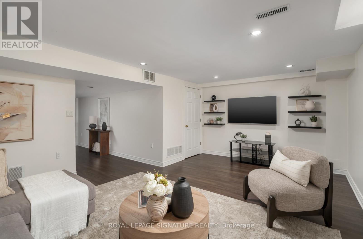
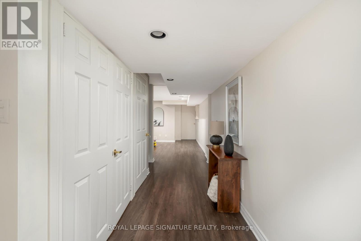
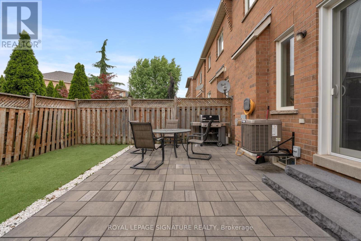
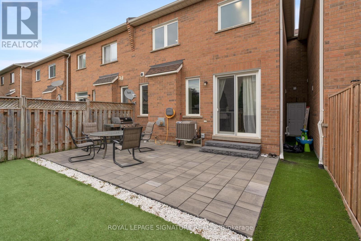
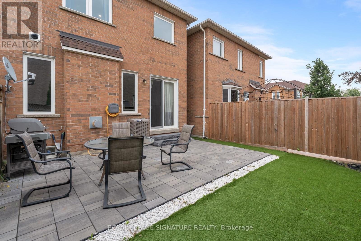
This stunning FREEHOLD executive townhome (NO maintenance or POTL fees) has been beautifully transformed from top to bottom (2022). Enjoy a chef-inspired kitchen-with its expansive island, luxurious counter tops and ample cupboard space, while the open-concept layout and soaring 9' ceilings create an airy, elegant feel. Upstairs, three generously sized bedrooms, beautifully renovated bathrooms, and convenient second-floor laundry make everyday living effortless. The finished basement offers the extra space and ample storage that every growing family needs. The professionally landscaped, maintenance-free (turf) backyard is made for relaxing and entertaining. As an added bonus - ALL major components have been replaced: Furnace (2021), AC (2021), All Above Grade Windows (2021), Front door & Back Door - custom height (2021) Roof (2019). Nothing left to do here. Just move in and enjoy. Welcome Home! (id:45725)
Open House
This property has open houses!
2:00 pm
Ends at:3:00 pm
Property Details
| MLS® Number | N13531338 |
| Property Type | Single Family |
| Community Name | Vellore Village |
| Equipment Type | Water Heater |
| Features | Carpet Free |
| Parking Space Total | 3 |
| Rental Equipment Type | Water Heater |
Building
| Bathroom Total | 3 |
| Bedrooms Above Ground | 3 |
| Bedrooms Total | 3 |
| Age | 6 To 15 Years |
| Amenities | Fireplace(s) |
| Appliances | Dishwasher, Dryer, Microwave, Stove, Washer, Window Coverings, Refrigerator |
| Basement Development | Finished |
| Basement Type | N/a (finished) |
| Construction Style Attachment | Attached |
| Cooling Type | Central Air Conditioning |
| Exterior Finish | Brick |
| Fireplace Present | Yes |
| Flooring Type | Hardwood, Laminate |
| Half Bath Total | 1 |
| Heating Fuel | Natural Gas |
| Heating Type | Forced Air |
| Stories Total | 2 |
| Size Interior | 1500 - 2000 Sqft |
| Type | Row / Townhouse |
| Utility Water | Municipal Water |
Parking
| Garage |
Land
| Acreage | No |
| Sewer | Sanitary Sewer |
| Size Depth | 82 Ft ,1 In |
| Size Frontage | 24 Ft ,7 In |
| Size Irregular | 24.6 X 82.1 Ft |
| Size Total Text | 24.6 X 82.1 Ft |
Rooms
| Level | Type | Length | Width | Dimensions |
|---|---|---|---|---|
| Second Level | Primary Bedroom | 5.71 m | 4.04 m | 5.71 m x 4.04 m |
| Second Level | Bedroom 2 | 3.45 m | 3.15 m | 3.45 m x 3.15 m |
| Second Level | Bedroom 3 | 4 m | 4.04 m | 4 m x 4.04 m |
| Second Level | Laundry Room | 1.59 m | 1.5 m | 1.59 m x 1.5 m |
| Basement | Living Room | 4.22 m | 5.91 m | 4.22 m x 5.91 m |
| Basement | Exercise Room | 3.97 m | 3.97 m | 3.97 m x 3.97 m |
| Main Level | Living Room | 2.59 m | 2.73 m | 2.59 m x 2.73 m |
| Main Level | Dining Room | 3.16 m | 3.98 m | 3.16 m x 3.98 m |
| Main Level | Kitchen | 5.68 m | 2.52 m | 5.68 m x 2.52 m |
| Main Level | Family Room | 4.3 m | 3.48 m | 4.3 m x 3.48 m |
Interested?
Contact us for more information

The trademarks REALTOR®, REALTORS®, and the REALTOR® logo are controlled by The Canadian Real Estate Association (CREA) and identify real estate professionals who are members of CREA. The trademarks MLS®, Multiple Listing Service® and the associated logos are owned by The Canadian Real Estate Association (CREA) and identify the quality of services provided by real estate professionals who are members of CREA. The trademark DDF® is owned by The Canadian Real Estate Association (CREA) and identifies CREA's Data Distribution Facility (DDF®)
Toronto Real Estate Board
Royal LePage Signature Realty
July 07 2026 08:34:05
