4239 Major Mackenzie Drive E Markham (Angus Glen), Ontario L6C 3L5

$3,500 Monthly
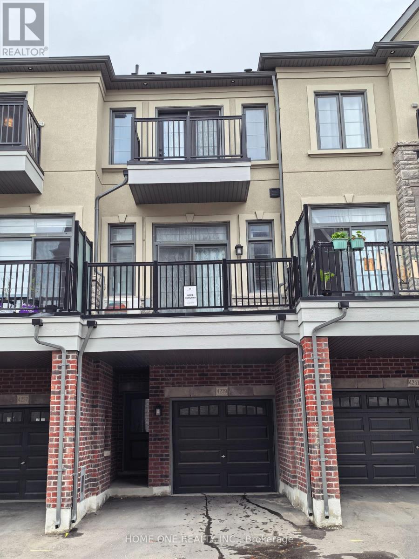
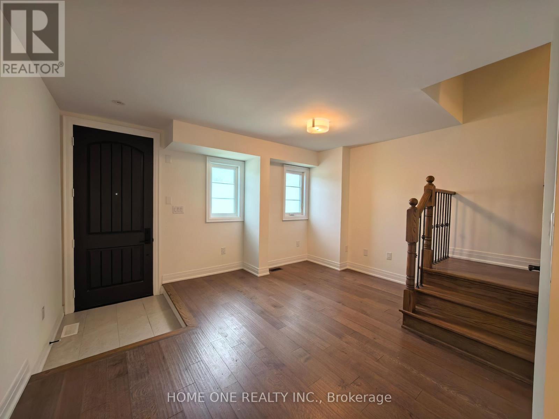
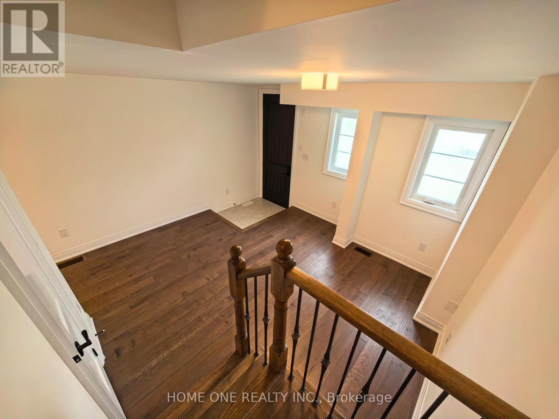
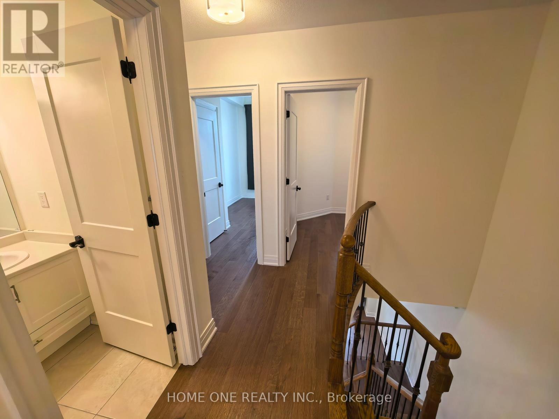
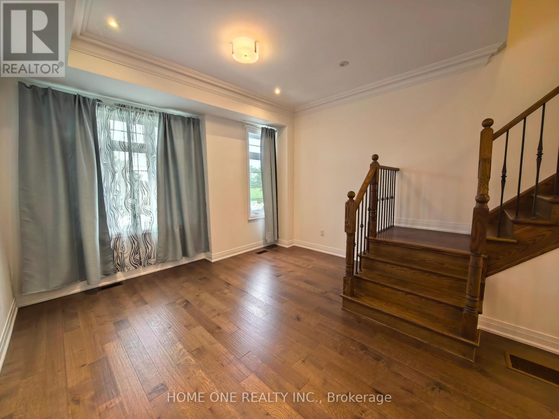
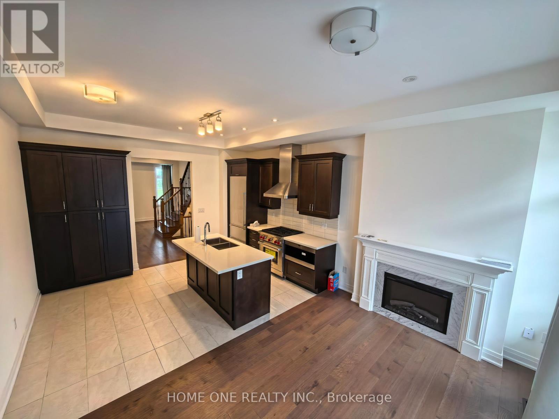
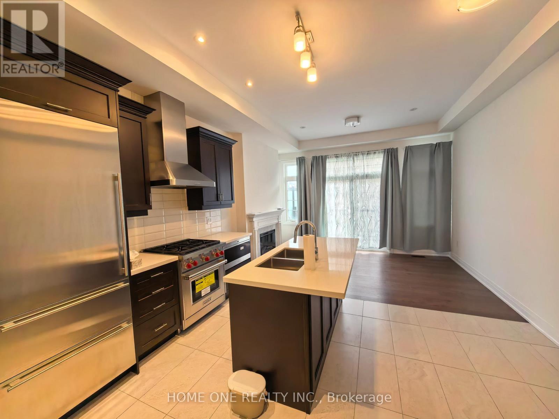
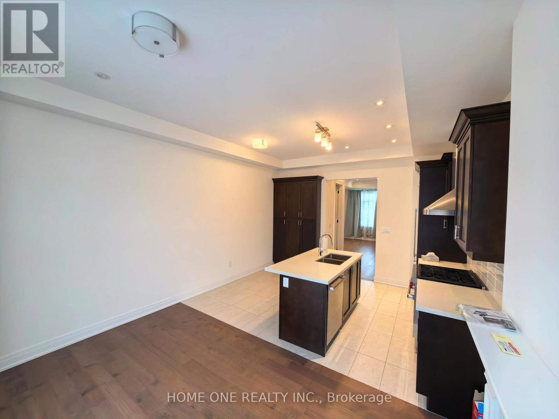
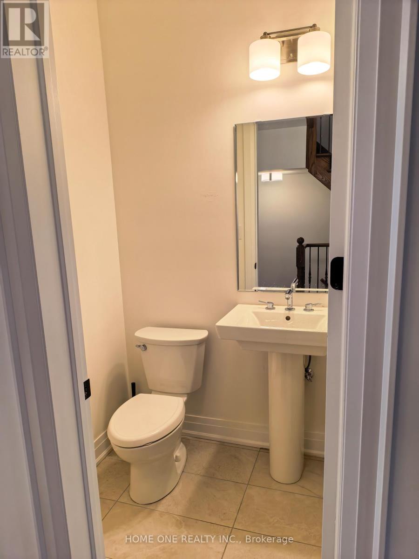
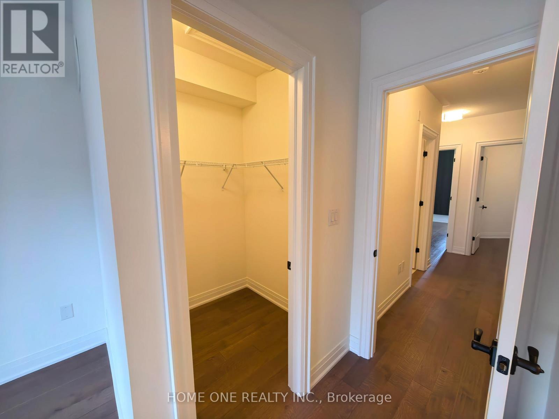
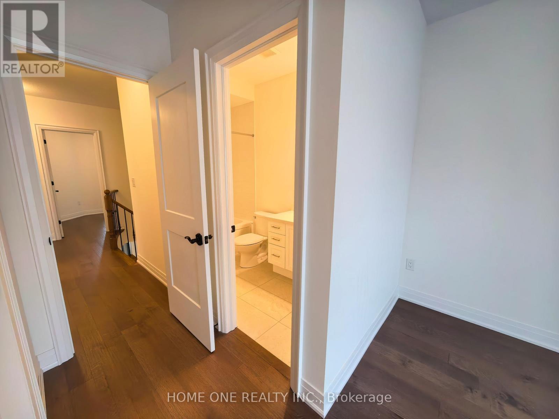
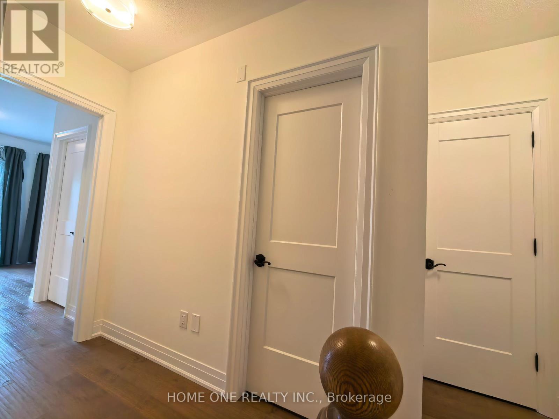
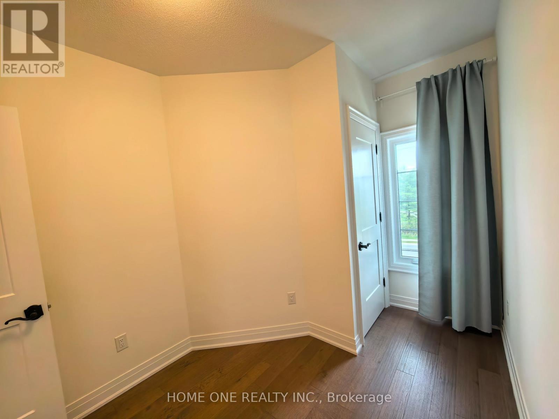
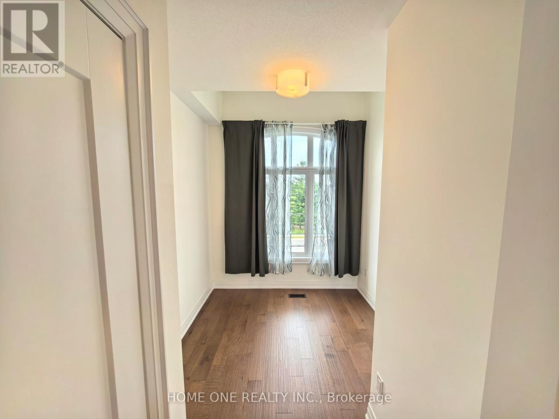
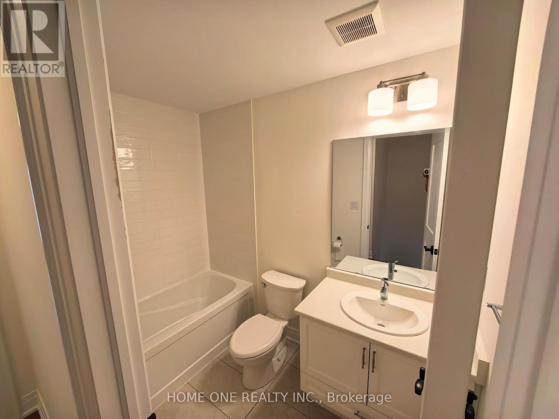
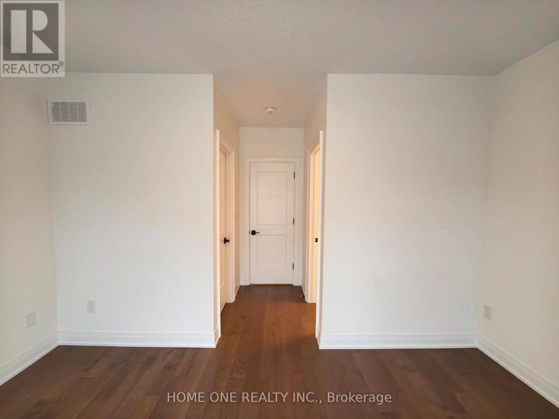
A Must see Luxury Townhome in the Prestigious Angus Glen Community! Bright 3 Bedrooms Townhouse Features 10' Smooth Ceiling On Main Floor, 9' Ceiling On Upper Floor. Hardwood On Main Level and 3rd floor and Oak Stairs. Open Concept Family And Gourmet Kitchen With Centre Island, Granit Countertop, Extensive Cabinet Pantry, Pot Lights! The sun-soaked south-facing kitchen and primary bedroom overlook the serene Angus Glen Golf Club. High Ranked Schools Zone! St. Augustine Ss! Pierre Elliott Trudeau Hs! French Immersion Sir Wilfrid Laurier Ps! Steps to the community centre, parks, golf club, shops. (id:45725)
Property Details
| MLS® Number | N13530476 |
| Property Type | Single Family |
| Community Name | Angus Glen |
| Amenities Near By | Public Transit, Schools, Park |
| Community Features | Community Centre |
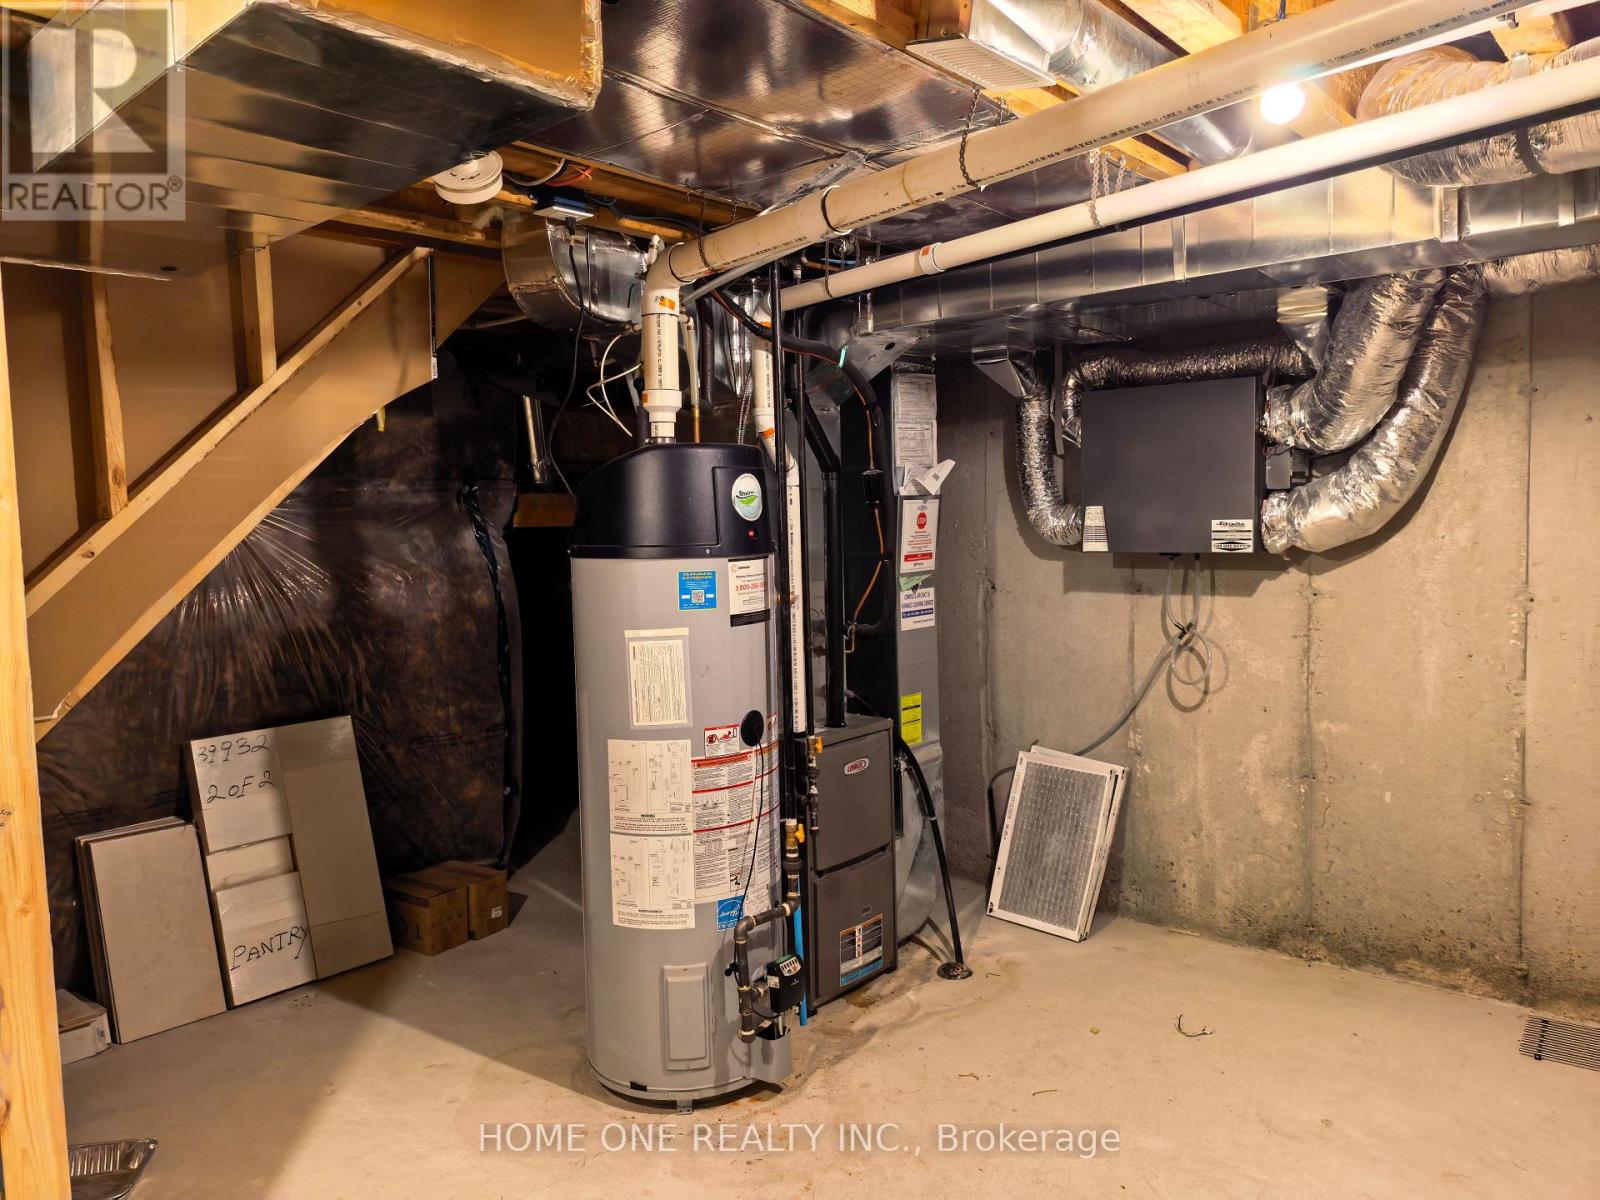
| Equipment Type | Water Heater |
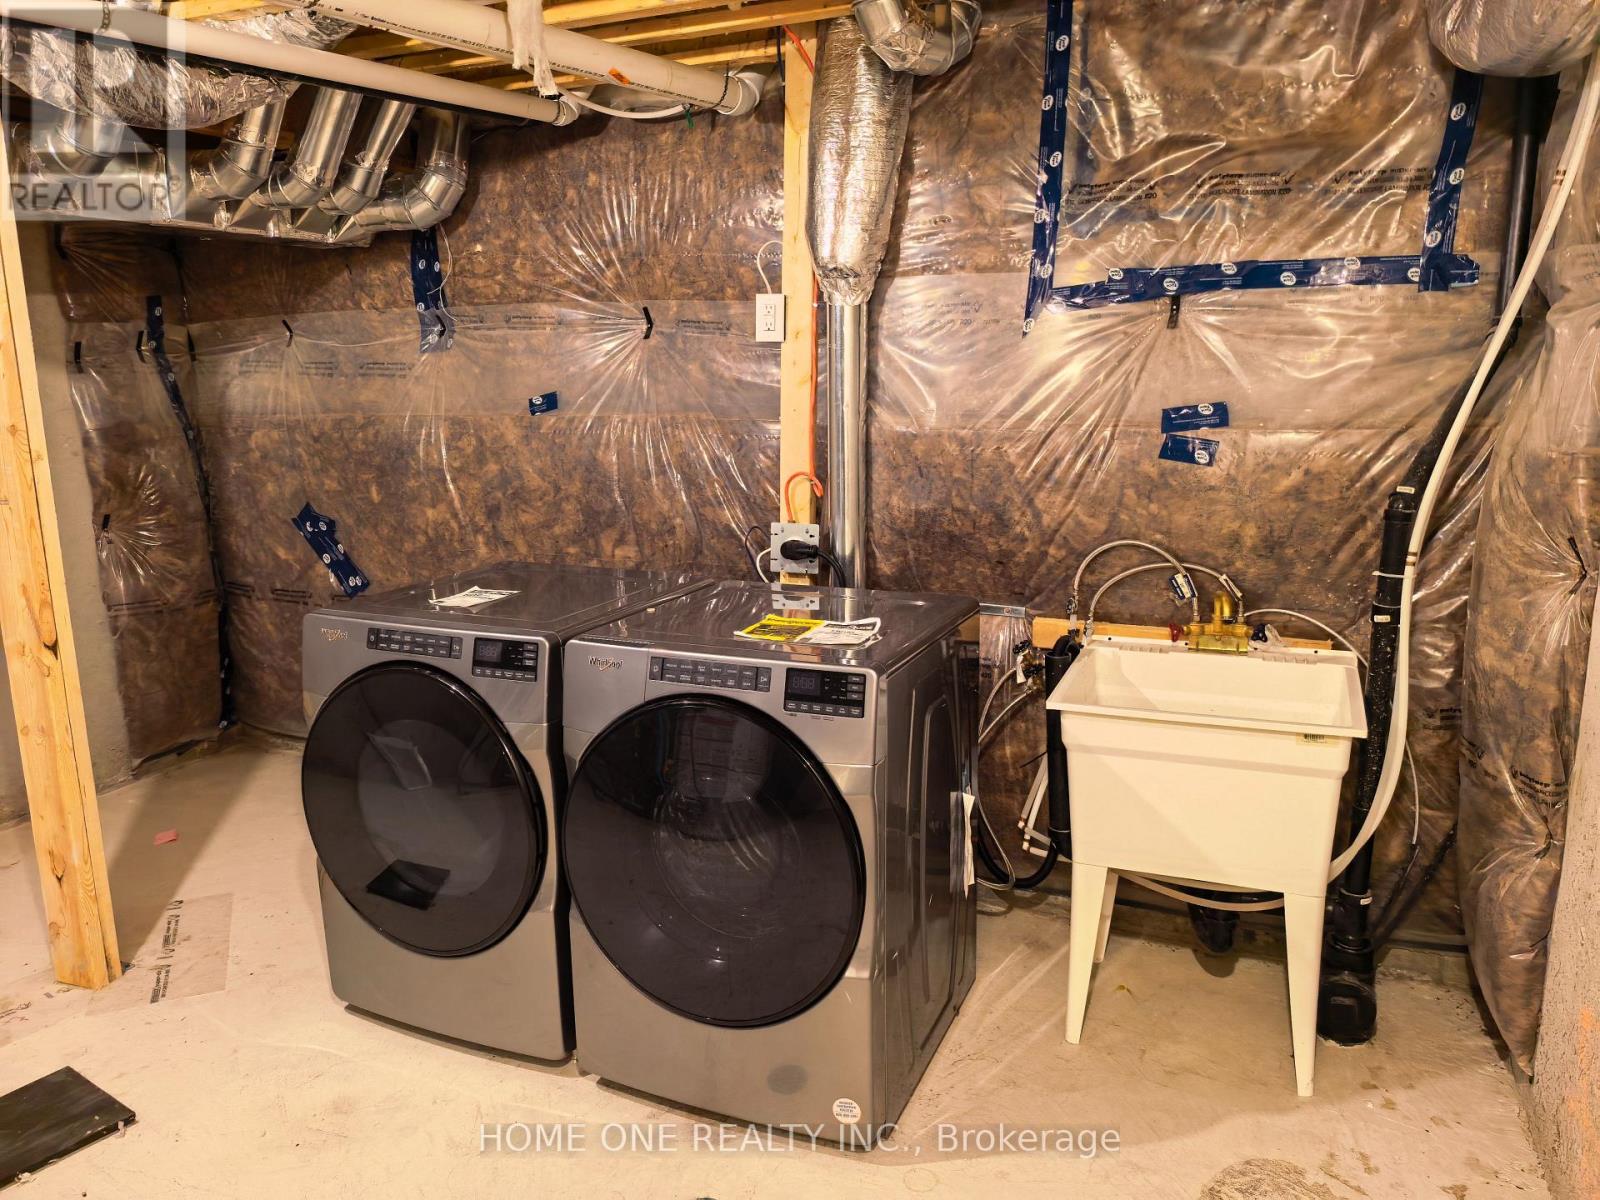
| Features | Conservation/green Belt, In Suite Laundry |
| Parking Space Total | 2 |
| Rental Equipment Type | Water Heater |
Building
| Bathroom Total | 3 |
| Bedrooms Above Ground | 3 |
| Bedrooms Total | 3 |
| Appliances | Dishwasher, Dryer, Stove, Washer, Refrigerator |
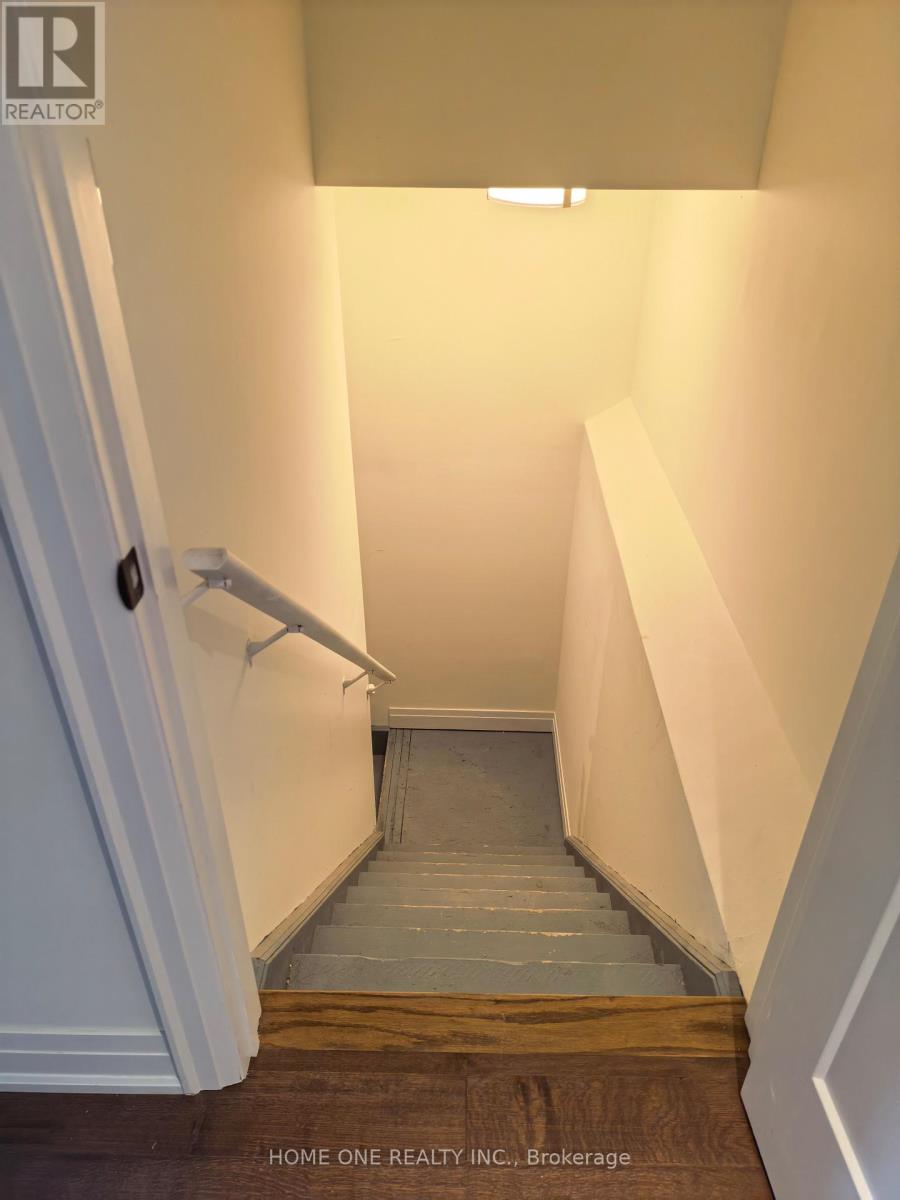
| Basement Development | Unfinished |
| Basement Type | N/a (unfinished) |
| Construction Style Attachment | Attached |
| Cooling Type | Central Air Conditioning, Ventilation System |
| Exterior Finish | Brick, Stucco |
| Foundation Type | Concrete |
| Half Bath Total | 1 |
| Heating Fuel | Natural Gas |
| Heating Type | Forced Air |
| Stories Total | 3 |
| Size Interior | 1100 - 1500 Sqft |
| Type | Row / Townhouse |
| Utility Water | Municipal Water |
Parking
| Attached Garage | |
| Garage |
Land
| Acreage | No |
| Land Amenities | Public Transit, Schools, Park |
| Sewer | Sanitary Sewer |
| Size Depth | 68 Ft ,9 In |
| Size Frontage | 15 Ft ,4 In |
| Size Irregular | 15.4 X 68.8 Ft |
| Size Total Text | 15.4 X 68.8 Ft |
Interested?
Contact us for more information

The trademarks REALTOR®, REALTORS®, and the REALTOR® logo are controlled by The Canadian Real Estate Association (CREA) and identify real estate professionals who are members of CREA. The trademarks MLS®, Multiple Listing Service® and the associated logos are owned by The Canadian Real Estate Association (CREA) and identify the quality of services provided by real estate professionals who are members of CREA. The trademark DDF® is owned by The Canadian Real Estate Association (CREA) and identifies CREA's Data Distribution Facility (DDF®)
Toronto Real Estate Board
Bay Street Group Inc.
July 07 2026 05:02:58
