3811 - 125 Blue Jays Way Toronto (Waterfront Communities), Ontario M5V 0N5

$3,900 Monthly
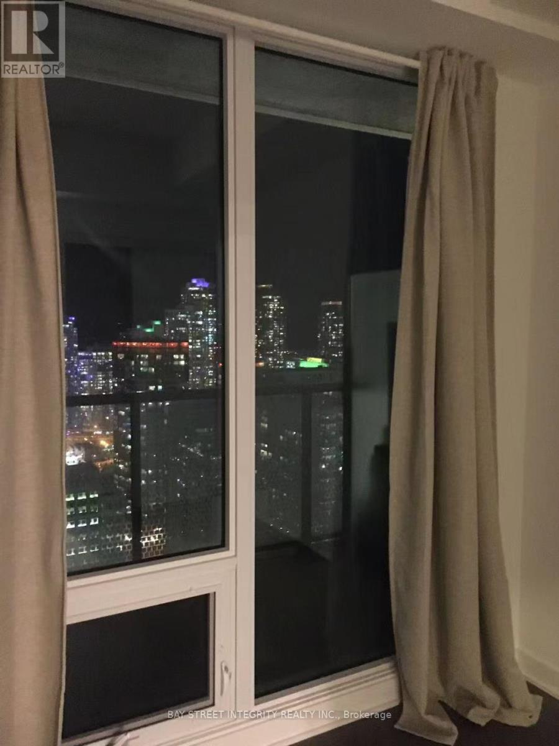
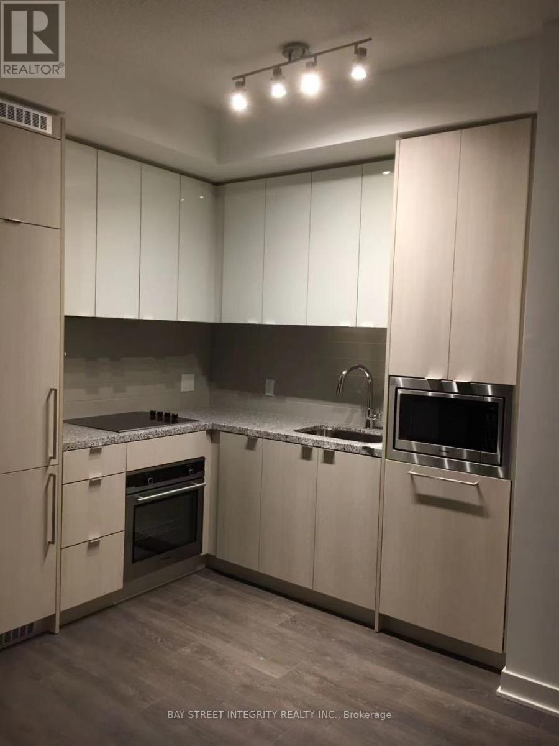
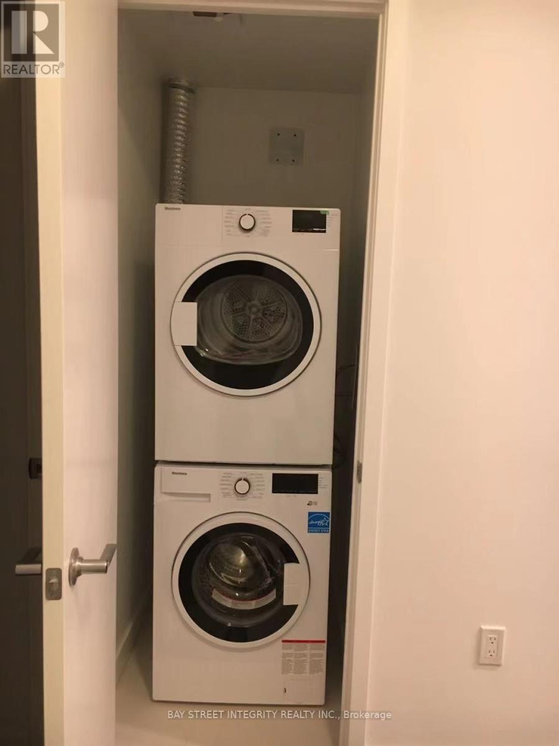
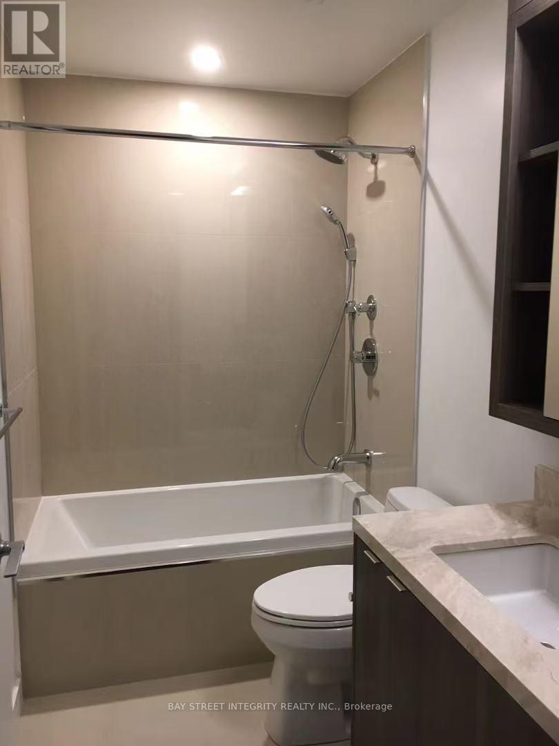
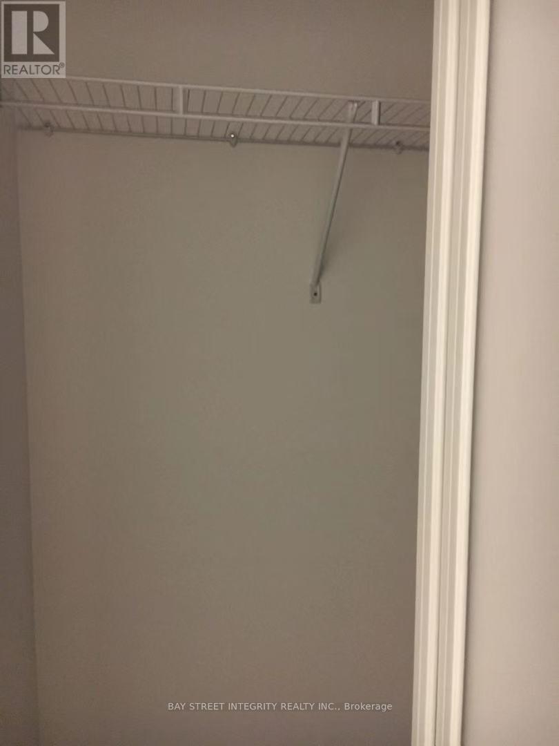
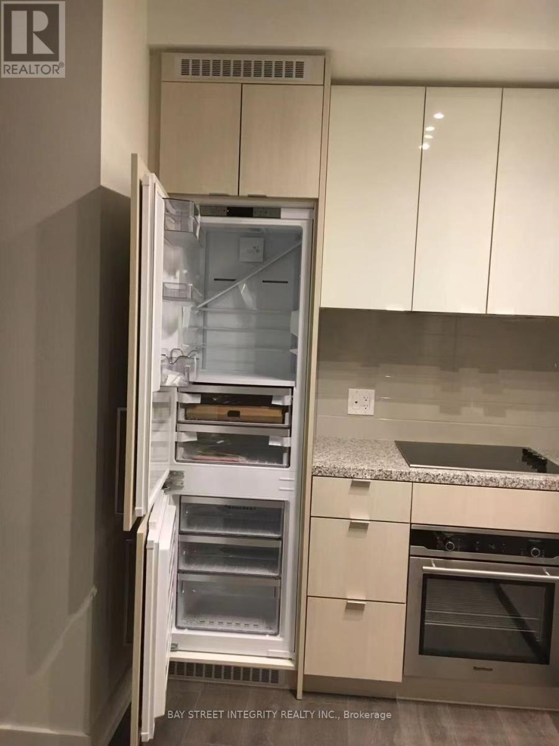
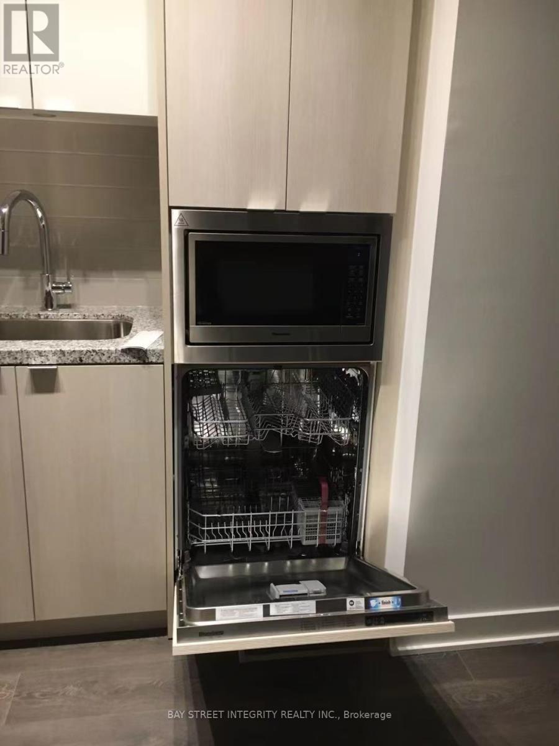
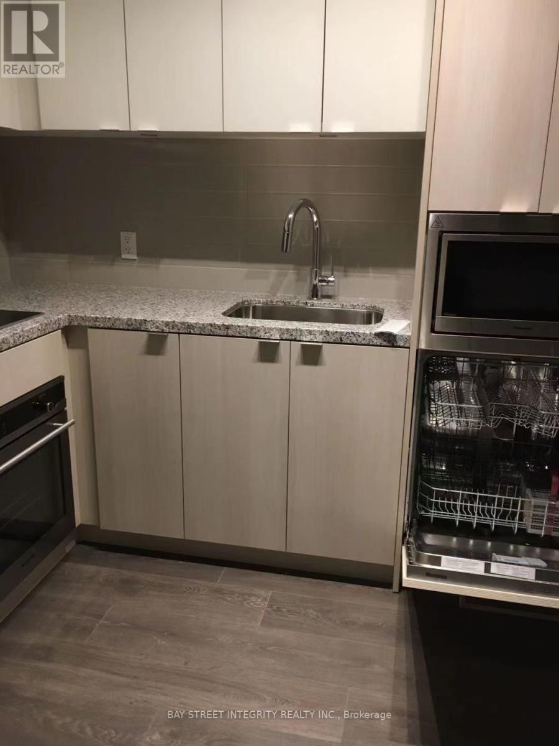
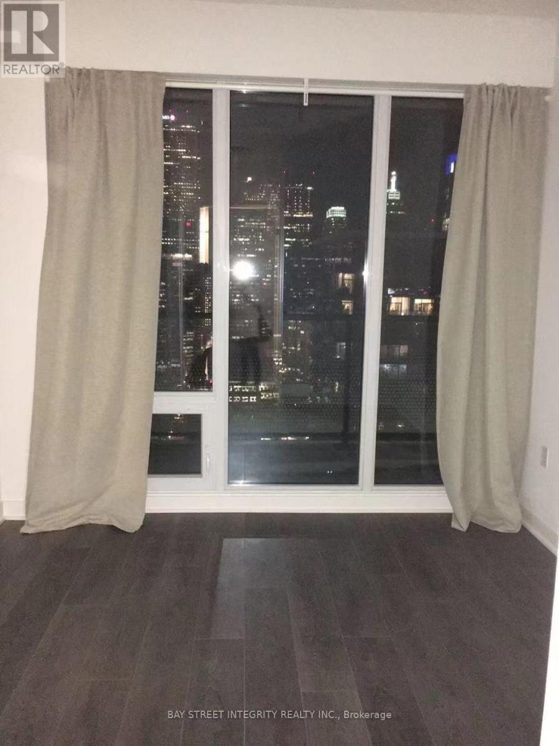
Students welcome. Luxury High-Floor Living: 3-Bed Suite with Lake Views at King BlueLive in the pulse of downtown Toronto at 125 Blue Jays Way, situated in the absolute heart of the vibrant Entertainment District.The Suite: Perched on the 38th floor, this premium 3-Bedroom, 2-Bathroom corner unit features a highly coveted South-East exposure, wrapping your home in natural light and offering stunning views of the city skyline and the lake. Crucially, all three bedrooms feature large exterior windows (no dark interior rooms).Modern Finishes: Spanning approx. 800-899 SqFt, the suite offers a sleek open-concept layout, fully integrated built-in fridge, S/S stove, dishwasher, microwave, and upgraded laminate flooring with in-suite laundry.World-Class Amenities: King Blue Condos offers elite lifestyle amenities, including a 24/7 concierge, a full-scale gym, a private yoga studio, an indoor pool, and a breathtaking rooftop terrace complete with a lounge and bar area.Unbeatable Location: Boasting a near-perfect walk score, you are steps from Toronto's finest dining, theaters, shopping, the Rogers Centre, CN Tower, Scotiabank Arena, and the Financial District.The ultimate downtown experience for urban professionals and families alike! (id:45725)
Property Details
| MLS® Number | C13530342 |
| Property Type | Single Family |
| Community Name | Waterfront Communities C1 |
| Community Features | Pets Allowed With Restrictions |
| Features | Balcony |
| Pool Type | Indoor Pool |
Building
| Bathroom Total | 2 |
| Bedrooms Above Ground | 3 |
| Bedrooms Total | 3 |
| Age | 0 To 5 Years |
| Amenities | Security/concierge, Exercise Centre, Party Room, Visitor Parking |
| Basement Type | None |
| Cooling Type | Central Air Conditioning |
| Exterior Finish | Concrete |
| Flooring Type | Laminate |
| Heating Fuel | Natural Gas |
| Heating Type | Forced Air |
| Size Interior | 800 - 899 Sqft |
| Type | Apartment |
Parking
| Underground | |
| Garage |
Land
| Acreage | No |
Rooms
| Level | Type | Length | Width | Dimensions |
|---|---|---|---|---|
| Main Level | Living Room | 5.87 m | 3.91 m | 5.87 m x 3.91 m |
| Main Level | Dining Room | 5.87 m | 3.91 m | 5.87 m x 3.91 m |
| Main Level | Kitchen | 2.53 m | 2.31 m | 2.53 m x 2.31 m |
| Main Level | Primary Bedroom | 4.24 m | 2.44 m | 4.24 m x 2.44 m |
| Main Level | Bedroom 2 | 2.73 m | 2.56 m | 2.73 m x 2.56 m |
| Main Level | Bedroom 3 | 2.95 m | 2.31 m | 2.95 m x 2.31 m |
Interested?
Contact us for more information

The trademarks REALTOR®, REALTORS®, and the REALTOR® logo are controlled by The Canadian Real Estate Association (CREA) and identify real estate professionals who are members of CREA. The trademarks MLS®, Multiple Listing Service® and the associated logos are owned by The Canadian Real Estate Association (CREA) and identify the quality of services provided by real estate professionals who are members of CREA. The trademark DDF® is owned by The Canadian Real Estate Association (CREA) and identifies CREA's Data Distribution Facility (DDF®)
Toronto Real Estate Board
Nu Stream Realty (Toronto) Inc.
July 07 2026 03:30:15
