717 Concession 3 Road W Trent Hills, Ontario K0K 3K0

$479,000
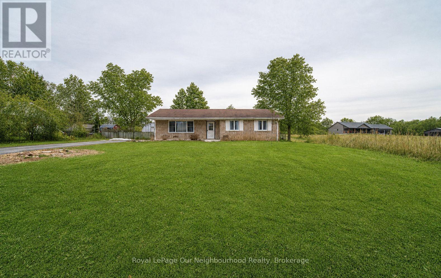
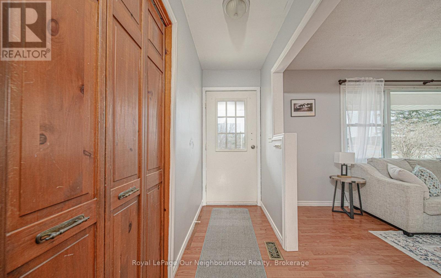
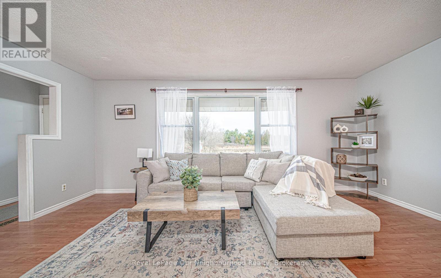
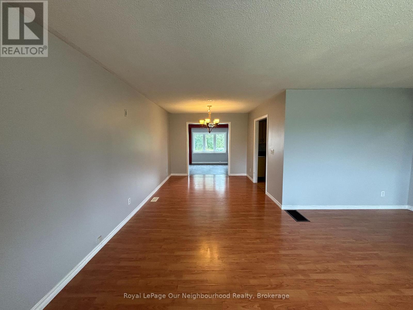
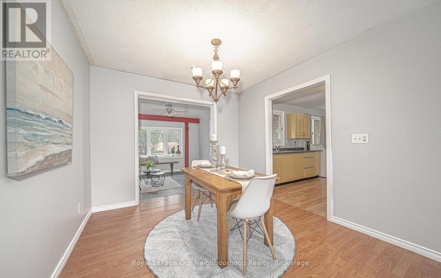
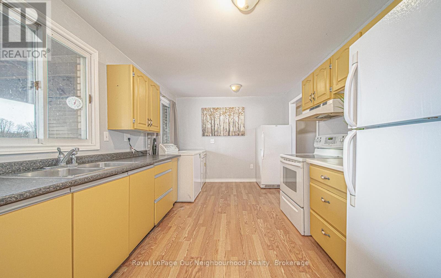
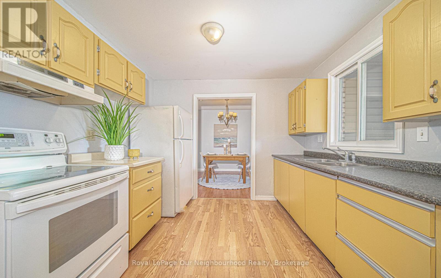
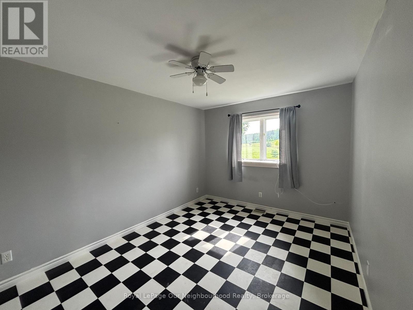
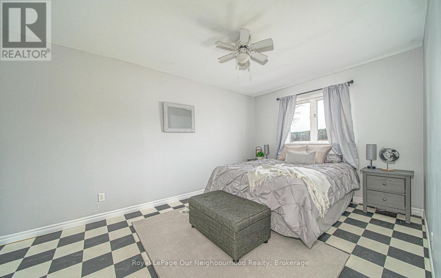
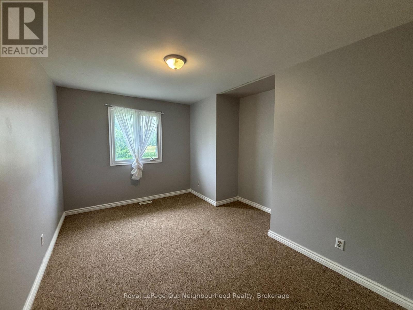
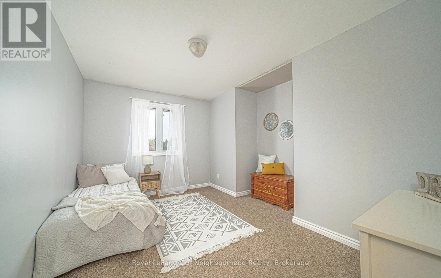
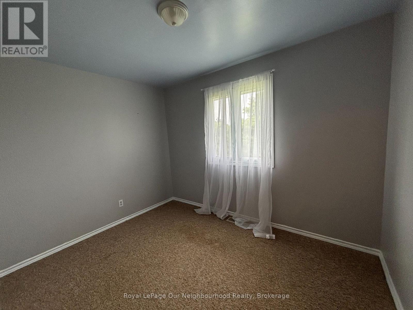
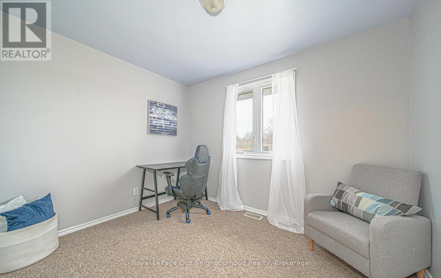
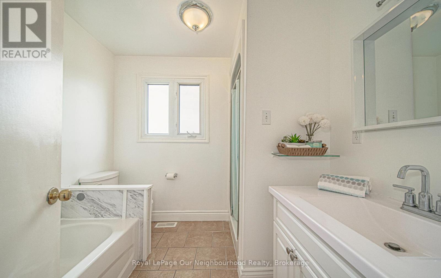
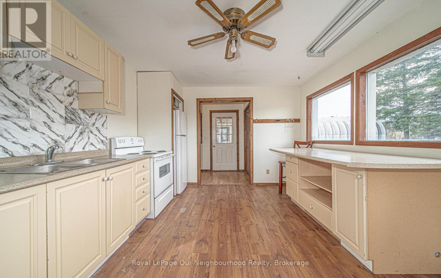
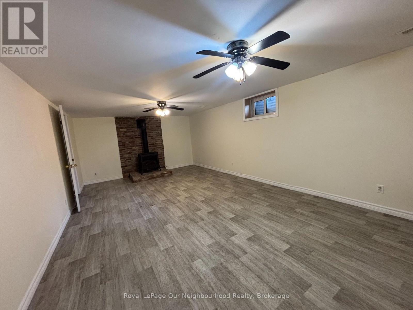
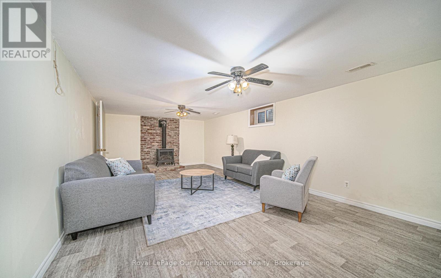
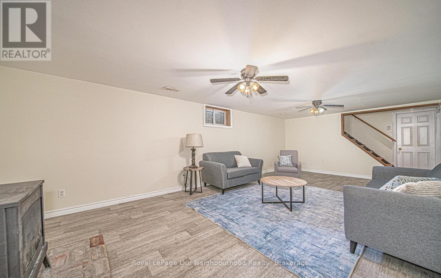
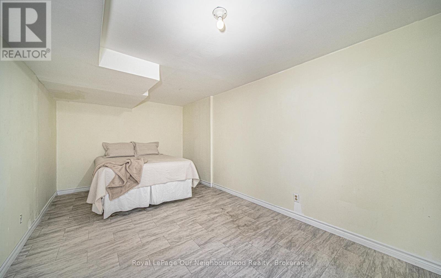
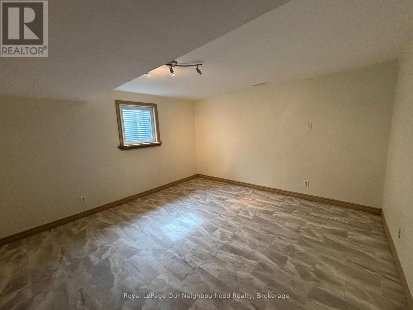
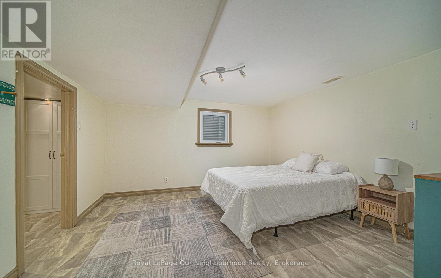
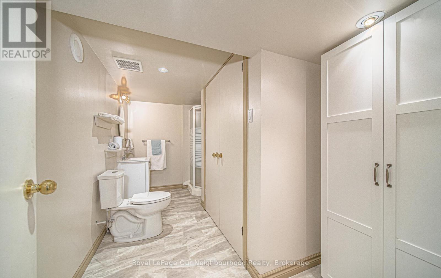
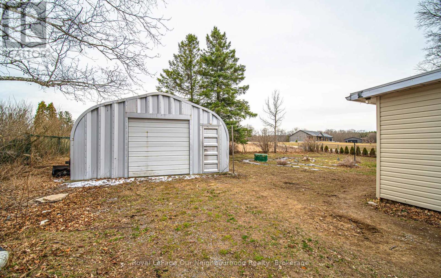
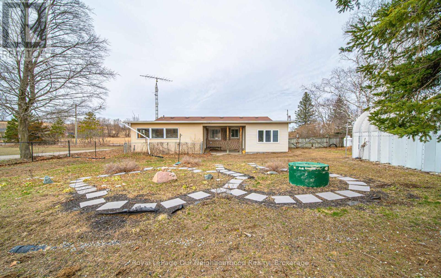
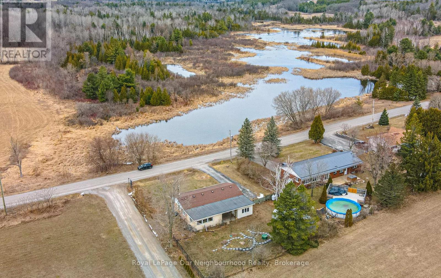
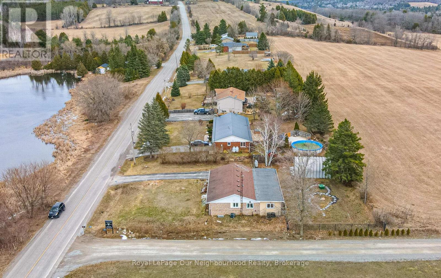
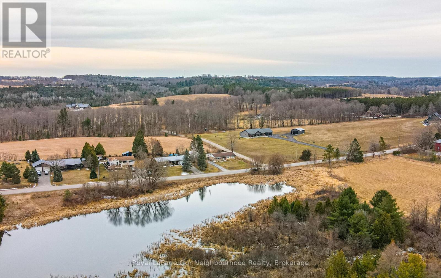
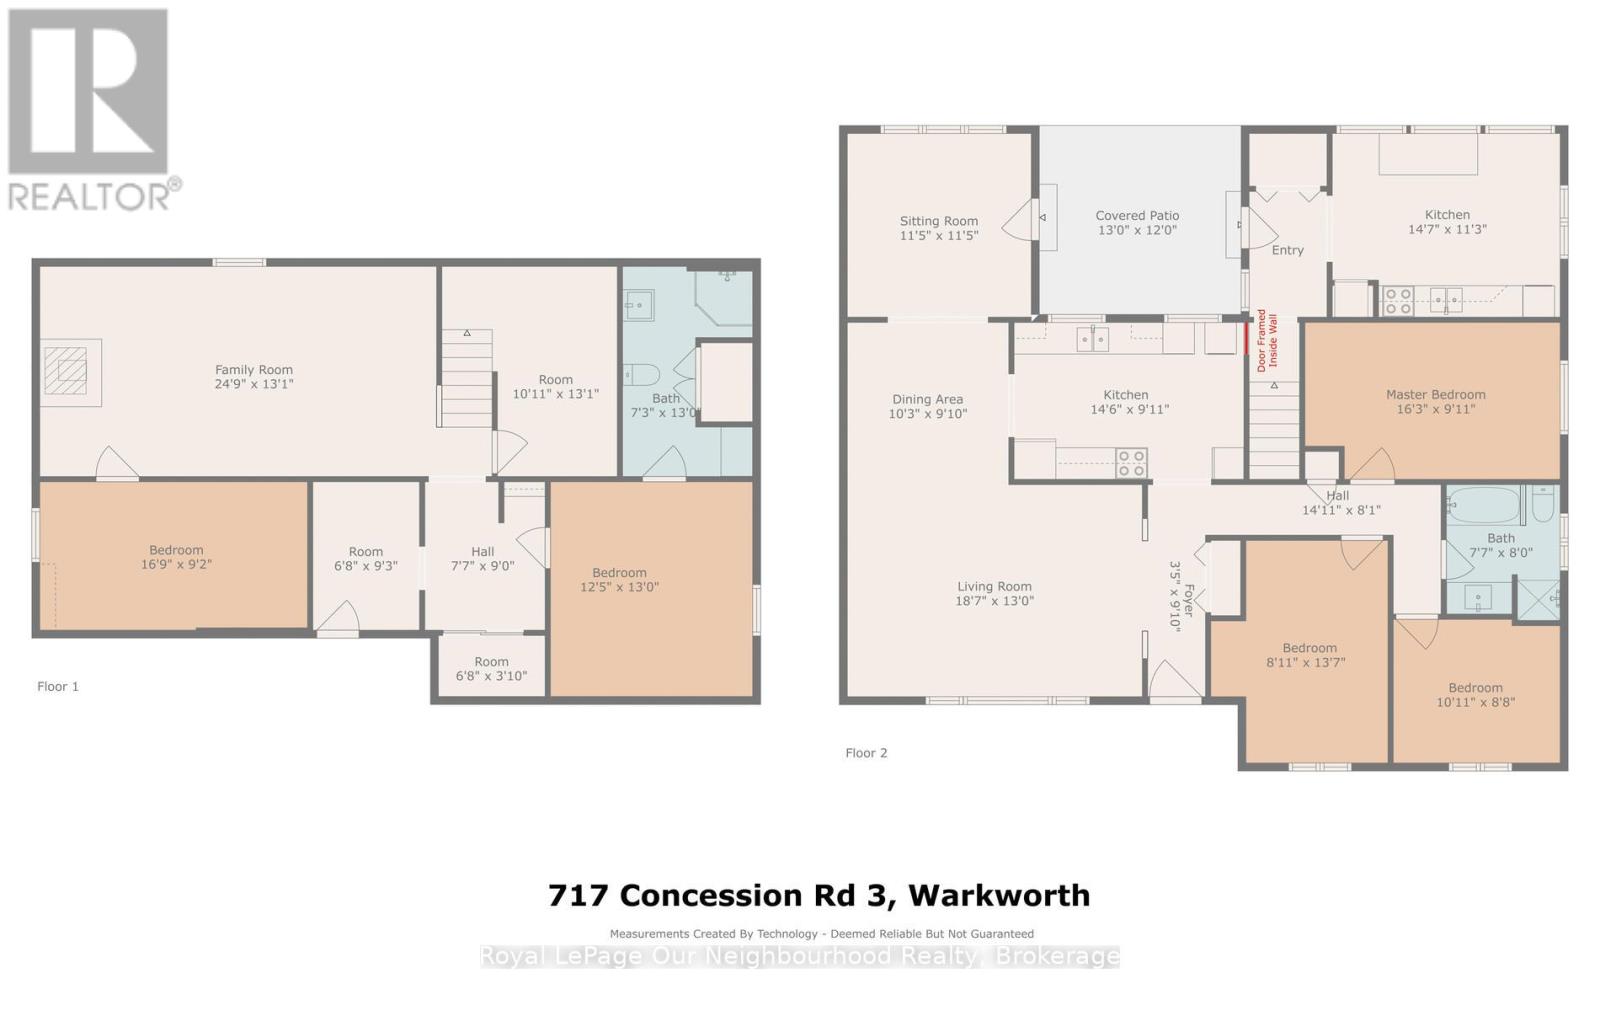
Step into this inviting family home, conveniently situated along a school bus route amidst the picturesque countryside of rural Trent Hills. Just moments away lies the charming Village of Warkworth, brimming with cultural delights and quaint boutiques. This spacious 3+2 Bedroom boasts 2 bathrooms and 2 kitchens, both seamlessly integrated with laundry facilities, making it perfect for multi-generational households. Embrace the tranquility of rural living with abundant wildlife and a serene pond across the street, offering a winter haven for skating enthusiasts. A generous quonset hut provides ample parking for 2 vehicles, along with additional space for storing gardening essentials and equipment. Seize the opportunity to make this your home sweet home before it slips away. Furnace & central air (2019), Back roof (2019), Basement ensuite 2019, Egress Bsmt Windows (2022), Basement Flooring (2022) (id:45725)
Property Details
| MLS® Number | X13529210 |
| Property Type | Single Family |
| Community Name | Rural Trent Hills |
| Community Features | School Bus |
| Equipment Type | Propane Tank |
| Features | Irregular Lot Size, Flat Site |
| Parking Space Total | 6 |
| Rental Equipment Type | Propane Tank |
| Structure | Porch |
Building
| Bathroom Total | 2 |
| Bedrooms Above Ground | 3 |
| Bedrooms Below Ground | 2 |
| Bedrooms Total | 5 |
| Age | 31 To 50 Years |
| Amenities | Fireplace(s) |
| Appliances | Water Heater, Dryer, Two Stoves, Washer, Two Refrigerators |
| Architectural Style | Bungalow |
| Basement Development | Finished |
| Basement Features | Separate Entrance |
| Basement Type | Full, N/a, N/a (finished) |
| Construction Style Attachment | Detached |
| Cooling Type | Central Air Conditioning |
| Exterior Finish | Brick, Vinyl Siding |
| Fireplace Present | Yes |
| Fireplace Total | 1 |
| Foundation Type | Block |
| Heating Fuel | Propane |
| Heating Type | Forced Air |
| Stories Total | 1 |
| Size Interior | 1500 - 2000 Sqft |
| Type | House |
Parking
| Detached Garage | |
| Garage |
Land
| Acreage | No |
| Landscape Features | Landscaped |
| Sewer | Septic System |
| Size Depth | 150 Ft ,6 In |
| Size Frontage | 100 Ft ,6 In |
| Size Irregular | 100.5 X 150.5 Ft |
| Size Total Text | 100.5 X 150.5 Ft |
| Surface Water | Lake/pond |
Rooms
| Level | Type | Length | Width | Dimensions |
|---|---|---|---|---|
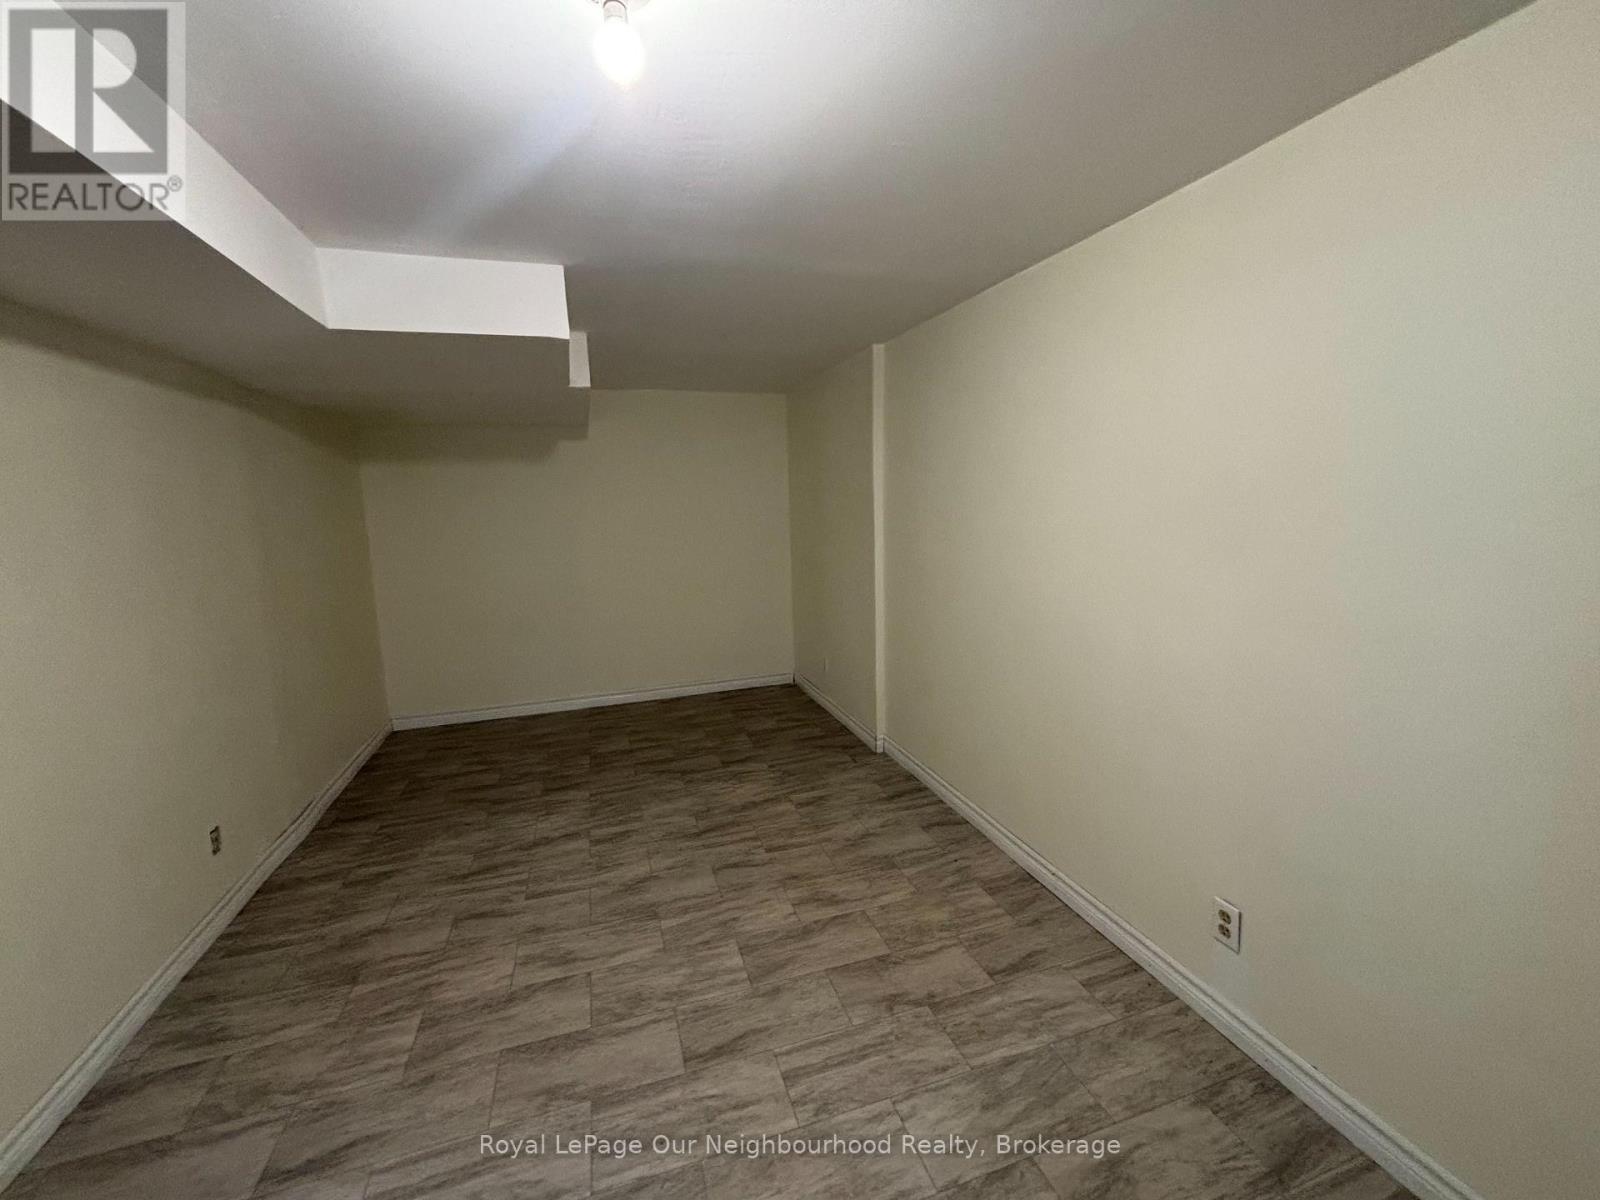
| Basement | Bedroom 5 | 5.18 m | 2.84 m | 5.18 m x 2.84 m |
| Basement | Recreational, Games Room | 7.64 m | 4.04 m | 7.64 m x 4.04 m |
| Basement | Bathroom | Measurements not available | ||
| Basement | Bedroom 4 | 3.86 m | 4.05 m | 3.86 m x 4.05 m |
| Ground Level | Kitchen | 4.61 m | 3.08 m | 4.61 m x 3.08 m |
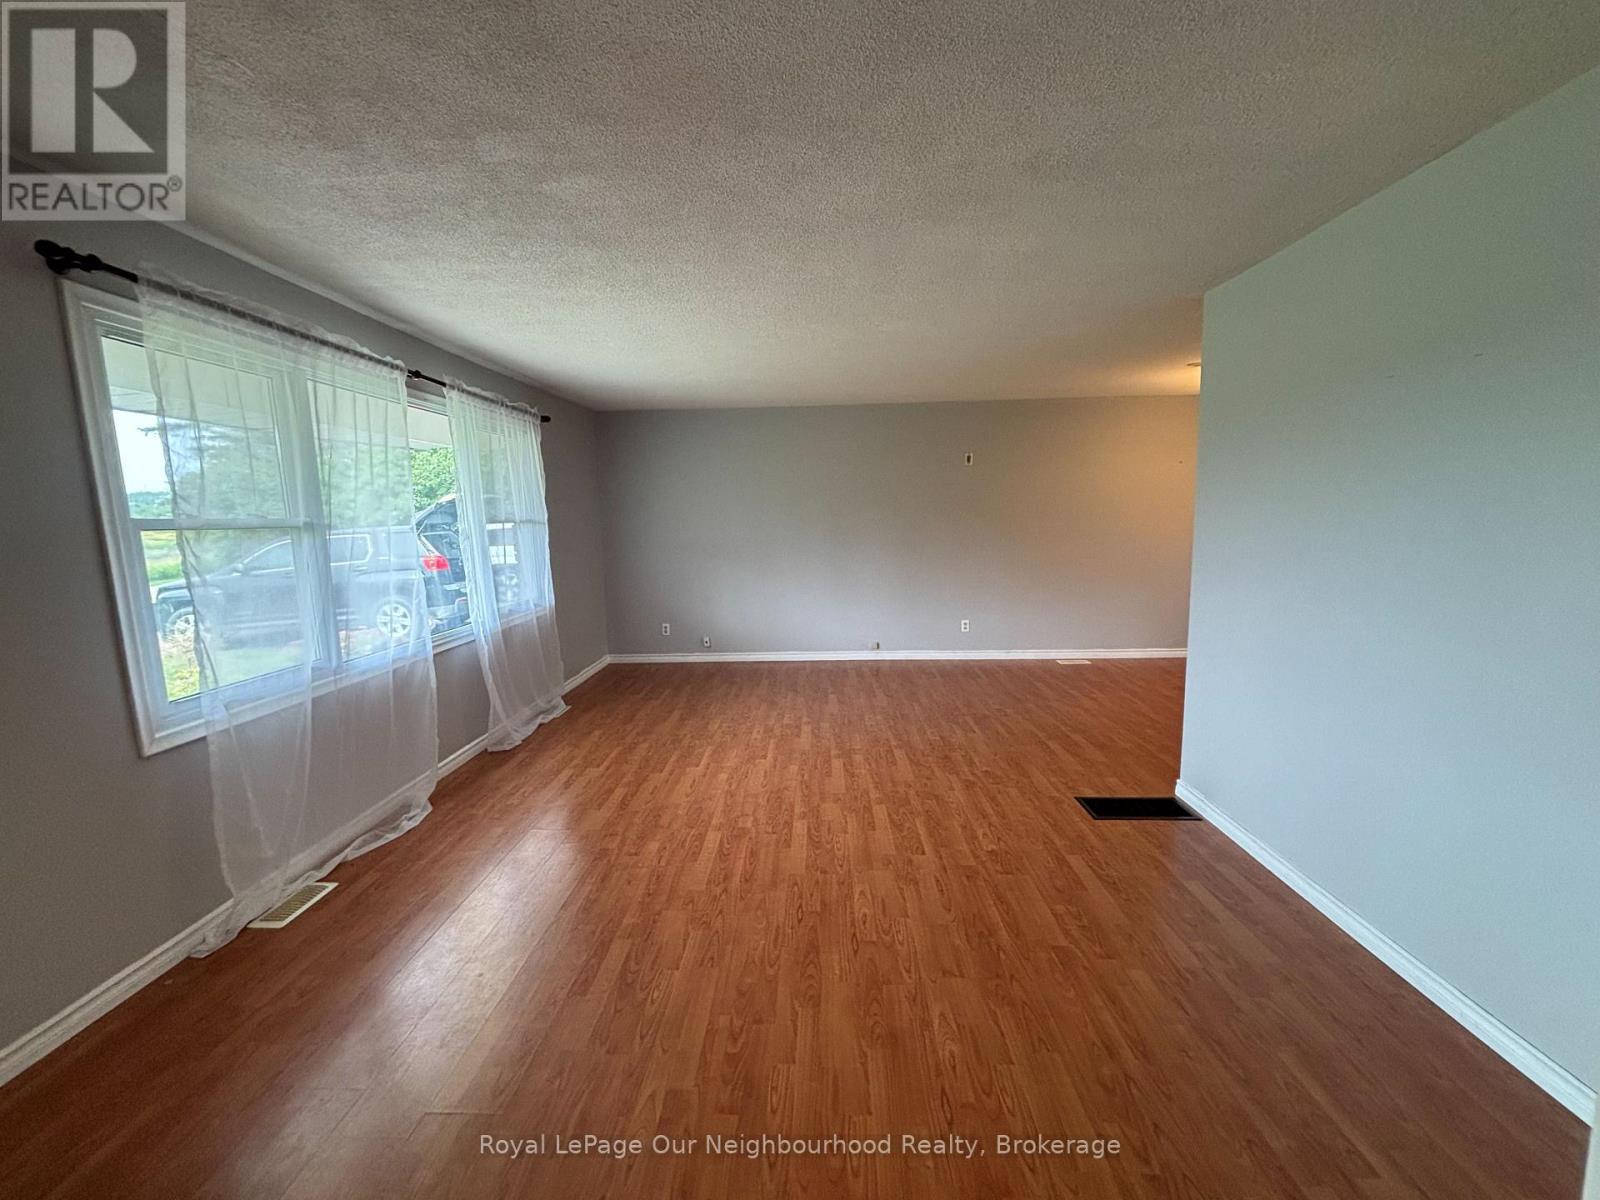
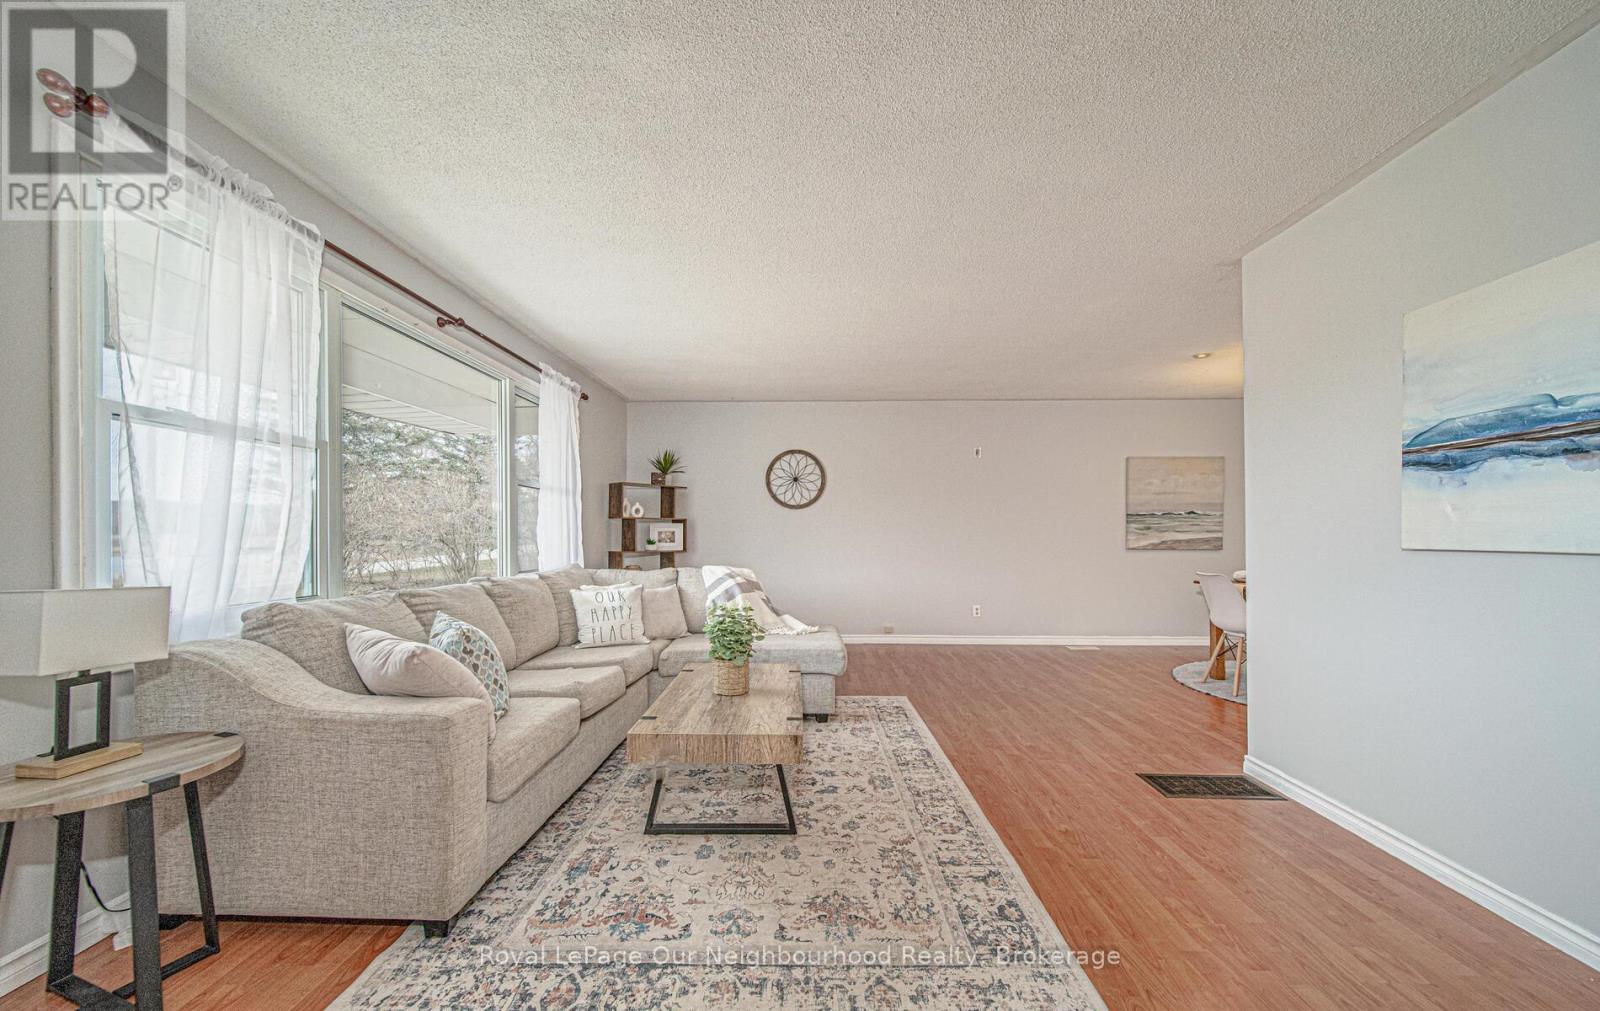
| Ground Level | Living Room | 5.69 m | 4.02 m | 5.69 m x 4.02 m |
| Ground Level | Dining Room | 3.06 m | 3.16 m | 3.06 m x 3.16 m |
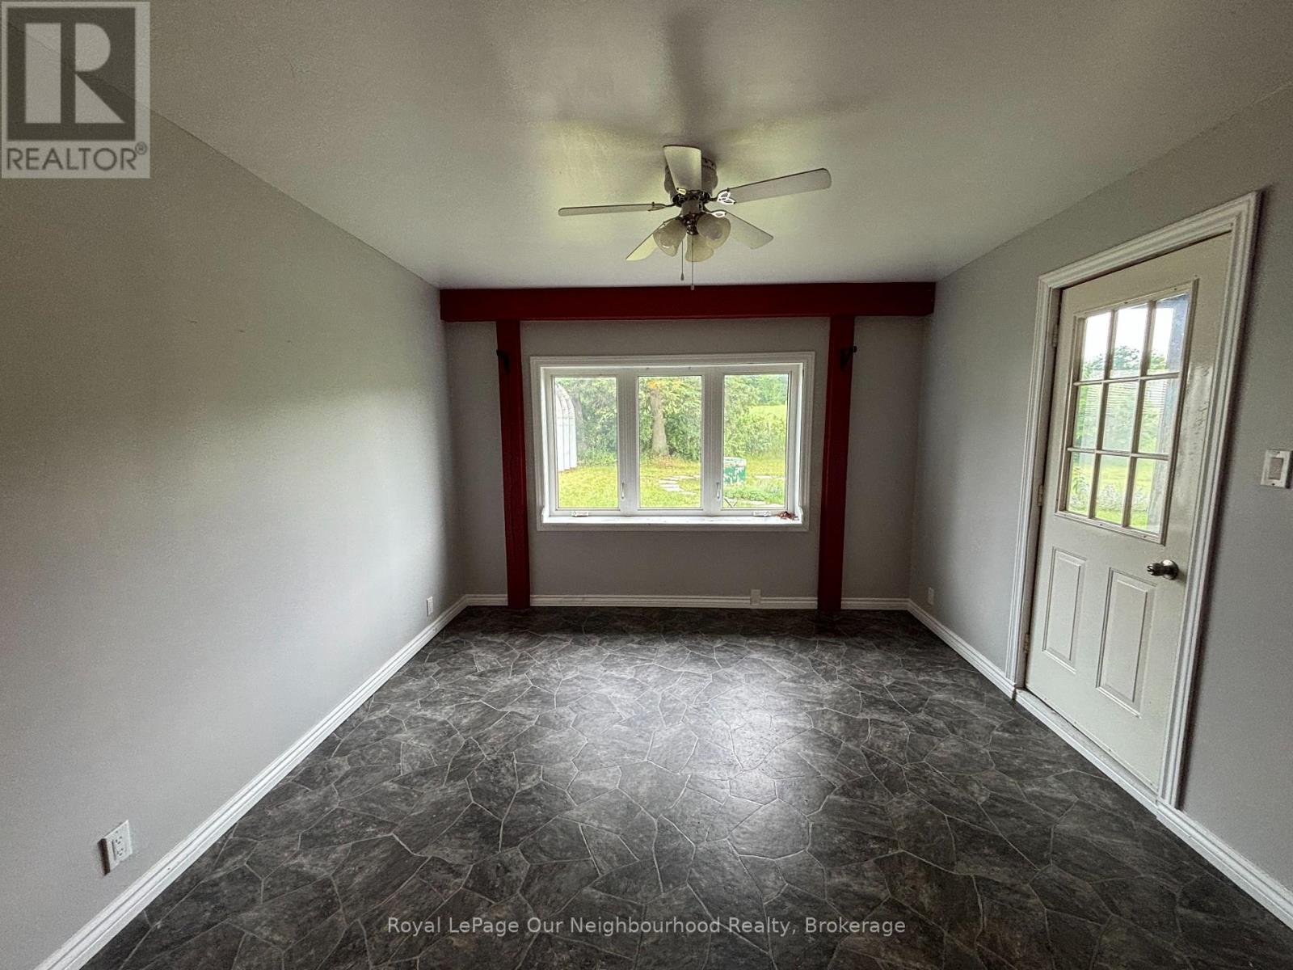
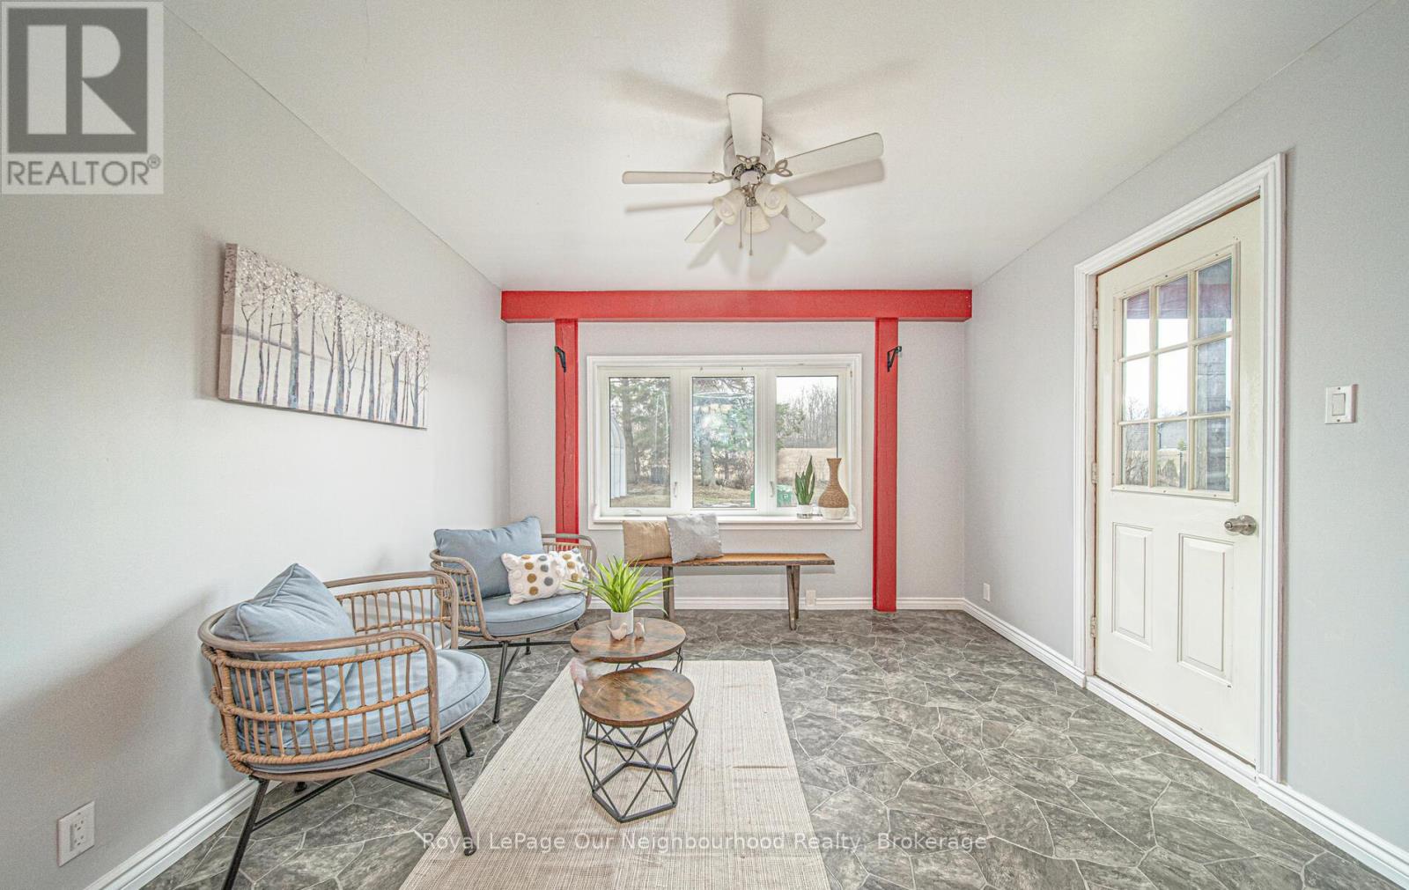
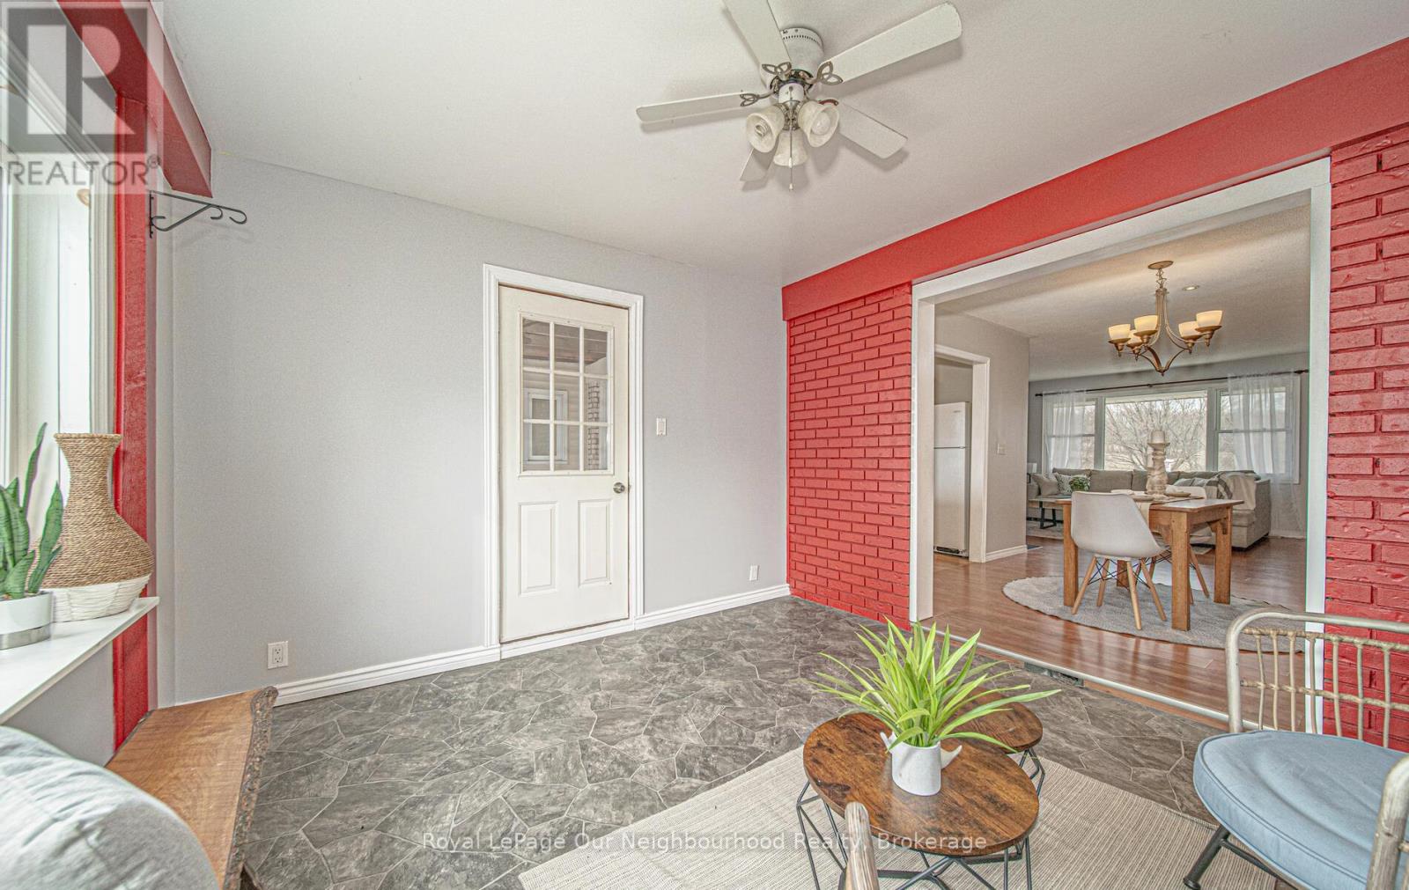
| Ground Level | Sunroom | 3.55 m | 3.59 m | 3.55 m x 3.59 m |
| Ground Level | Primary Bedroom | 5.07 m | 3.08 m | 5.07 m x 3.08 m |
| Ground Level | Bedroom 2 | 4.23 m | 2.8 m | 4.23 m x 2.8 m |
| Ground Level | Bedroom 3 | 3.39 m | 2.7 m | 3.39 m x 2.7 m |
| Ground Level | Bathroom | Measurements not available | ||
| Ground Level | Kitchen | 4.49 m | 3.59 m | 4.49 m x 3.59 m |
Utilities
| Electricity | Installed |
https://www.realtor.ca/real-estate/29995884/717-concession-3-road-w-trent-hills-rural-trent-hills
Interested?
Contact us for more information

The trademarks REALTOR®, REALTORS®, and the REALTOR® logo are controlled by The Canadian Real Estate Association (CREA) and identify real estate professionals who are members of CREA. The trademarks MLS®, Multiple Listing Service® and the associated logos are owned by The Canadian Real Estate Association (CREA) and identify the quality of services provided by real estate professionals who are members of CREA. The trademark DDF® is owned by The Canadian Real Estate Association (CREA) and identifies CREA's Data Distribution Facility (DDF®)
Durham Region Association of REALTORS®
Our Neighbourhood Realty Inc.
July 07 2026 12:49:52
