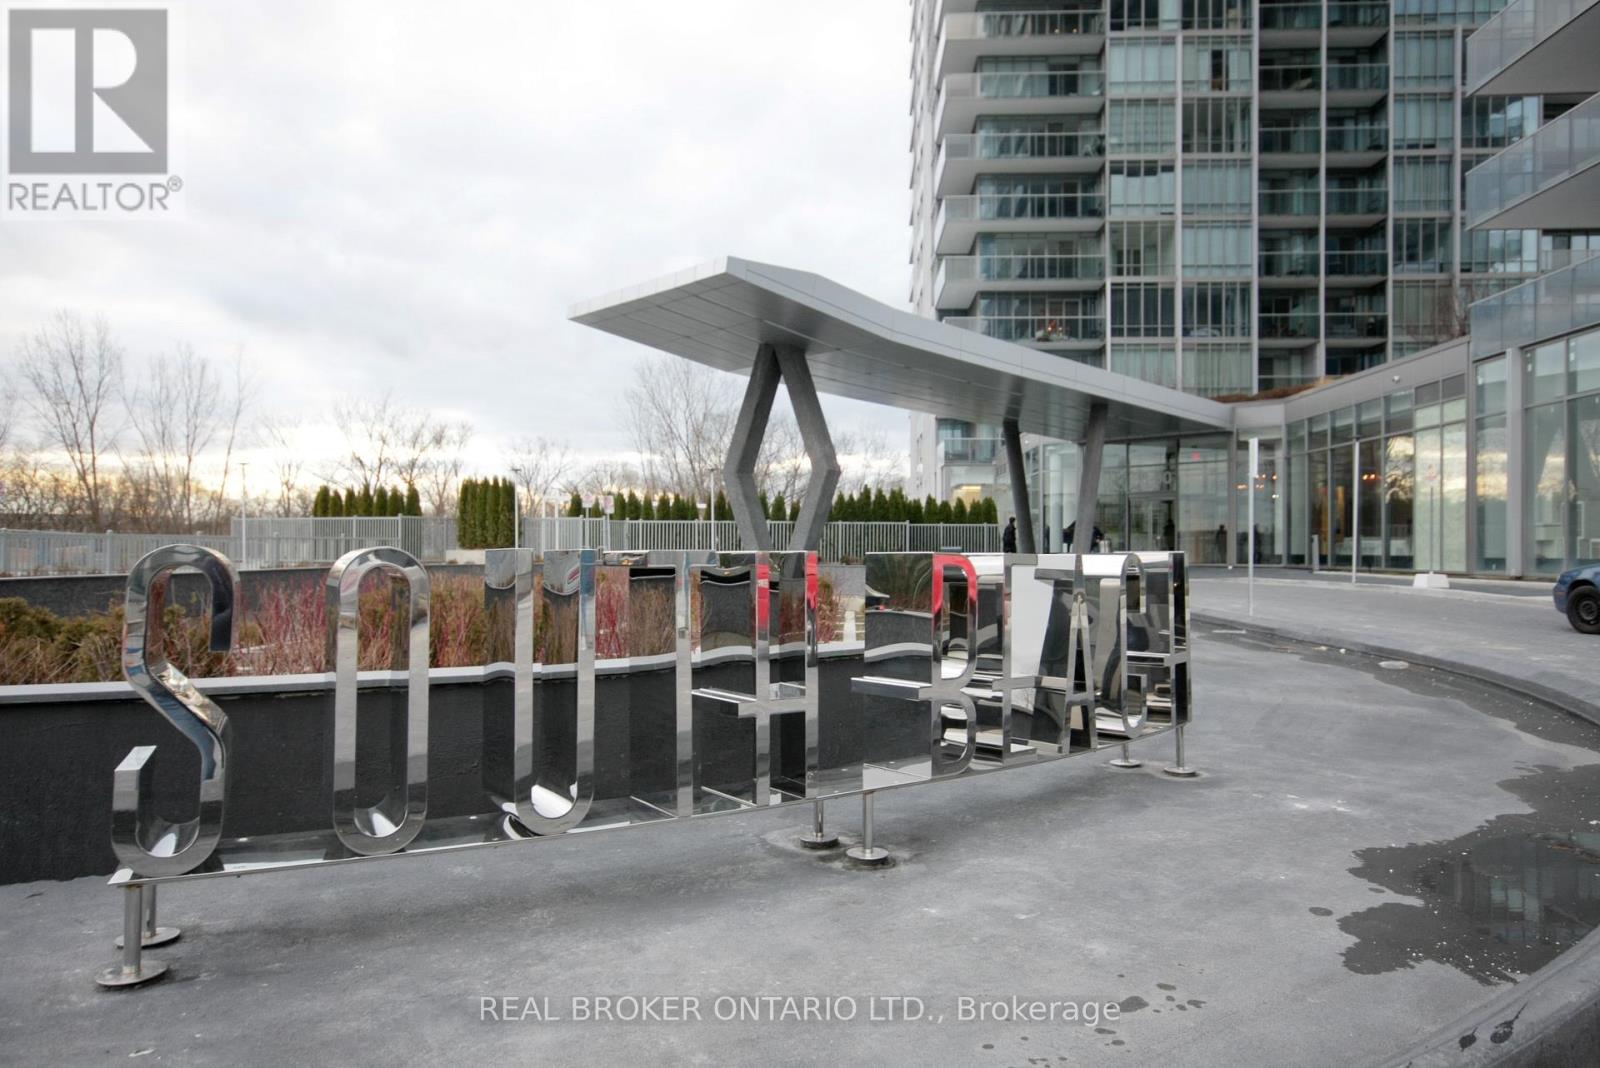
702 - 90 Park Lawn Road Toronto (Mimico), Ontario M8Y 0B6

$2,200 Monthly
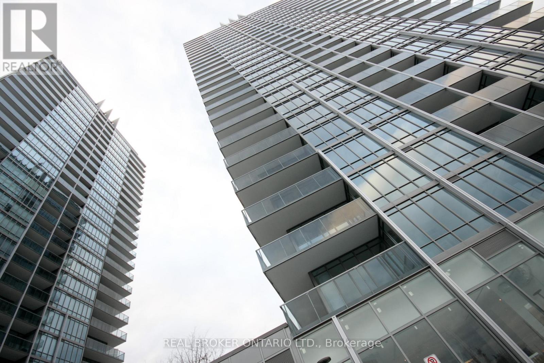
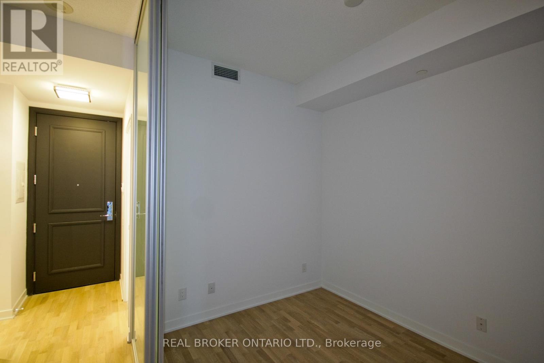
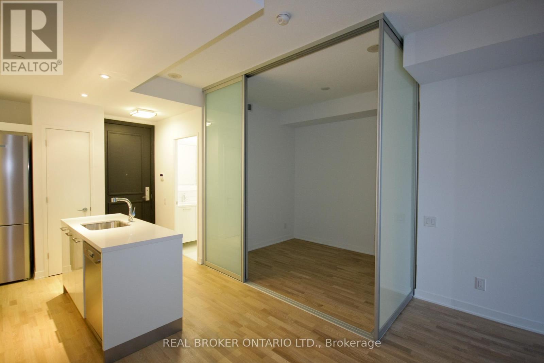
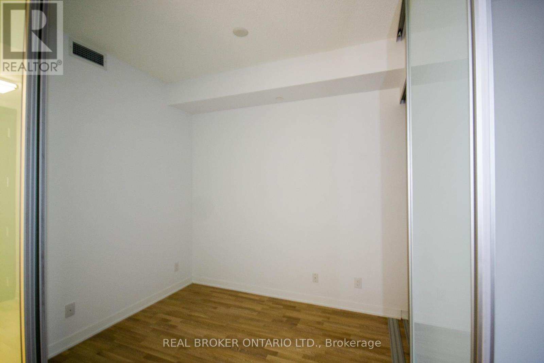
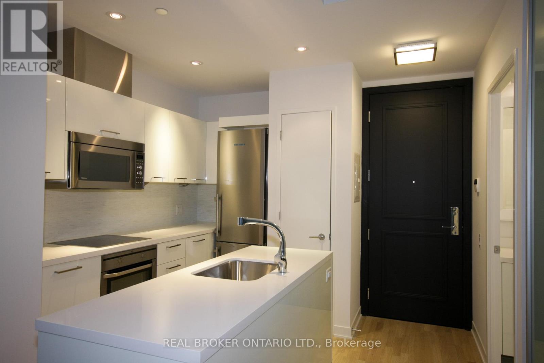
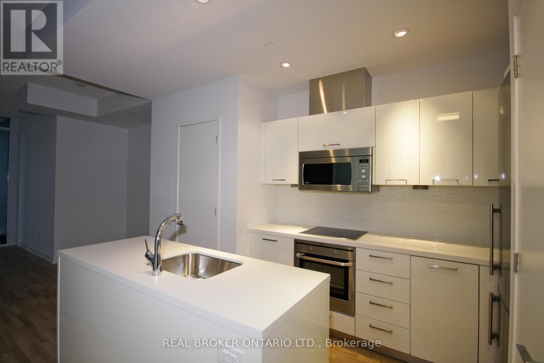
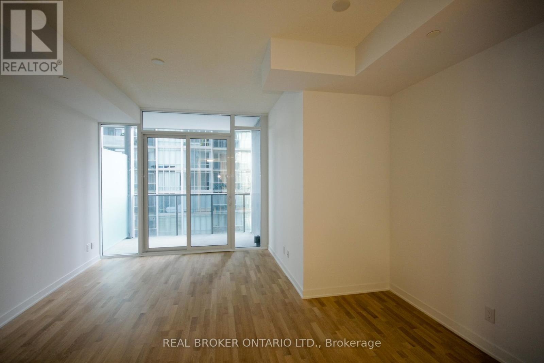
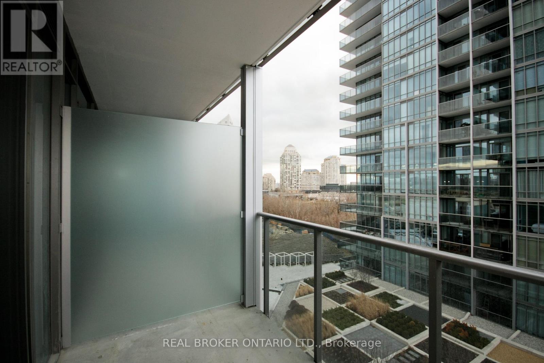
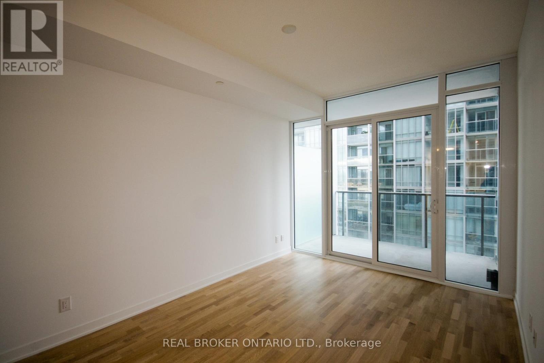
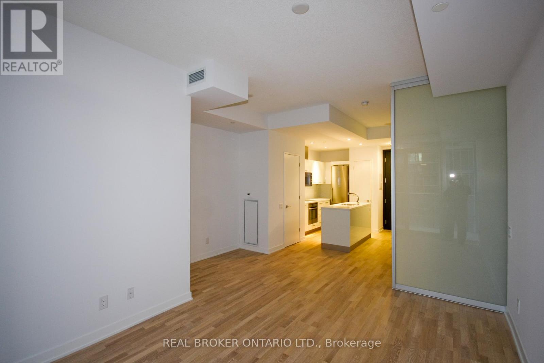
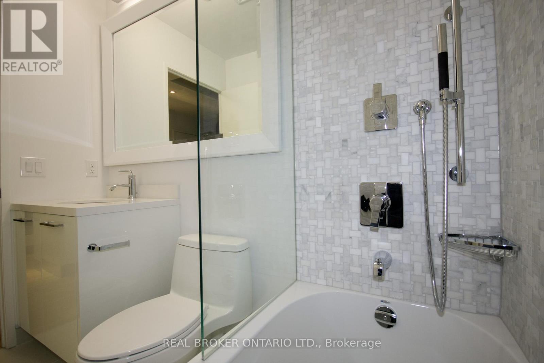
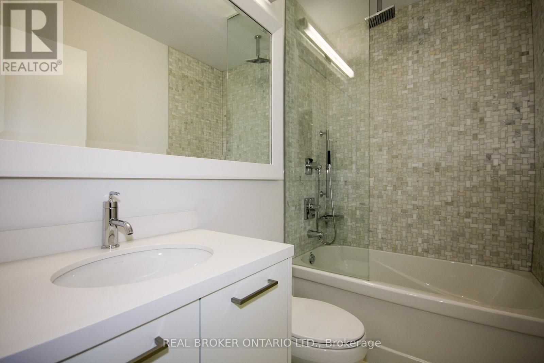
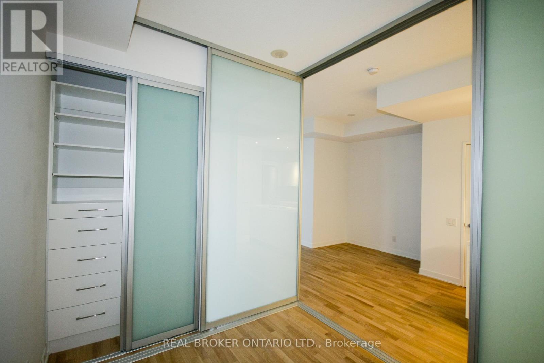
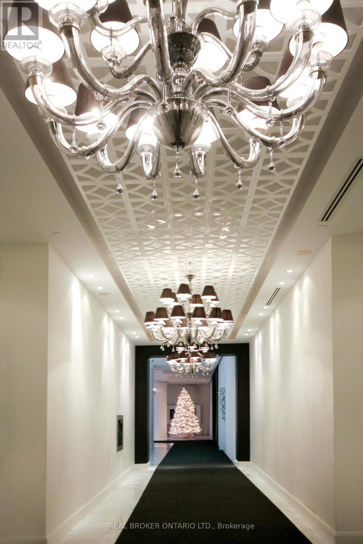
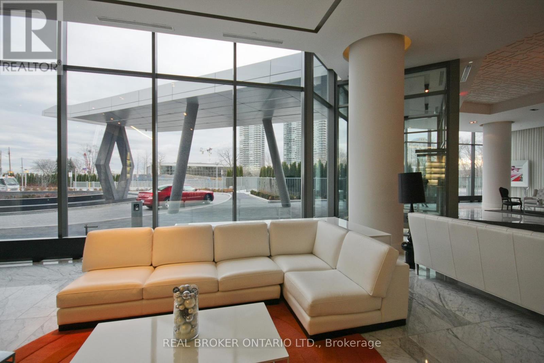
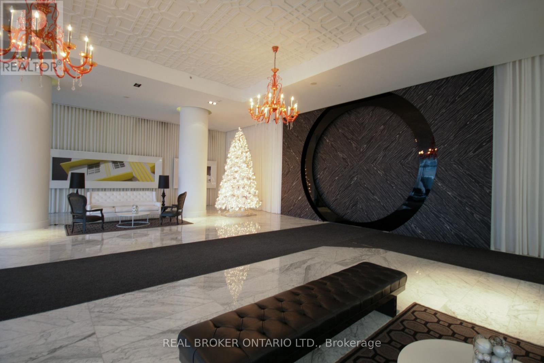
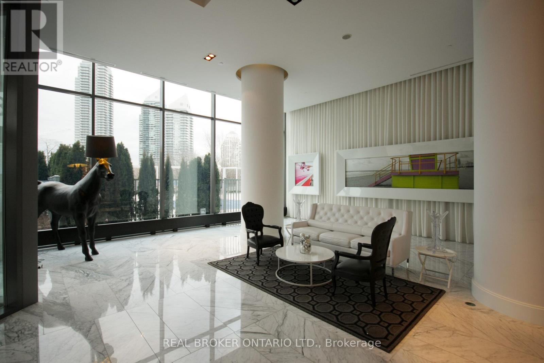
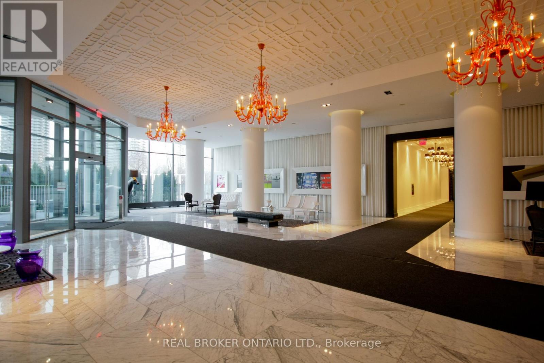
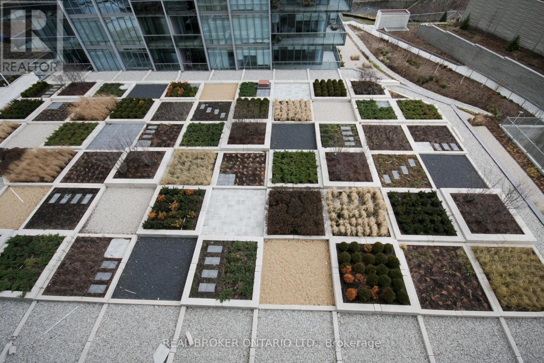
Welcome to modern coastal living. This beautifully finished one-bedroom, one-bath suite features sleek bleached hardwood floors throughout, creating a bright, sophisticated feel from the moment you walk in. The open-concept kitchen is designed for both everyday living and entertaining, complete with a spacious center island perfect for meal prep, casual dining, or hosting friends. Step outside to your private balcony - an ideal spot for morning coffee or unwinding at night. The bedroom offers a peaceful retreat with frosted sliding doors and built-in organizers for effortless storage. The bathroom completes the suite with elegant glass shower doors for a clean, spa-like finish. Residents enjoy access to luxury building amenities that elevate everyday living to resort-style comfort. Don't just find a place to live - find a space that fits your lifestyle. (id:45725)
Property Details
| MLS® Number | W13529786 |
| Property Type | Single Family |
| Community Name | Mimico |
| Amenities Near By | Beach, Marina, Park |
| Community Features | Pets Not Allowed |
| Parking Space Total | 1 |
| Pool Type | Indoor Pool, Outdoor Pool |
Building
| Bathroom Total | 1 |
| Bedrooms Above Ground | 1 |
| Bedrooms Total | 1 |
| Age | 11 To 15 Years |
| Amenities | Security/concierge, Exercise Centre, Recreation Centre, Storage - Locker |
| Appliances | Dishwasher, Dryer, Microwave, Range, Stove, Washer, Refrigerator |
| Basement Type | None |
| Cooling Type | Central Air Conditioning |
| Exterior Finish | Concrete |
| Flooring Type | Hardwood |
| Heating Fuel | Natural Gas |
| Heating Type | Forced Air |
| Size Interior | 500 - 599 Sqft |
| Type | Apartment |
Parking
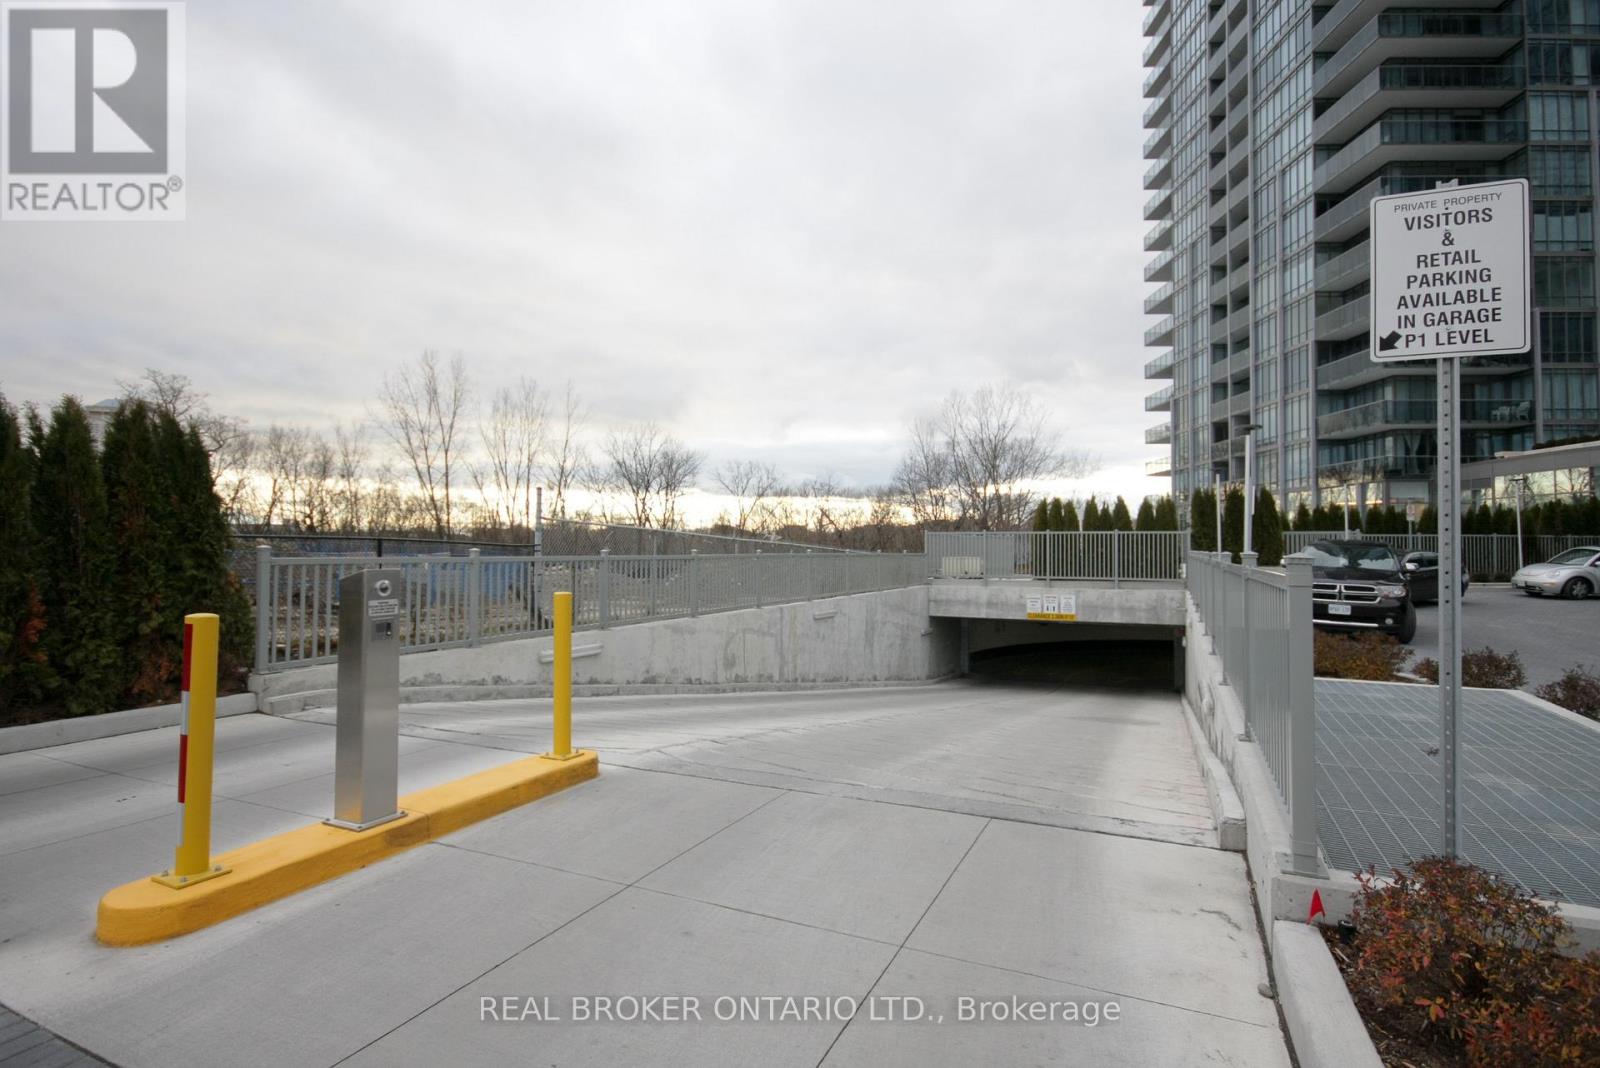
| Underground | |
| Garage |
Land
| Acreage | No |
| Land Amenities | Beach, Marina, Park |
Rooms
| Level | Type | Length | Width | Dimensions |
|---|---|---|---|---|
| Main Level | Living Room | 4.91 m | 4.48 m | 4.91 m x 4.48 m |
| Main Level | Dining Room | 4.91 m | 4.48 m | 4.91 m x 4.48 m |
| Main Level | Kitchen | 3.72 m | 2.32 m | 3.72 m x 2.32 m |
| Main Level | Primary Bedroom | 2.93 m | 2.5 m | 2.93 m x 2.5 m |
https://www.realtor.ca/real-estate/29996817/702-90-park-lawn-road-toronto-mimico-mimico
Interested?
Contact us for more information

The trademarks REALTOR®, REALTORS®, and the REALTOR® logo are controlled by The Canadian Real Estate Association (CREA) and identify real estate professionals who are members of CREA. The trademarks MLS®, Multiple Listing Service® and the associated logos are owned by The Canadian Real Estate Association (CREA) and identify the quality of services provided by real estate professionals who are members of CREA. The trademark DDF® is owned by The Canadian Real Estate Association (CREA) and identifies CREA's Data Distribution Facility (DDF®)
Toronto Real Estate Board
Real Broker Ontario Ltd.
July 06 2026 11:06:58
