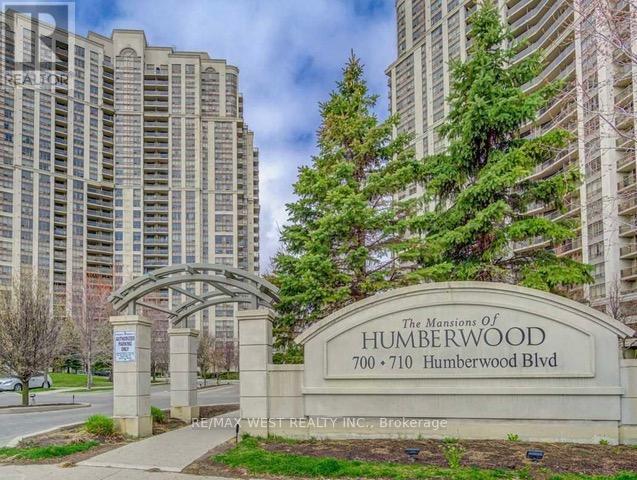
806 - 710 Humberwood Boulevard Toronto (West Humber-Clairville), Ontario M9W 6S4

$2,500 Monthly
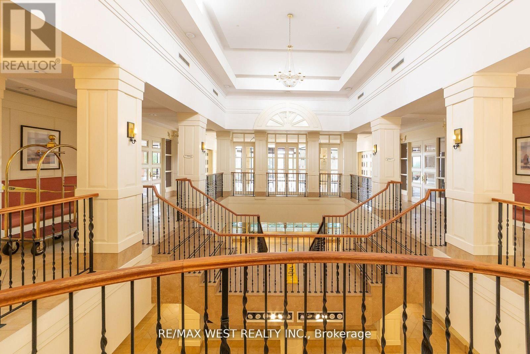
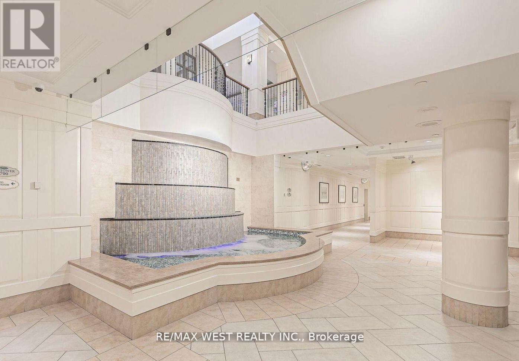
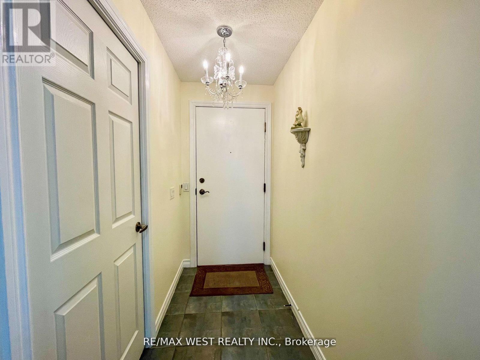
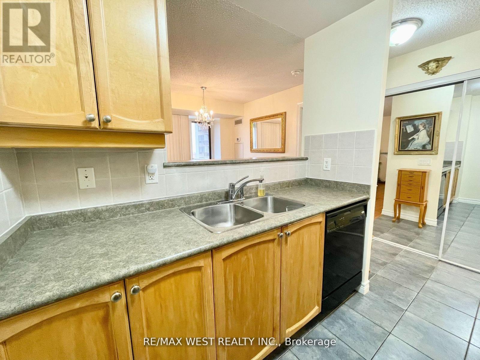
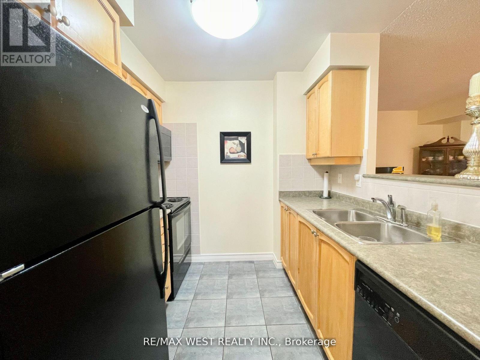
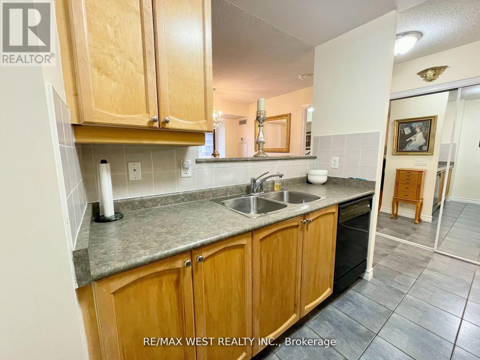
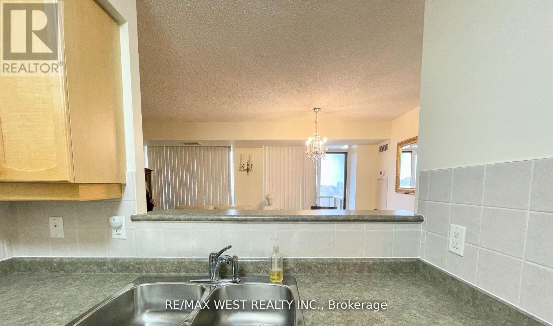
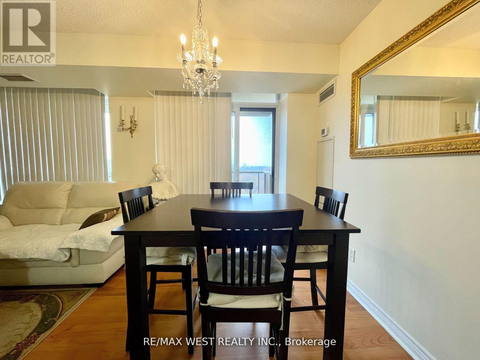
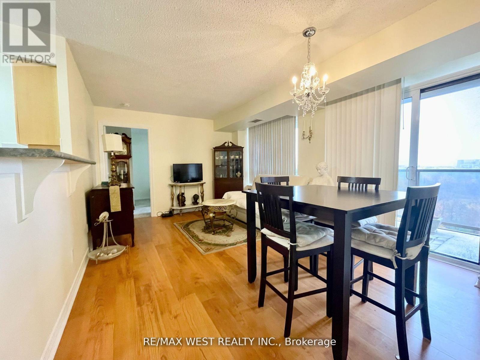
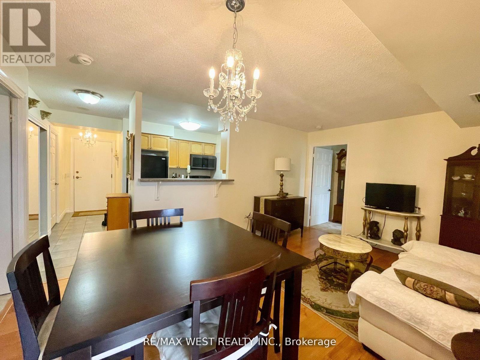
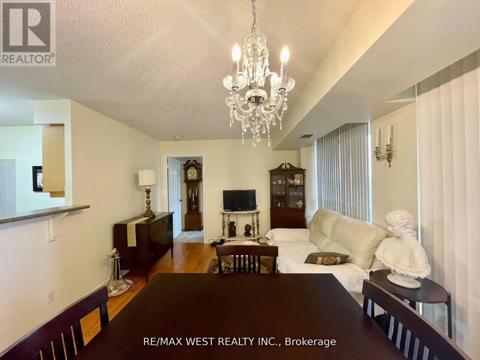
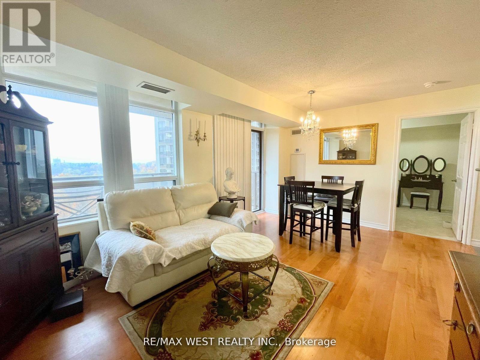
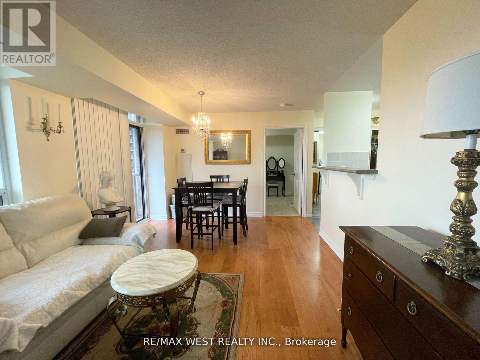
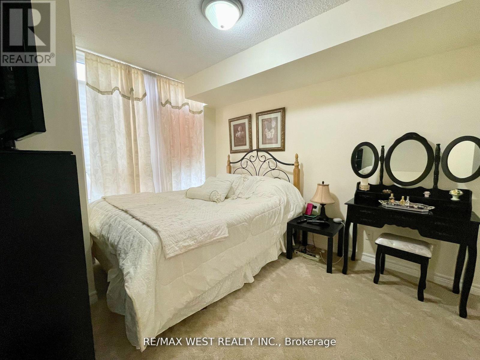
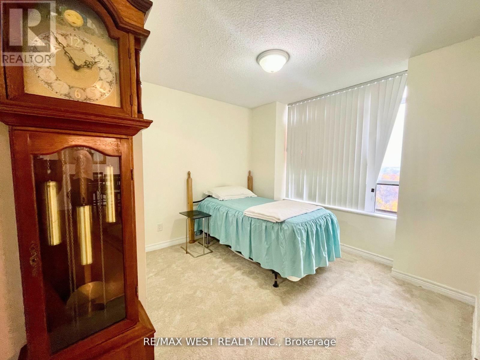
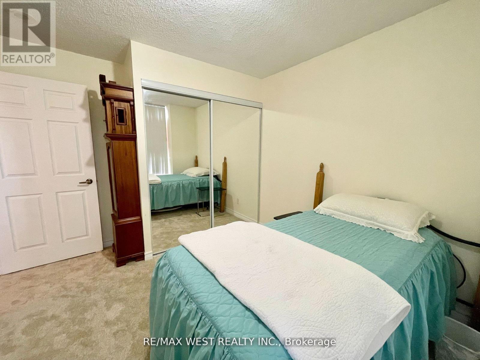
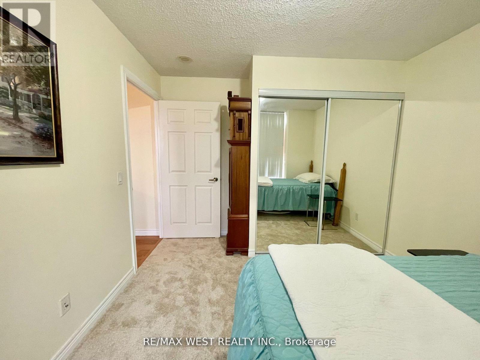
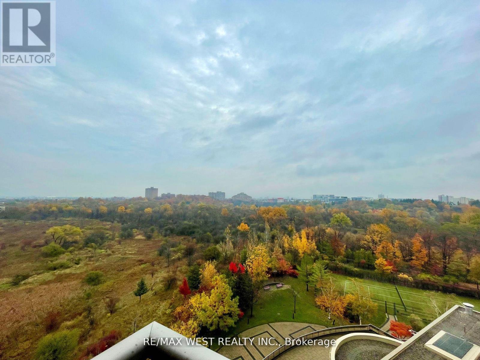
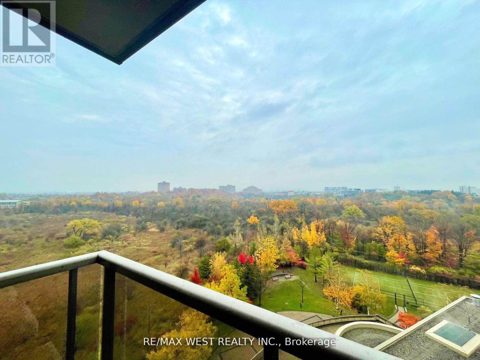
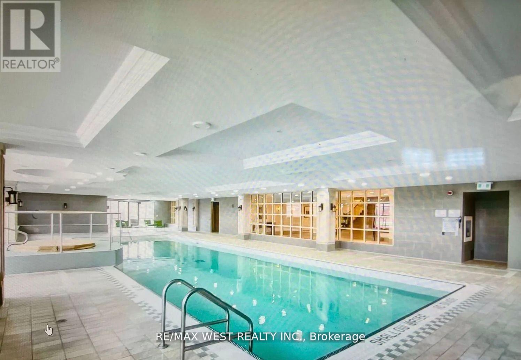
A spectacular sun-drenched suite is available for a family to enjoy. This suite features two bedrooms, an open-concept living and dining room, and a gourmet kitchen. The balcony is completely isolated and perfect for enjoying in the comfort of your own serenity. This suite is clean as a whistle and faces the lovely Humber River. This luxury-plus building has a gym, a games room, an oversized swimming pool, a car washing station, and many more amenities. (id:45725)
Property Details
| MLS® Number | W13524382 |
| Property Type | Single Family |
| Community Name | West Humber-Clairville |
| Amenities Near By | Hospital, Park, Place Of Worship, Public Transit, Schools |
| Community Features | Pets Allowed With Restrictions, Community Centre |
| Features | Balcony |
| Parking Space Total | 1 |
| View Type | City View |
Building
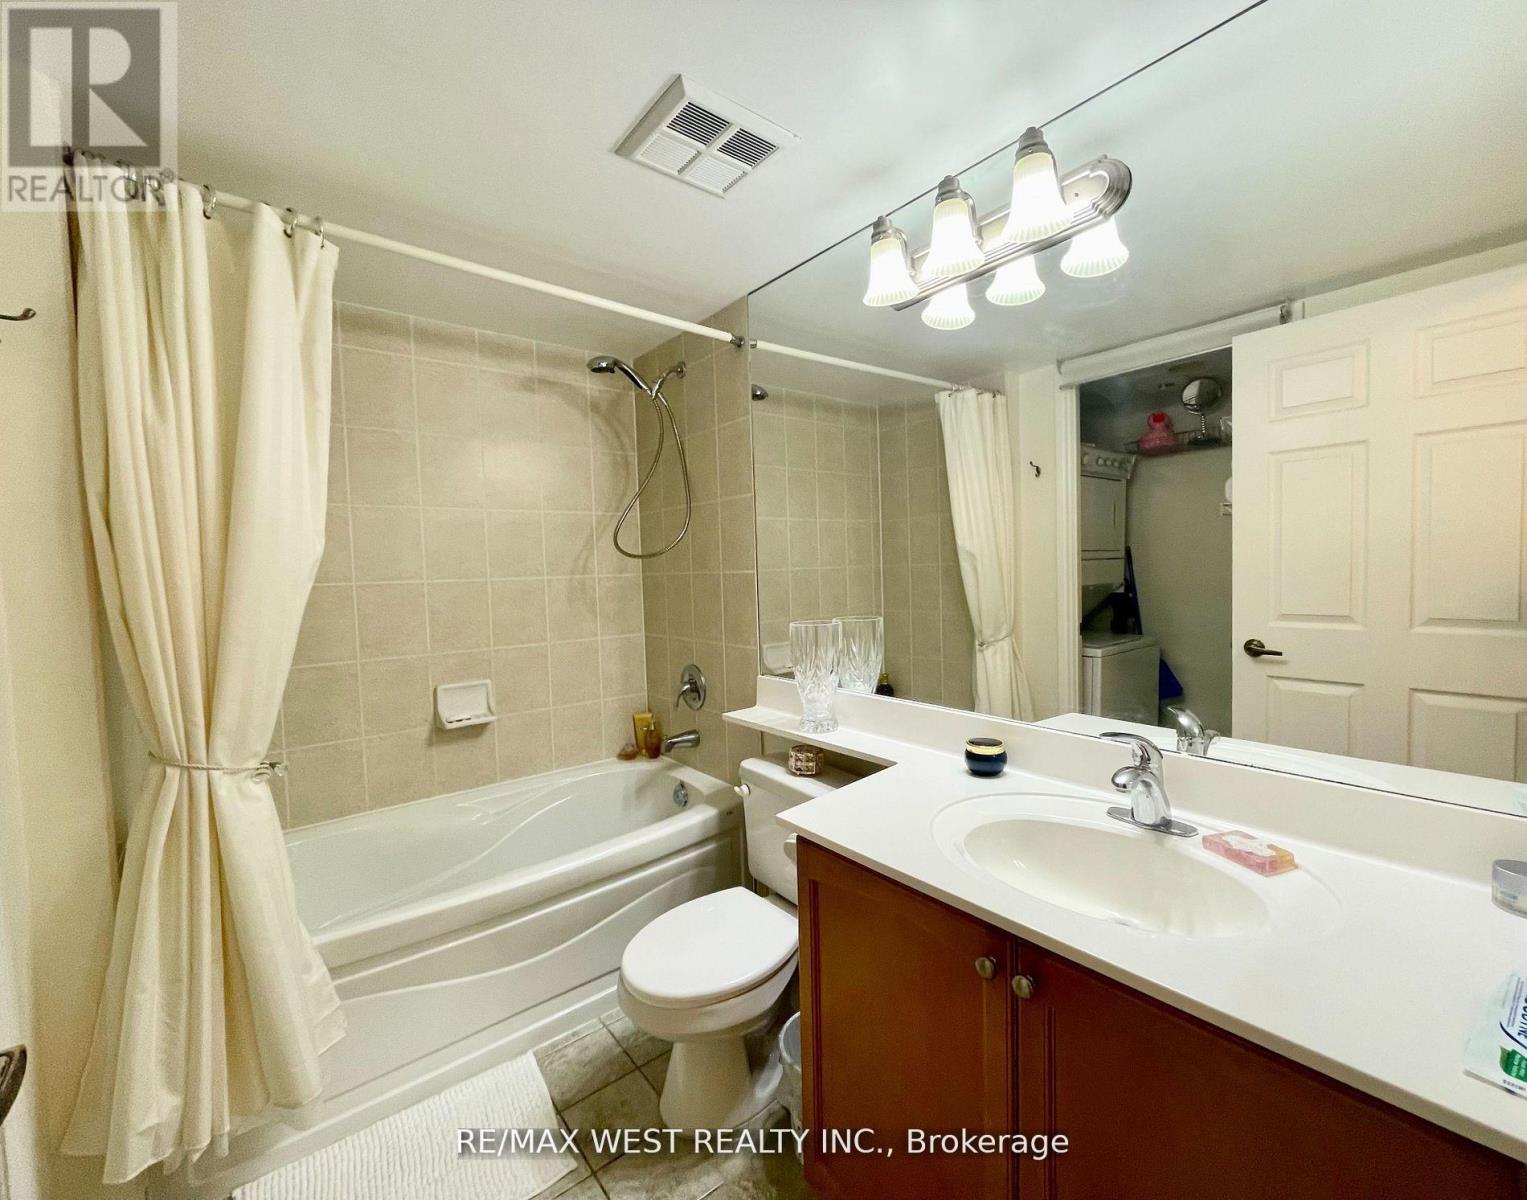
| Bathroom Total | 1 |
| Bedrooms Above Ground | 2 |
| Bedrooms Total | 2 |
| Amenities | Car Wash, Security/concierge, Exercise Centre, Recreation Centre, Visitor Parking, Storage - Locker |
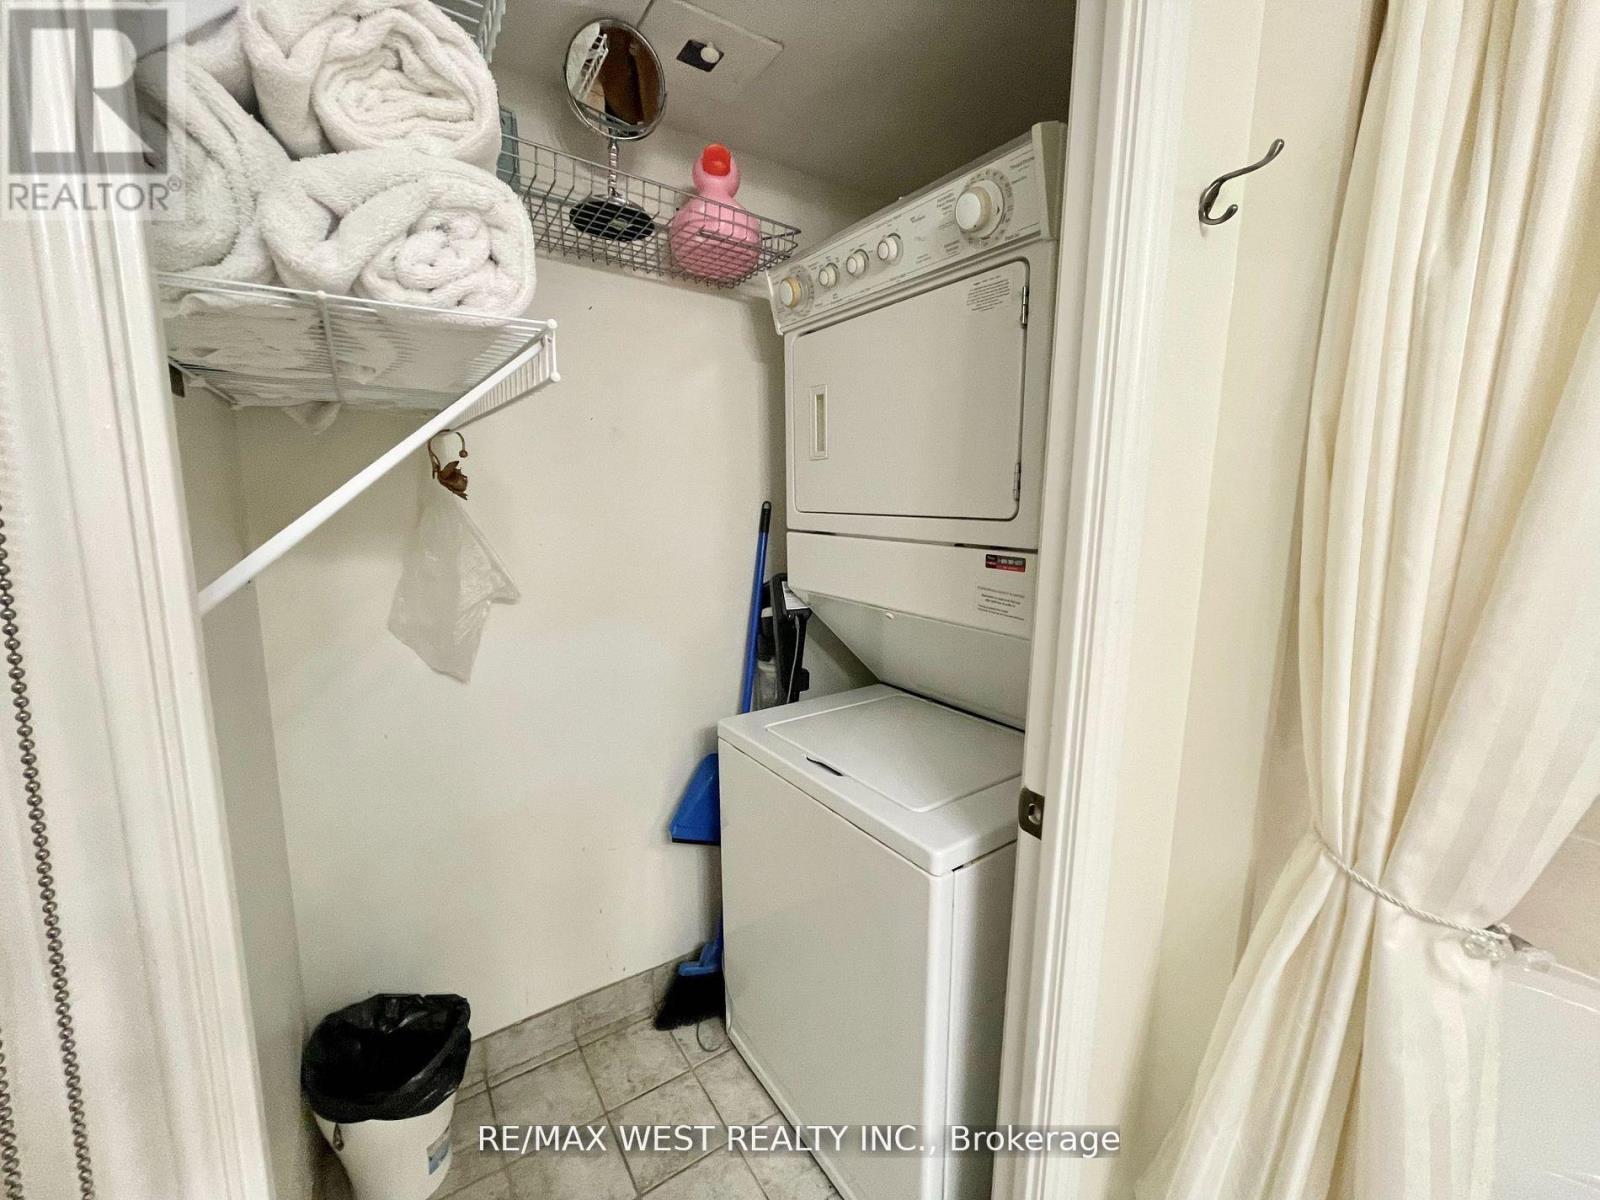
| Appliances | Dishwasher, Dryer, Stove, Washer, Refrigerator |
| Basement Type | None |
| Cooling Type | Central Air Conditioning |
| Exterior Finish | Concrete |
| Flooring Type | Laminate, Ceramic, Carpeted |
| Foundation Type | Unknown |
| Heating Fuel | Natural Gas |
| Heating Type | Forced Air |
| Size Interior | 700 - 799 Sqft |
| Type | Apartment |
Parking
| No Garage |
Land
| Acreage | No |
| Land Amenities | Hospital, Park, Place Of Worship, Public Transit, Schools |
Rooms
| Level | Type | Length | Width | Dimensions |
|---|---|---|---|---|
| Flat | Living Room | 5 m | 3.5 m | 5 m x 3.5 m |
| Flat | Dining Room | 5 m | 3.5 m | 5 m x 3.5 m |
| Flat | Kitchen | 2.5 m | 2.5 m | 2.5 m x 2.5 m |
| Flat | Primary Bedroom | 3.7 m | 2.8 m | 3.7 m x 2.8 m |
| Flat | Bedroom 2 | 3.1 m | 3.1 m | 3.1 m x 3.1 m |
Interested?
Contact us for more information

The trademarks REALTOR®, REALTORS®, and the REALTOR® logo are controlled by The Canadian Real Estate Association (CREA) and identify real estate professionals who are members of CREA. The trademarks MLS®, Multiple Listing Service® and the associated logos are owned by The Canadian Real Estate Association (CREA) and identify the quality of services provided by real estate professionals who are members of CREA. The trademark DDF® is owned by The Canadian Real Estate Association (CREA) and identifies CREA's Data Distribution Facility (DDF®)
Toronto Real Estate Board
RE/MAX West Realty Inc.
July 05 2026 05:06:55
