80 Kipling Crescent Woodstock (Woodstock - South), Ontario N4S 8C2



$2,600 Monthly
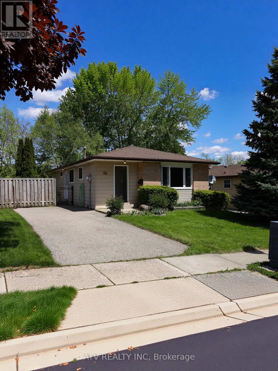
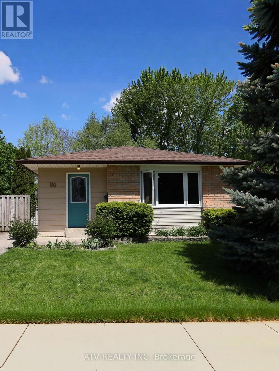
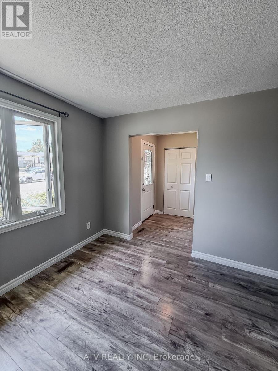
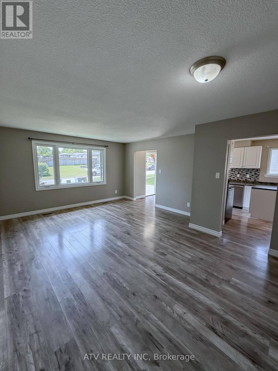
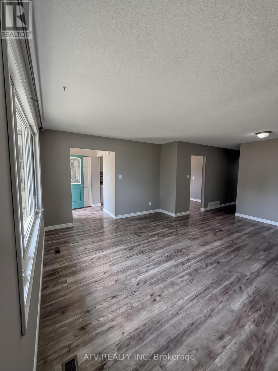
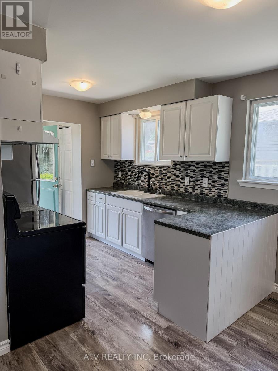
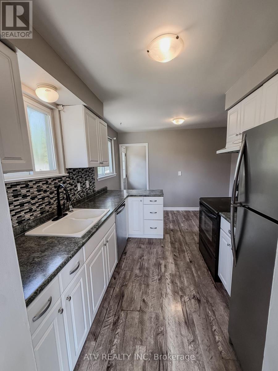
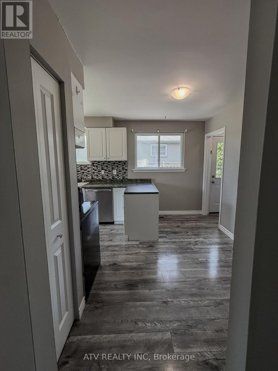
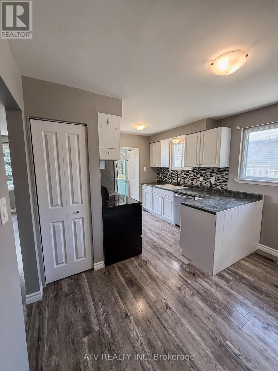
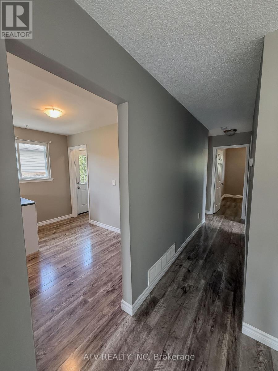
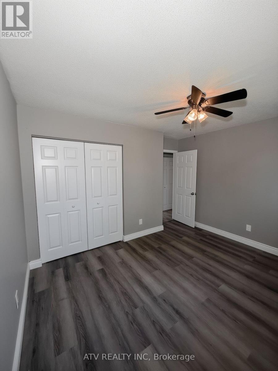
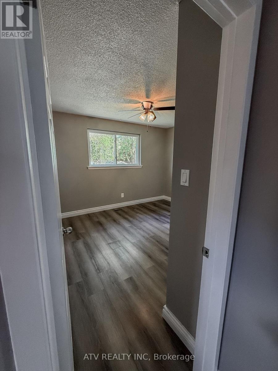
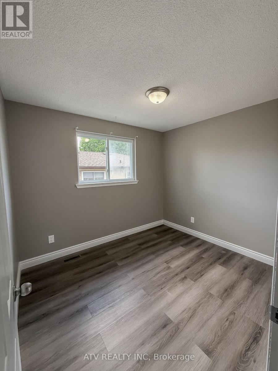
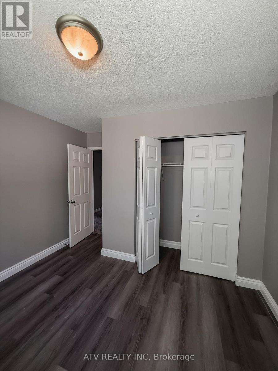
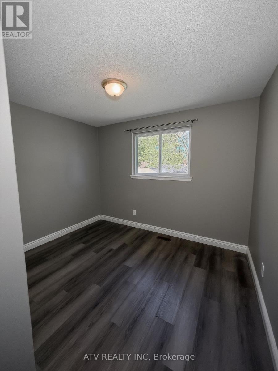
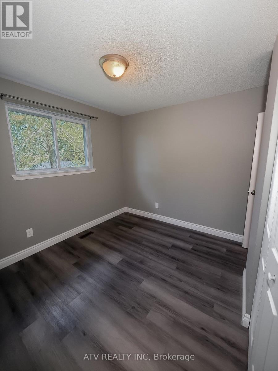
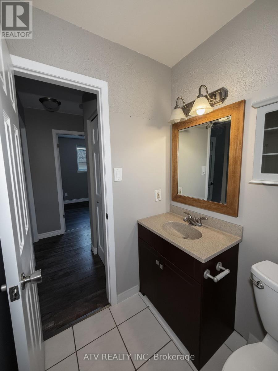
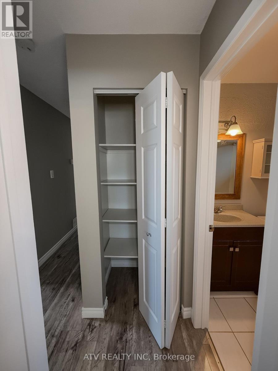
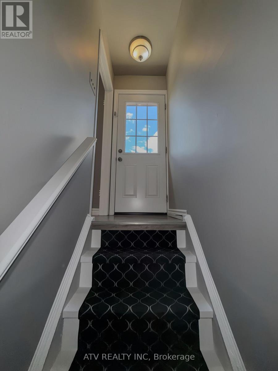
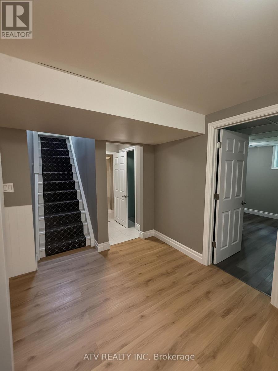
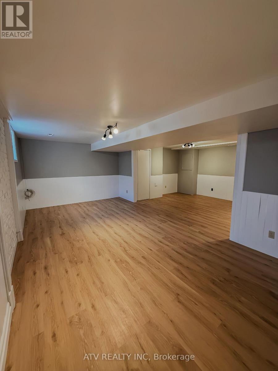
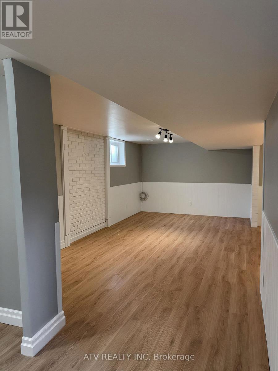
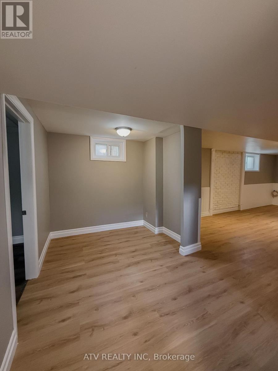
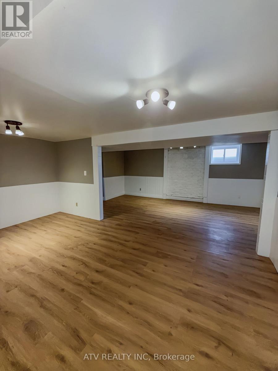
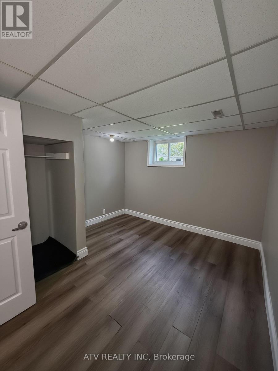
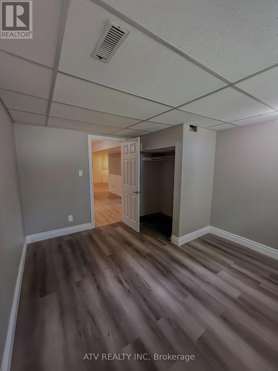
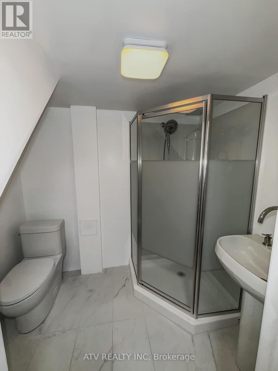
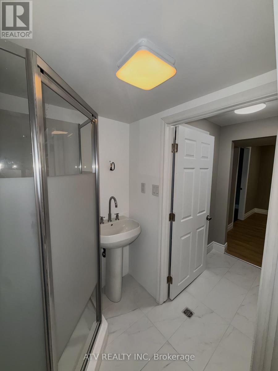
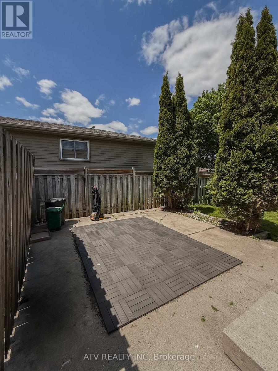
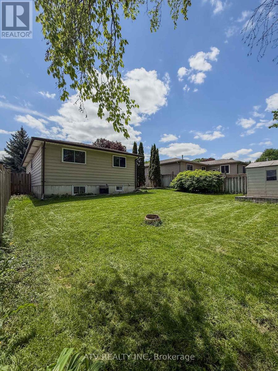
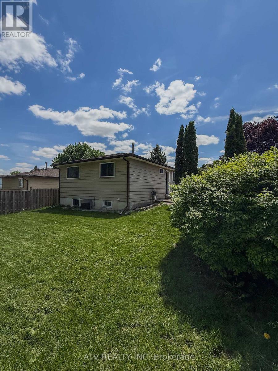
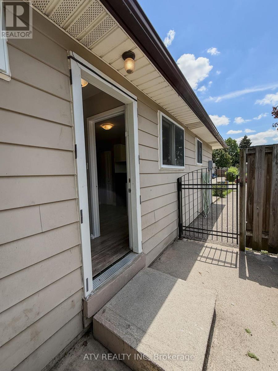
Excellent Location in a prime area of Woodstock! This well-maintained 3+1 bedroom, 2 bathroom home offers the perfect blend of space, comfort, and convenience. The main floor features 3 bright and spacious bedrooms, a 4-piece bathroom, a large eat-in kitchen with ample cabinetry, and an open-concept living and dining area filled with natural light, creating a warm and welcoming atmosphere ideal for family living and entertaining. Venture downstairs to the fully finished basement with separate entrance featuring a spacious living area, a large rec room, a 3-piece bathroom, and a fourth bedroom ideal for a home office, gym, guest suite, or extended family living. Step outside to enjoy the private fully fenced backyard with a concrete patio, perfect for summer BBQs, outdoor gatherings, or relaxing evenings .Perfect for families seeking a quiet neighborhood with easy access to schools, parks, shopping, public transit, and Highway 401. (id:45725)
Property Details
| MLS® Number | X13212082 |
| Property Type | Single Family |
| Community Name | Woodstock - South |
| Features | Irregular Lot Size |
| Parking Space Total | 2 |
Building
| Bathroom Total | 2 |
| Bedrooms Above Ground | 3 |
| Bedrooms Below Ground | 1 |
| Bedrooms Total | 4 |
| Appliances | Dishwasher, Dryer, Microwave, Hood Fan, Stove, Washer, Refrigerator |
| Architectural Style | Bungalow |
| Basement Features | Separate Entrance |
| Basement Type | N/a |
| Construction Style Attachment | Detached |
| Cooling Type | Central Air Conditioning |
| Exterior Finish | Aluminum Siding, Brick |
| Flooring Type | Laminate |
| Foundation Type | Poured Concrete |
| Heating Fuel | Natural Gas |
| Heating Type | Forced Air |
| Stories Total | 1 |
| Size Interior | 700 - 1100 Sqft |
| Type | House |
| Utility Water | Municipal Water |
Parking
| No Garage |
Land
| Acreage | No |
| Sewer | Sanitary Sewer |
| Size Depth | 104 Ft ,4 In |
| Size Frontage | 50 Ft ,1 In |
| Size Irregular | 50.1 X 104.4 Ft ; 50.11 Ft X 103.50 Ft |
| Size Total Text | 50.1 X 104.4 Ft ; 50.11 Ft X 103.50 Ft |
Rooms
| Level | Type | Length | Width | Dimensions |
|---|---|---|---|---|
| Basement | Bedroom 4 | 3.65 m | 3.3 m | 3.65 m x 3.3 m |
| Basement | Family Room | 8.68 m | 3.3 m | 8.68 m x 3.3 m |
| Basement | Games Room | 5.89 m | 3.4 m | 5.89 m x 3.4 m |
| Main Level | Living Room | 5.56 m | 4.47 m | 5.56 m x 4.47 m |
| Main Level | Dining Room | 3.32 m | 4.47 m | 3.32 m x 4.47 m |
| Main Level | Kitchen | 3.32 m | 3.14 m | 3.32 m x 3.14 m |
| Main Level | Eating Area | 3.32 m | 1.29 m | 3.32 m x 1.29 m |
| Main Level | Primary Bedroom | 3.7 m | 3.42 m | 3.7 m x 3.42 m |
| Main Level | Bedroom 2 | 3.07 m | 2.64 m | 3.07 m x 2.64 m |
| Main Level | Bedroom 3 | 3.42 m | 3.27 m | 3.42 m x 3.27 m |
Interested?
Contact us for more information

The trademarks REALTOR®, REALTORS®, and the REALTOR® logo are controlled by The Canadian Real Estate Association (CREA) and identify real estate professionals who are members of CREA. The trademarks MLS®, Multiple Listing Service® and the associated logos are owned by The Canadian Real Estate Association (CREA) and identify the quality of services provided by real estate professionals who are members of CREA. The trademark DDF® is owned by The Canadian Real Estate Association (CREA) and identifies CREA's Data Distribution Facility (DDF®)
Toronto Real Estate Board
Atv Realty Inc
May 29 2026 05:15:55
