34 Weir Street S Hamilton (Bartonville), Ontario L8K 3A4














$649,900
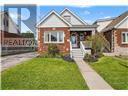
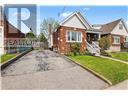
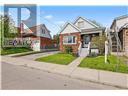
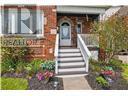
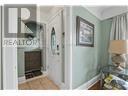
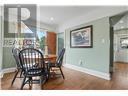
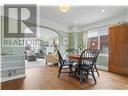
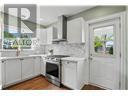
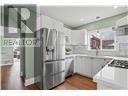
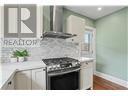
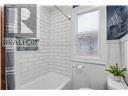
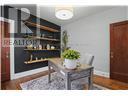
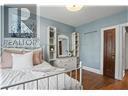
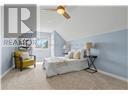
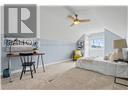
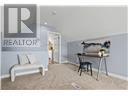
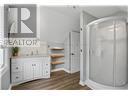
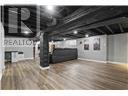
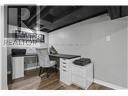
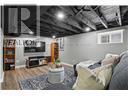
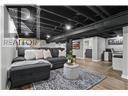
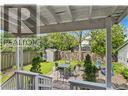
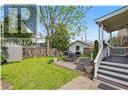
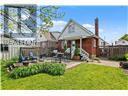
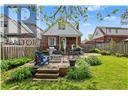
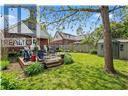
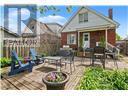
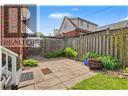
"Honey, Start The Car!" THIS is the one young buyers wait for! Stylishly updated 1.5 storey home in Hamilton's family friendly Bartonville neighbourhood featuring 3 bedrooms, 3 bathrooms, a finished basement, private driveway, and a fully fenced backyard perfect for summer BBQs, pets, kids, or entertaining friends. The stunning 2024 kitchen renovation is the heart of the home, complemented by updated appliances (2024), renovated main floor bathroom (2020), new furnace and water heater (2024), refurbished chimney (2023), new basement flooring (2024), and new second floor carpeting (2024). The spacious upper-level primary retreat with ensuite offers the perfect escape after a long day. The finished basement adds flexible living space ideal for a media room, gym, teen hangout, home office, or ultimate man cave. Conveniently located close to parks, schools, shopping, transit, and quick Red Hill/LINC access for commuters. Whether you're a first-time buyer, downsizer, single parent, or simply looking for a move-in-ready home with personality and updates already done, this one checks all the boxes! (id:45725)
Property Details
| MLS® Number | X13205528 |
| Property Type | Single Family |
| Community Name | Bartonville |
| Parking Space Total | 3 |
Building
| Bathroom Total | 3 |
| Bedrooms Above Ground | 3 |
| Bedrooms Total | 3 |
| Age | 51 To 99 Years |
| Amenities | Fireplace(s) |
| Appliances | Water Heater, Dishwasher, Dryer, Microwave, Hood Fan, Gas Stove(s), Washer, Window Coverings, Refrigerator |
| Basement Development | Finished |
| Basement Type | Full (finished) |
| Construction Style Attachment | Detached |
| Cooling Type | Central Air Conditioning |
| Exterior Finish | Aluminum Siding, Brick Veneer |
| Fireplace Present | Yes |
| Foundation Type | Block |
| Half Bath Total | 1 |
| Heating Fuel | Natural Gas |
| Heating Type | Forced Air, Heat Pump |
| Stories Total | 2 |
| Size Interior | 1100 - 1500 Sqft |
| Type | House |
| Utility Water | Municipal Water |
Parking
| No Garage |
Land
| Acreage | No |
| Sewer | Sanitary Sewer |
| Size Depth | 90 Ft |
| Size Frontage | 40 Ft |
| Size Irregular | 40 X 90 Ft |
| Size Total Text | 40 X 90 Ft|under 1/2 Acre |
| Zoning Description | C |
https://www.realtor.ca/real-estate/29815076/34-weir-street-s-hamilton-bartonville-bartonville
Interested?
Contact us for more information

The trademarks REALTOR®, REALTORS®, and the REALTOR® logo are controlled by The Canadian Real Estate Association (CREA) and identify real estate professionals who are members of CREA. The trademarks MLS®, Multiple Listing Service® and the associated logos are owned by The Canadian Real Estate Association (CREA) and identify the quality of services provided by real estate professionals who are members of CREA. The trademark DDF® is owned by The Canadian Real Estate Association (CREA) and identifies CREA's Data Distribution Facility (DDF®)
Toronto Real Estate Board
RE/MAX Escarpment Realty Inc.
May 27 2026 10:24:28
