2883 South Grimsby Rd 10 Grimsby (Grimsby Escarpment), Ontario L0R 2A0

$549,900
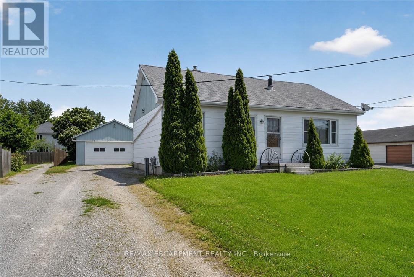
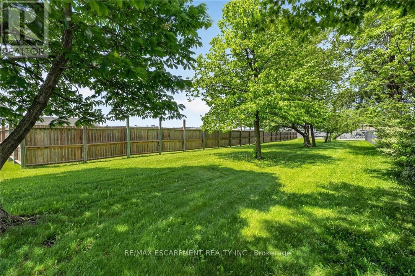
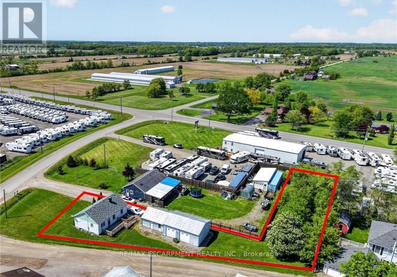
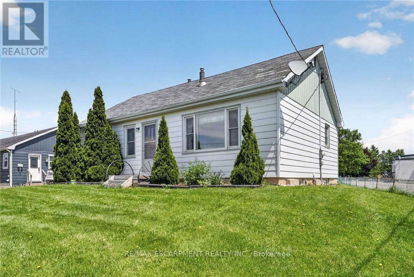
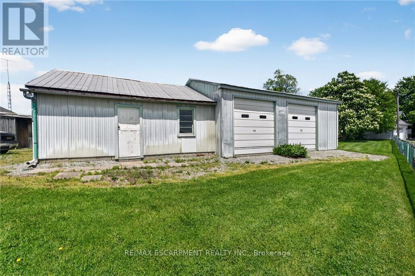
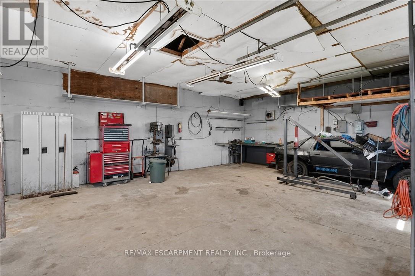
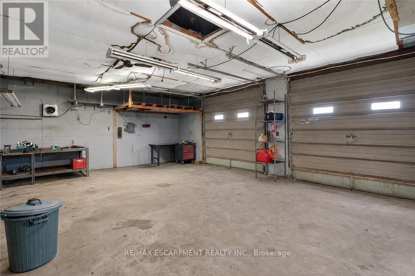
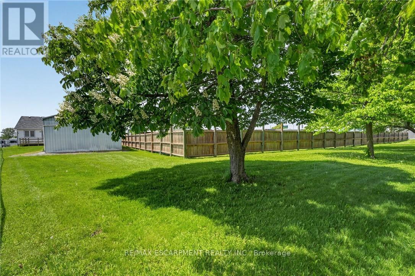
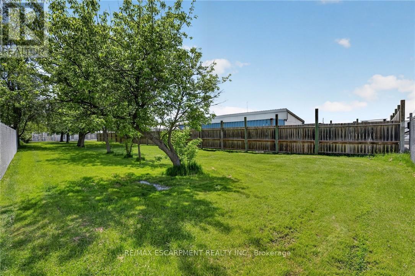
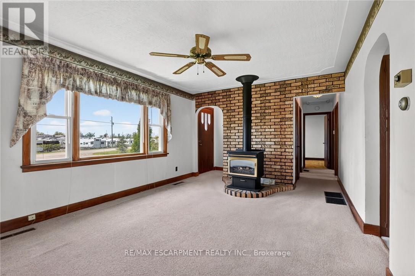
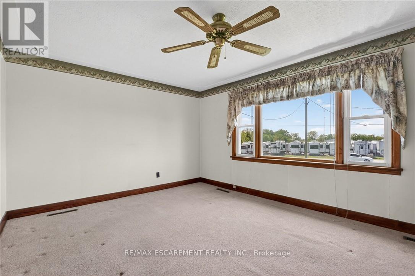
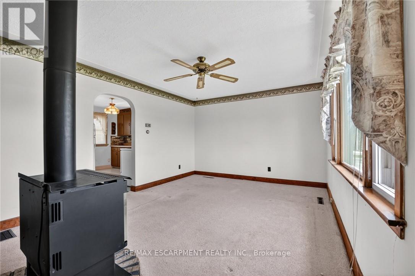
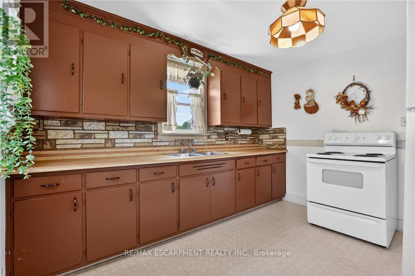
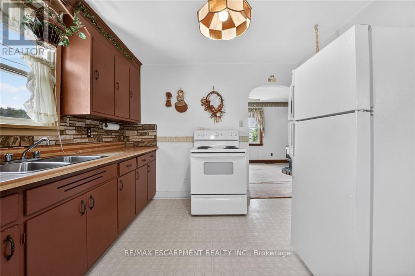
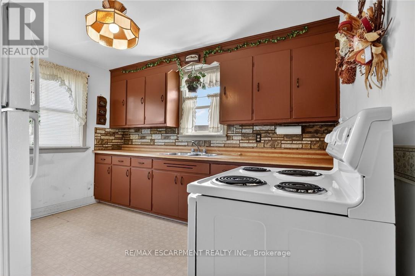
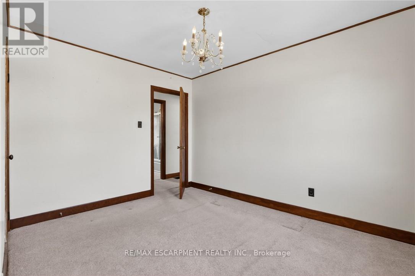
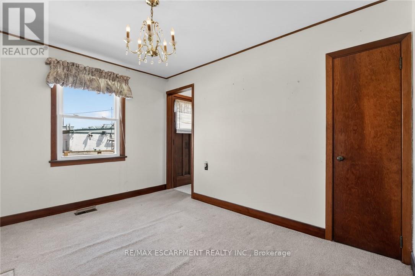
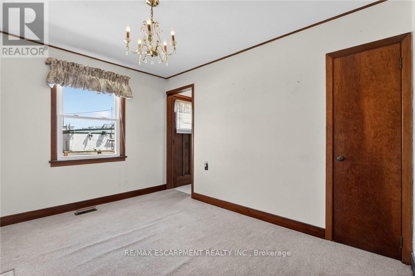
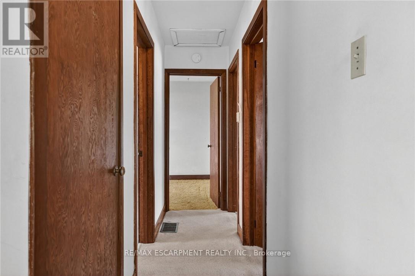
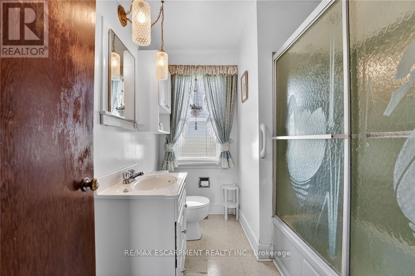
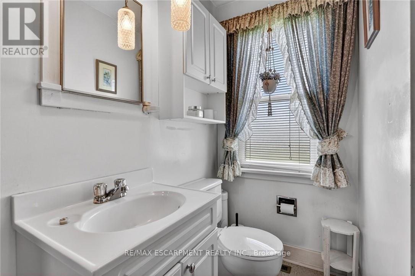
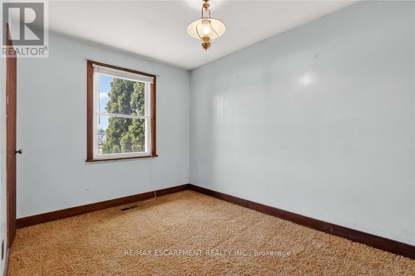
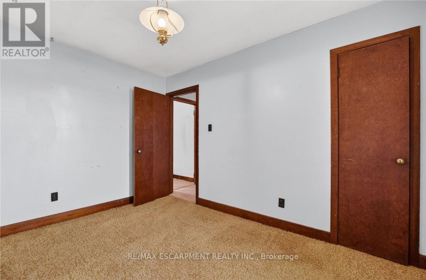
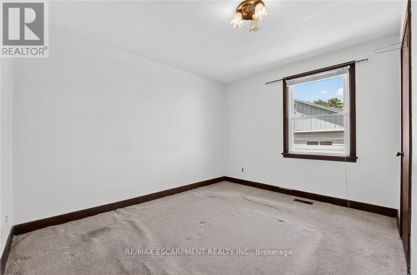
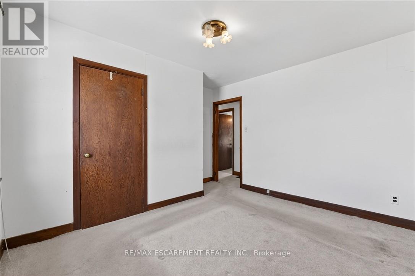
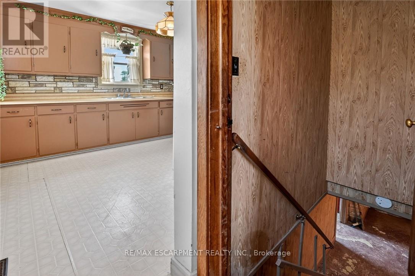
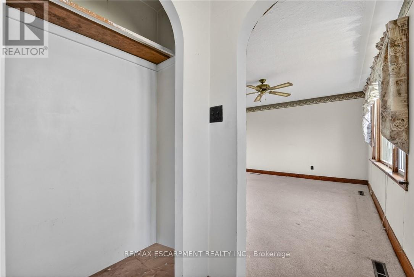
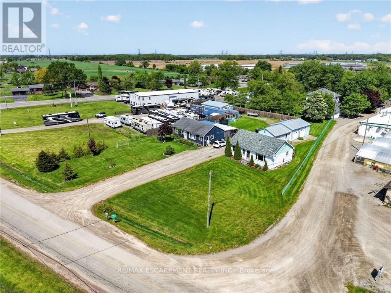
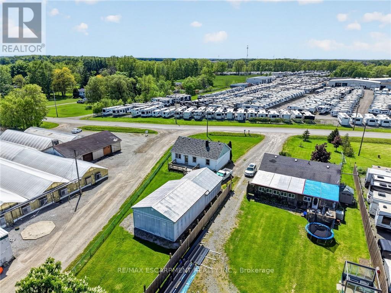
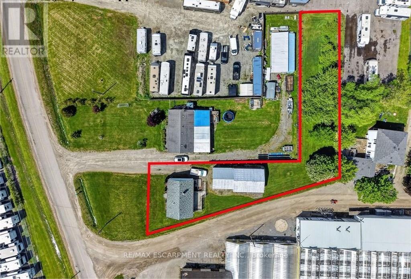
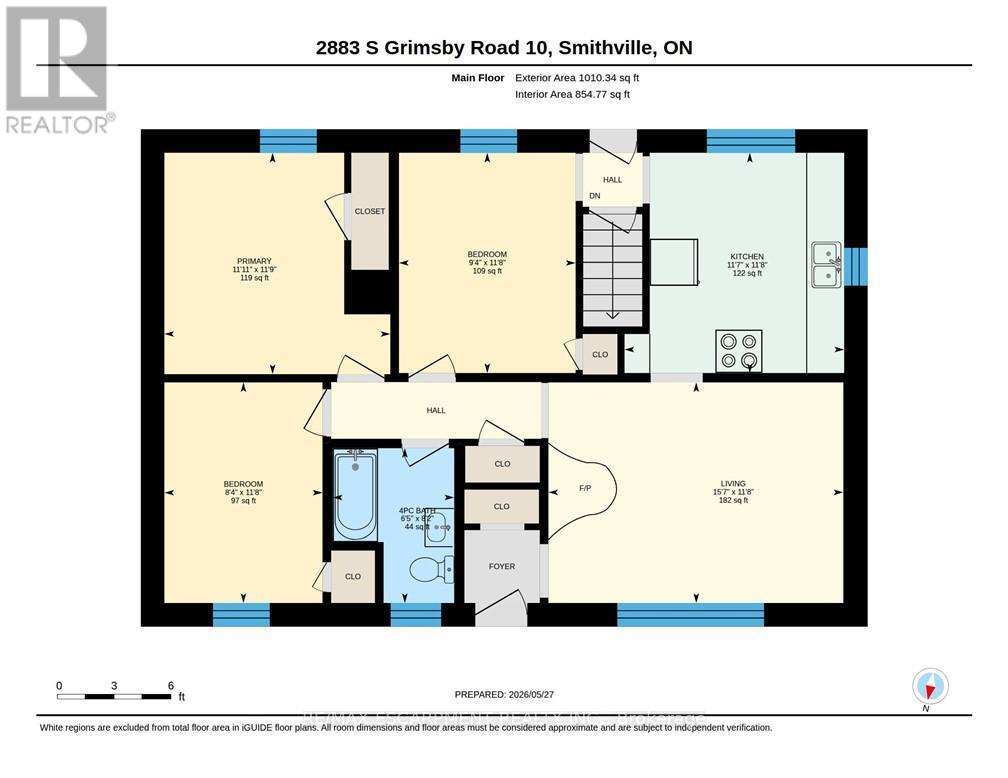
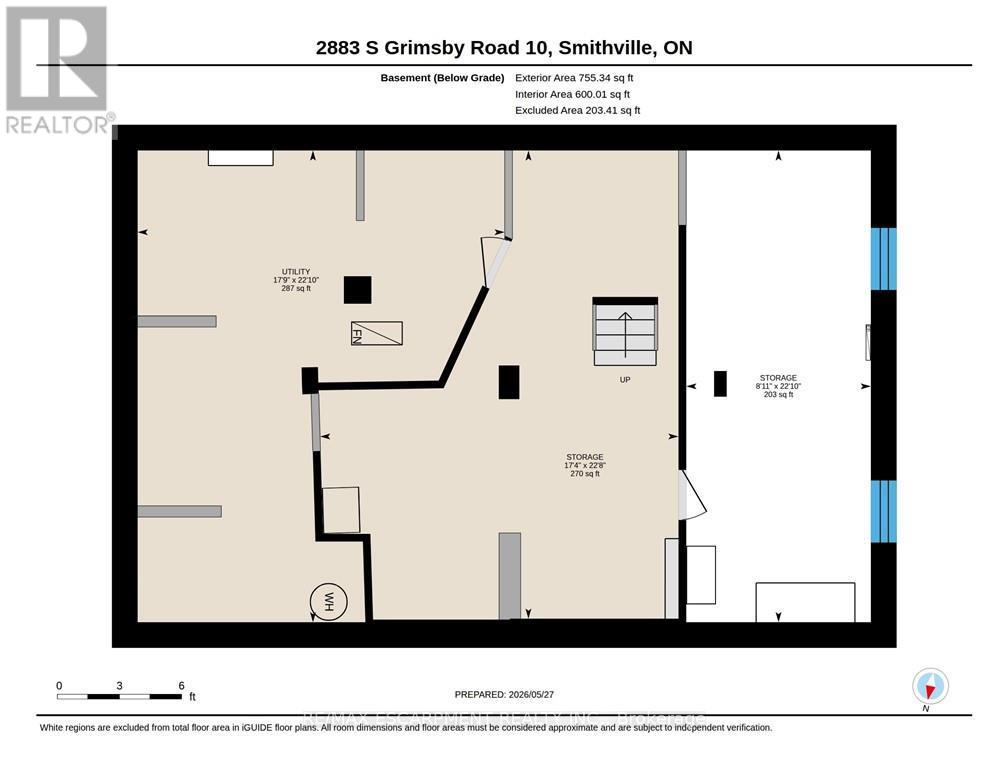
Welcome to 2883 South Grimsby Road 10, West Lincoln - an affordable rural property offering space, flexibility, and convenience just 5 minutes to Smithville, 10 minutes to Grimsby, and 20 minutes to Hamilton. Set on just over one third of an acre, this 3-bedroom bungalow features updated windows throughout, a functional layout, a full basement, and the added benefit of natural gas heating. The home offers loads of potential to renovate and customize over time while remaining comfortable and functional from day one. The unique L-shaped lot provides outstanding rear yard space for kids and pets to play while still offering privacy and flexibility for outdoor enjoyment. A major highlight is the impressive detached garage/shop featuring concrete floors, a 60 amp service, a 220V plug, a metal roof, and parking for up to 4 vehicles consisting of a 20' x 22' front section plus an additional 22' x 30' rear addition with two extra garage doors. This property is ideal for first time buyers, small business owners, downsizers, hobbyists, contractors, or anyone needing serious workspace and storage. An amazing opportunity to enjoy affordable country living in a central location! (id:45725)
Open House
This property has open houses!
2:00 pm
Ends at:4:00 pm
Property Details
| MLS® Number | X13205352 |
| Property Type | Single Family |
| Community Name | 055 - Grimsby Escarpment |
| Features | Irregular Lot Size, Level, Sump Pump |
| Parking Space Total | 8 |
Building
| Bathroom Total | 1 |
| Bedrooms Above Ground | 3 |
| Bedrooms Total | 3 |
| Age | 51 To 99 Years |
| Amenities | Fireplace(s) |
| Appliances | Water Heater, Stove, Refrigerator |
| Architectural Style | Bungalow |
| Basement Development | Unfinished |
| Basement Type | Full (unfinished) |
| Construction Style Attachment | Detached |
| Cooling Type | Central Air Conditioning |
| Exterior Finish | Aluminum Siding |
| Fireplace Present | Yes |
| Fireplace Total | 1 |
| Foundation Type | Block |
| Heating Fuel | Natural Gas |
| Heating Type | Forced Air |
| Stories Total | 1 |
| Size Interior | 700 - 1100 Sqft |
| Type | House |
| Utility Water | Cistern |
Parking
| Detached Garage | |
| Garage |
Land
| Acreage | No |
| Sewer | Septic System |
| Size Depth | 206 Ft ,4 In |
| Size Frontage | 72 Ft ,6 In |
| Size Irregular | 72.5 X 206.4 Ft |
| Size Total Text | 72.5 X 206.4 Ft|under 1/2 Acre |
| Zoning Description | Rur |
Interested?
Contact us for more information

The trademarks REALTOR®, REALTORS®, and the REALTOR® logo are controlled by The Canadian Real Estate Association (CREA) and identify real estate professionals who are members of CREA. The trademarks MLS®, Multiple Listing Service® and the associated logos are owned by The Canadian Real Estate Association (CREA) and identify the quality of services provided by real estate professionals who are members of CREA. The trademark DDF® is owned by The Canadian Real Estate Association (CREA) and identifies CREA's Data Distribution Facility (DDF®)
Toronto Real Estate Board
RE/MAX Escarpment Realty Inc.
May 28 2026 12:17:02
