21 Snowdrop Crescent Kitchener, Ontario N2E 4C1

$2,500 Monthly
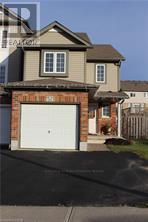
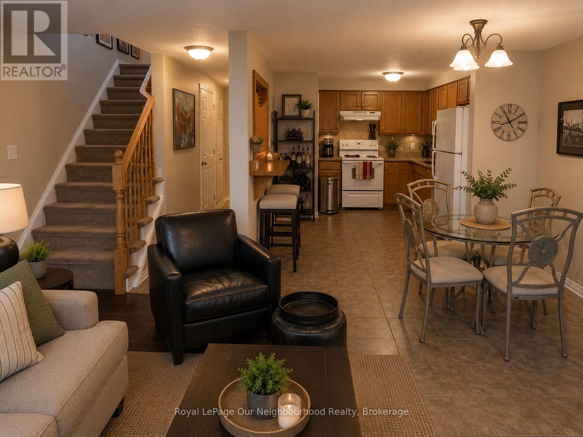
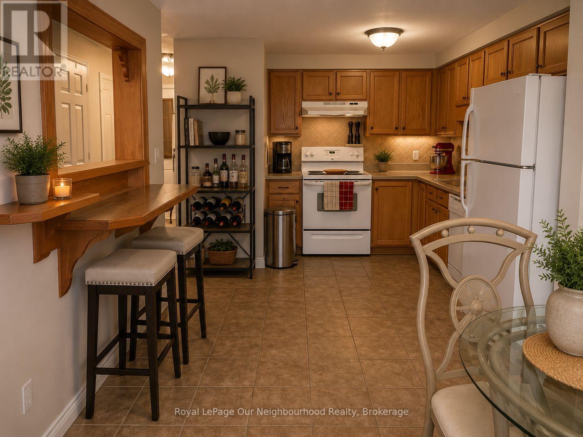
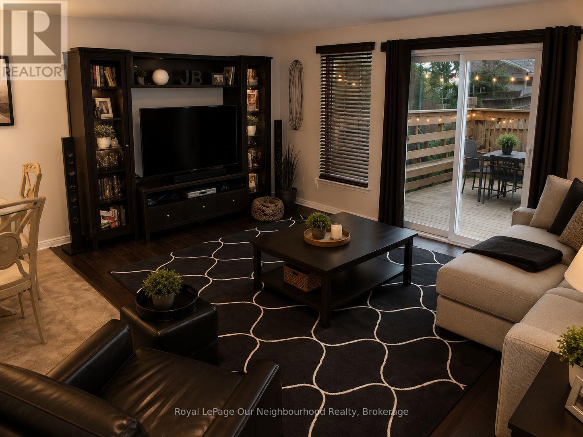
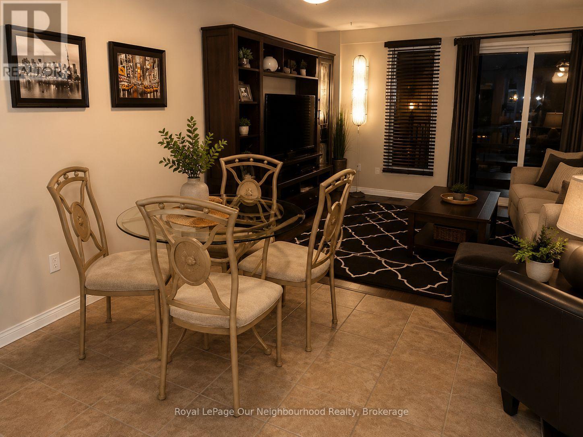
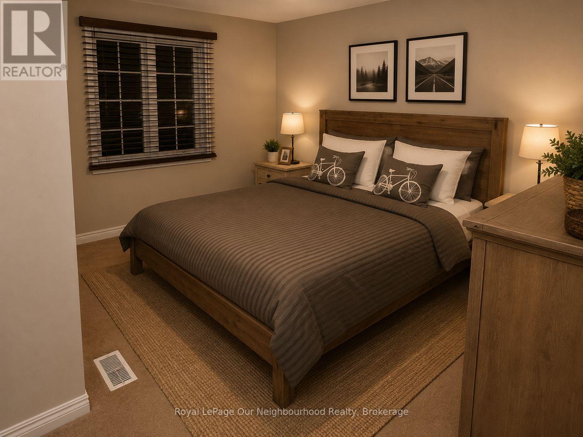
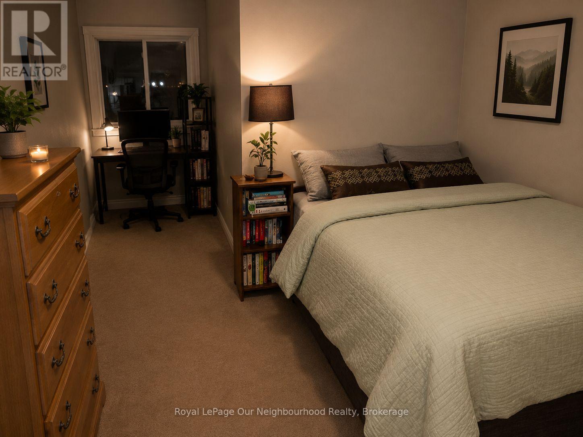
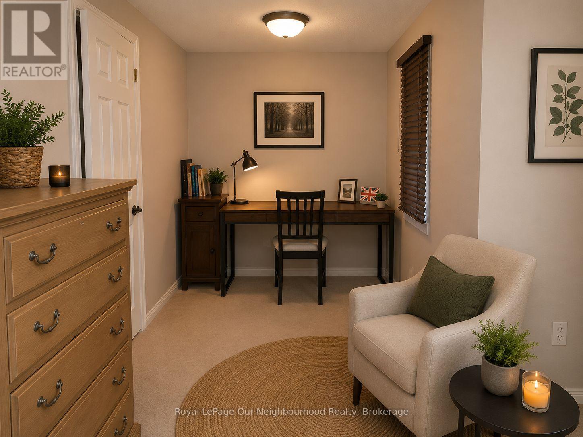
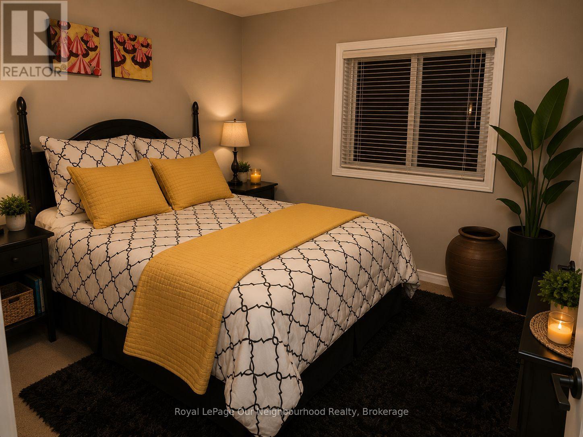
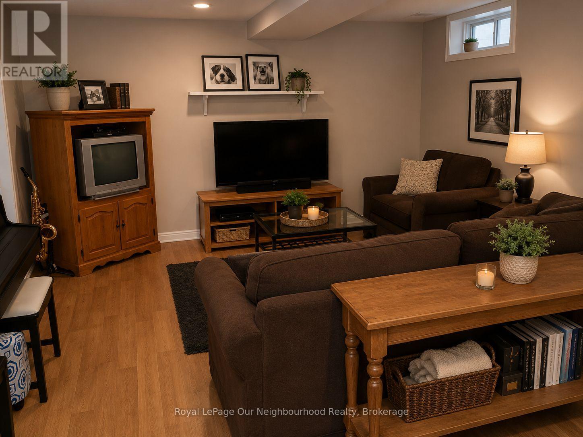
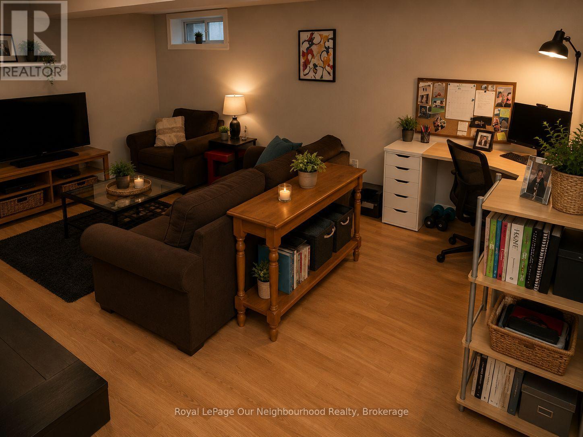
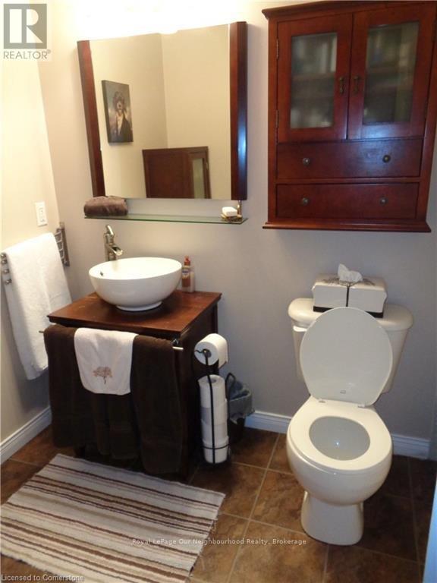
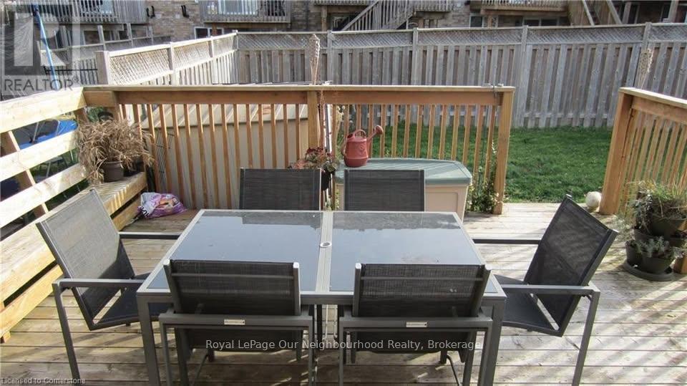
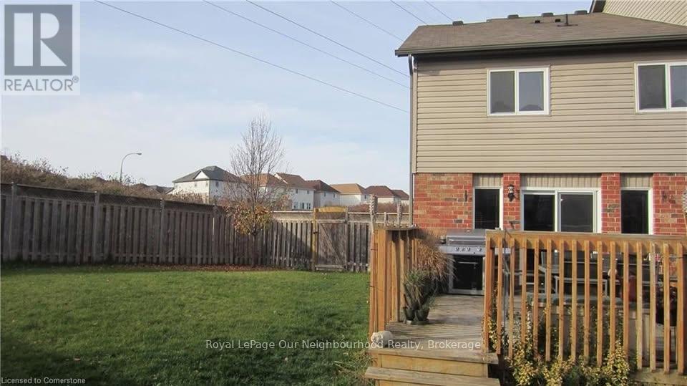
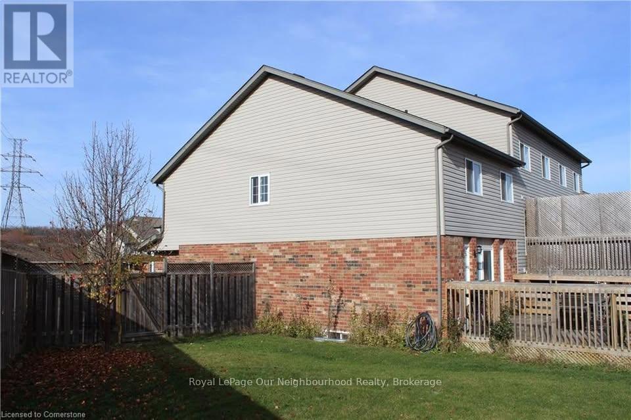
This charming end-unit townhouse offers a bright and open concept layout, perfect for modern living. Featuring 3 generously sized bedrooms and 2 bathrooms, this home is ideal for families or professionals.Key Features:Open Concept Layout: Spacious living areas with lots of natural light, perfect for both relaxing and entertaining.Private Walkout: Step out from the living room to a fully fenced backyard, providing a safe and private space for outdoor activities and gatherings.Finished Basement: Additional living space with ample storage options-perfect for a home gym, entertainment area, or additional storage needs.Plenty of Outdoor Space: Enjoy a large yard with tons of room to play, relax, or garden.Convenient Location: Situated in the desirable Activa area of Kitchener, you're close to schools, parks, shopping, and major highways for easy commuting (id:45725)
Property Details
| MLS® Number | X13172622 |
| Property Type | Single Family |
| Parking Space Total | 2 |
Building
| Bathroom Total | 2 |
| Bedrooms Above Ground | 3 |
| Bedrooms Total | 3 |
| Basement Development | Finished |
| Basement Type | Full (finished) |
| Construction Style Attachment | Attached |
| Cooling Type | Central Air Conditioning |
| Exterior Finish | Brick |
| Foundation Type | Concrete |
| Half Bath Total | 1 |
| Heating Fuel | Natural Gas |
| Heating Type | Forced Air |
| Stories Total | 2 |
| Size Interior | 1100 - 1500 Sqft |
| Type | Row / Townhouse |
| Utility Water | Municipal Water |
Parking
| Attached Garage | |
| Garage |
Land
| Acreage | No |
| Sewer | Sanitary Sewer |
Rooms
| Level | Type | Length | Width | Dimensions |
|---|---|---|---|---|
| Second Level | Primary Bedroom | 5.2 m | 4.2 m | 5.2 m x 4.2 m |
| Second Level | Bedroom | 4.2 m | 3.8 m | 4.2 m x 3.8 m |
| Second Level | Bedroom | 3.3 m | 3 m | 3.3 m x 3 m |
| Second Level | Bathroom | Measurements not available | ||
| Basement | Recreational, Games Room | 5.1 m | 4.1 m | 5.1 m x 4.1 m |
| Basement | Laundry Room | 3 m | 3 m | 3 m x 3 m |
| Main Level | Kitchen | 4.5 m | 3 m | 4.5 m x 3 m |
| Main Level | Living Room | 5.2 m | 4.2 m | 5.2 m x 4.2 m |
| Main Level | Bathroom | Measurements not available |
https://www.realtor.ca/real-estate/29803806/21-snowdrop-crescent-kitchener
Interested?
Contact us for more information

The trademarks REALTOR®, REALTORS®, and the REALTOR® logo are controlled by The Canadian Real Estate Association (CREA) and identify real estate professionals who are members of CREA. The trademarks MLS®, Multiple Listing Service® and the associated logos are owned by The Canadian Real Estate Association (CREA) and identify the quality of services provided by real estate professionals who are members of CREA. The trademark DDF® is owned by The Canadian Real Estate Association (CREA) and identifies CREA's Data Distribution Facility (DDF®)
Durham Region Association of REALTORS®
Our Neighbourhood Realty Inc.
May 26 2026 01:32:03
