11 Elmsdale Drive Kitchener, Ontario N2E 1H7

$2,500 Monthly
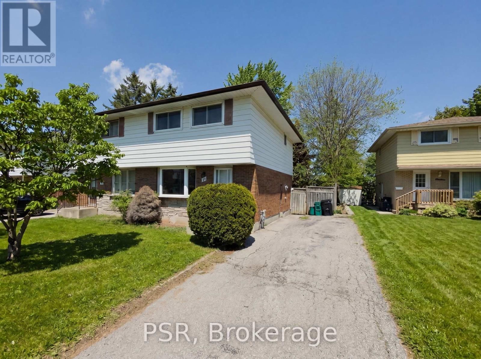
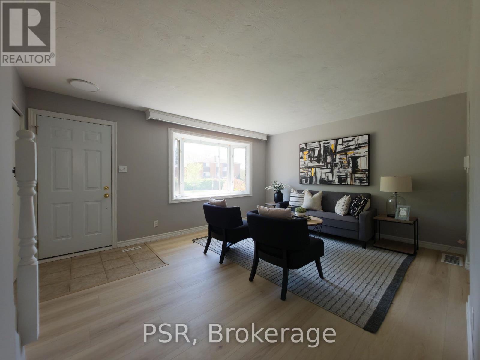
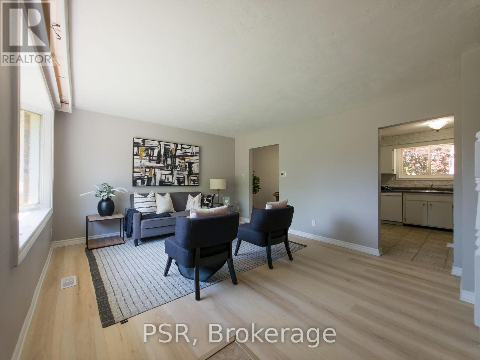
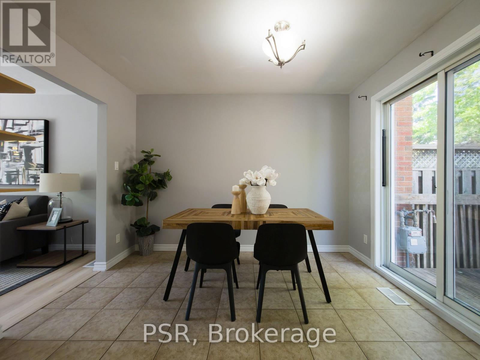
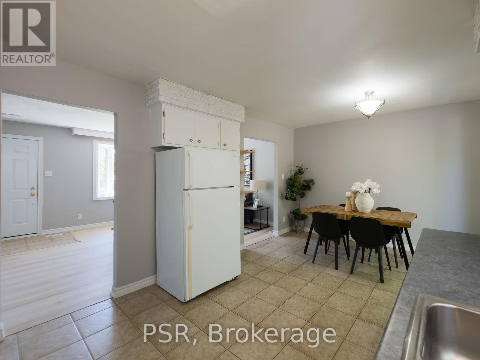
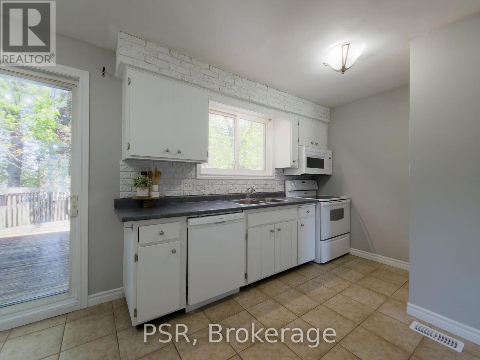
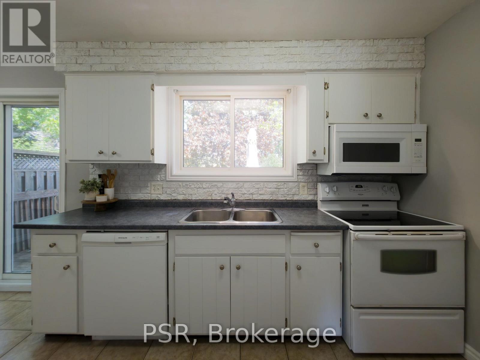
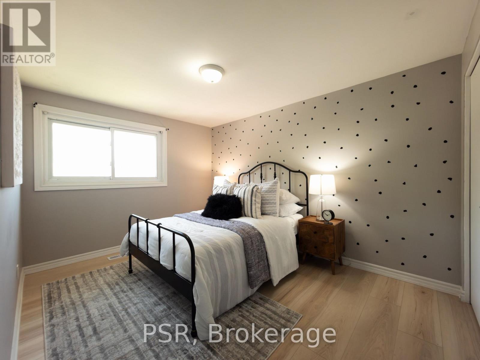
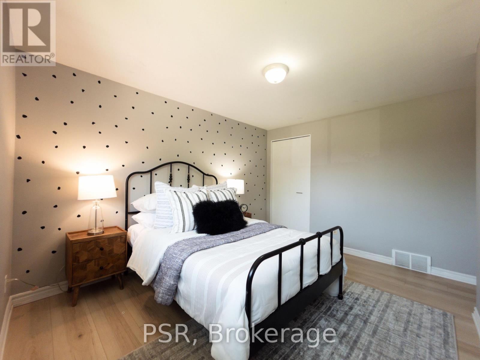
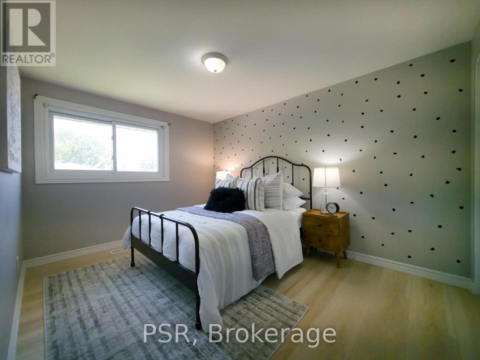
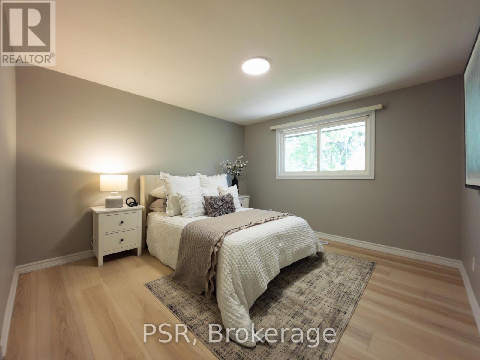
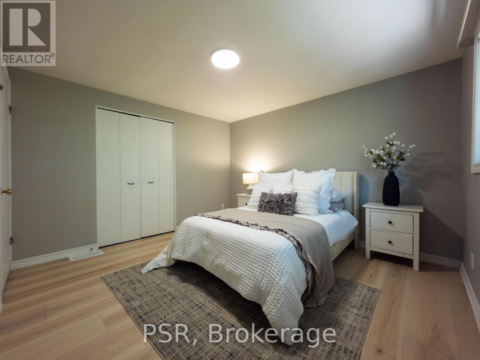
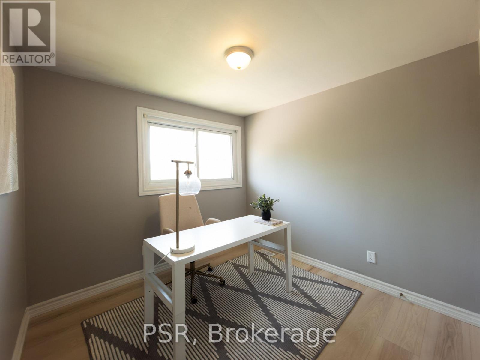
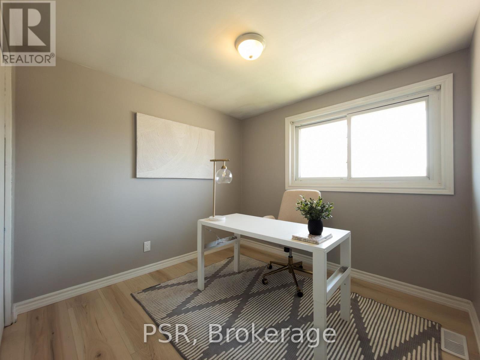
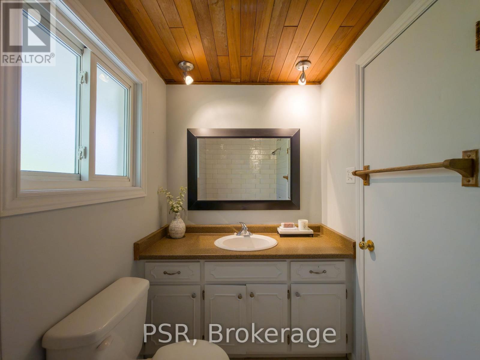
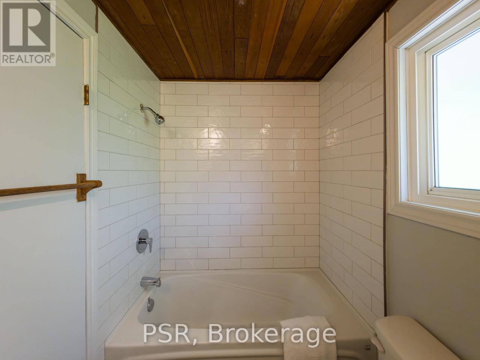
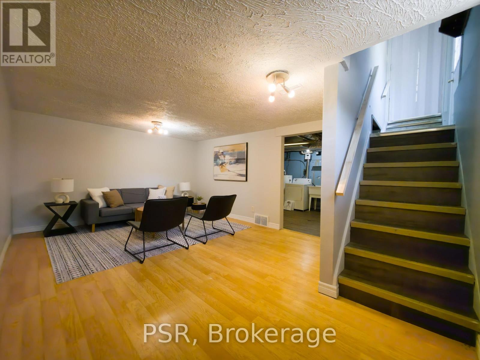
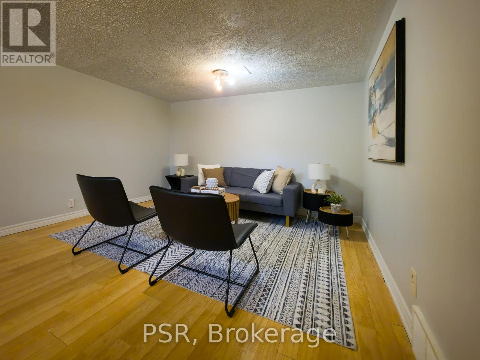
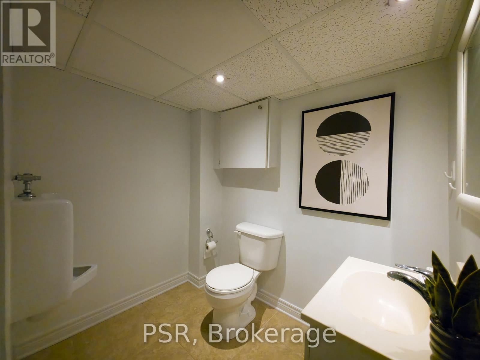
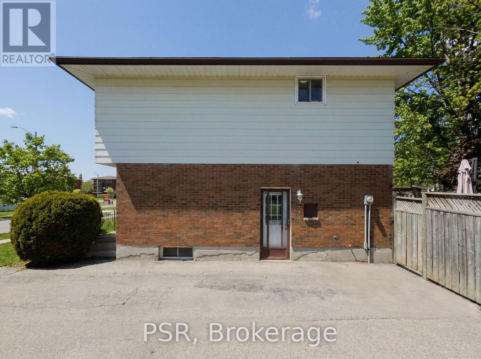
Be the first to enjoy this newly renovated semi-detached home at 11 Elmsdale Drive. Ideally located in a well-established and convenient Kitchener neighbourhood, this bright and modern home offers the perfect blend of comfort, style, and everyday functionality. Featuring 3 bedrooms and 1.5 bathrooms, plus a fully finished basement, the home has been thoughtfully updated throughout for turnkey living.The main floor offers a clean, open feel with seamless flow from the dining area to a deck overlooking the large backyard, perfect for entertaining or relaxing outdoors. Upstairs, spacious bedrooms provide comfortable family living, while the lower level adds valuable extra space for recreation, work, or storage.Outside, enjoy a deep lot with a large backyard and a long private driveway offering plenty of parking. Located close to schools, parks, shopping, transit, and major commuter routes, this property delivers exceptional convenience in a mature residential setting.A rare opportunity to lease a fully updated home in a prime location-book your showing today before it's gone. (id:45725)
Property Details
| MLS® Number | X13172644 |
| Property Type | Single Family |
| Parking Space Total | 2 |
| Structure | Deck |
Building
| Bathroom Total | 2 |
| Bedrooms Above Ground | 3 |
| Bedrooms Total | 3 |
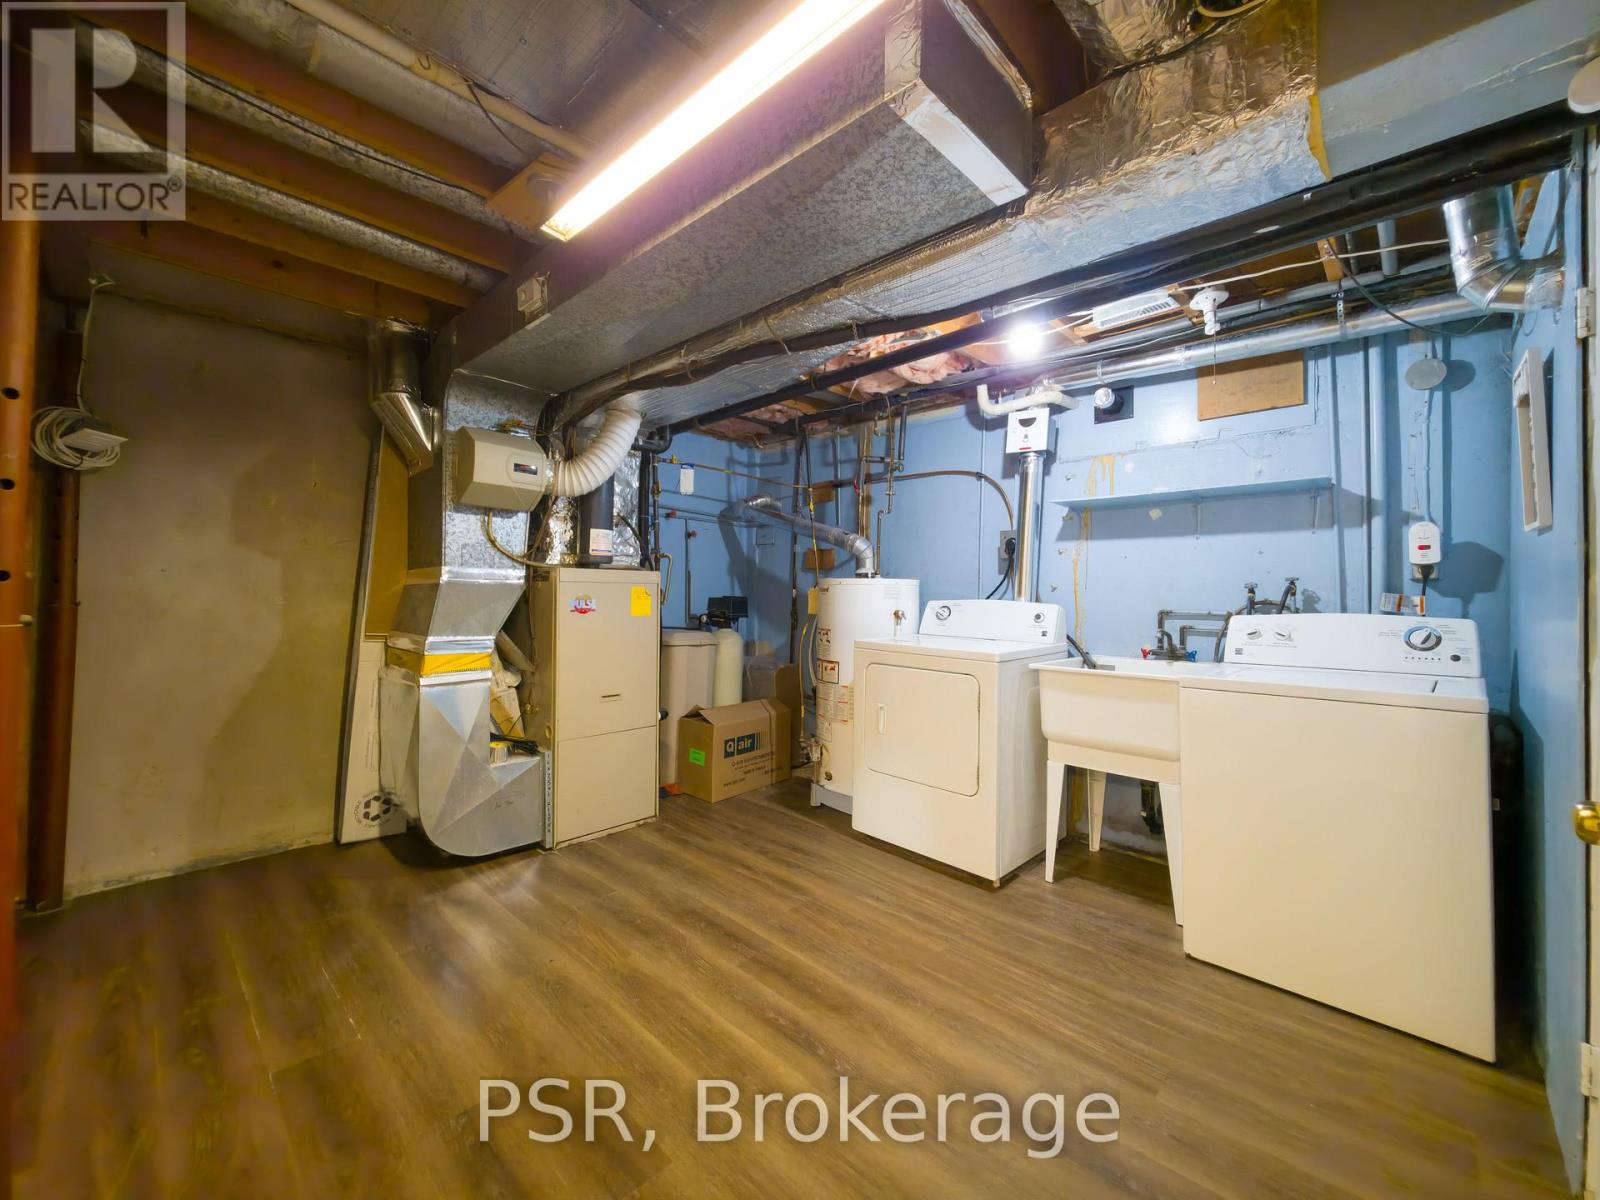
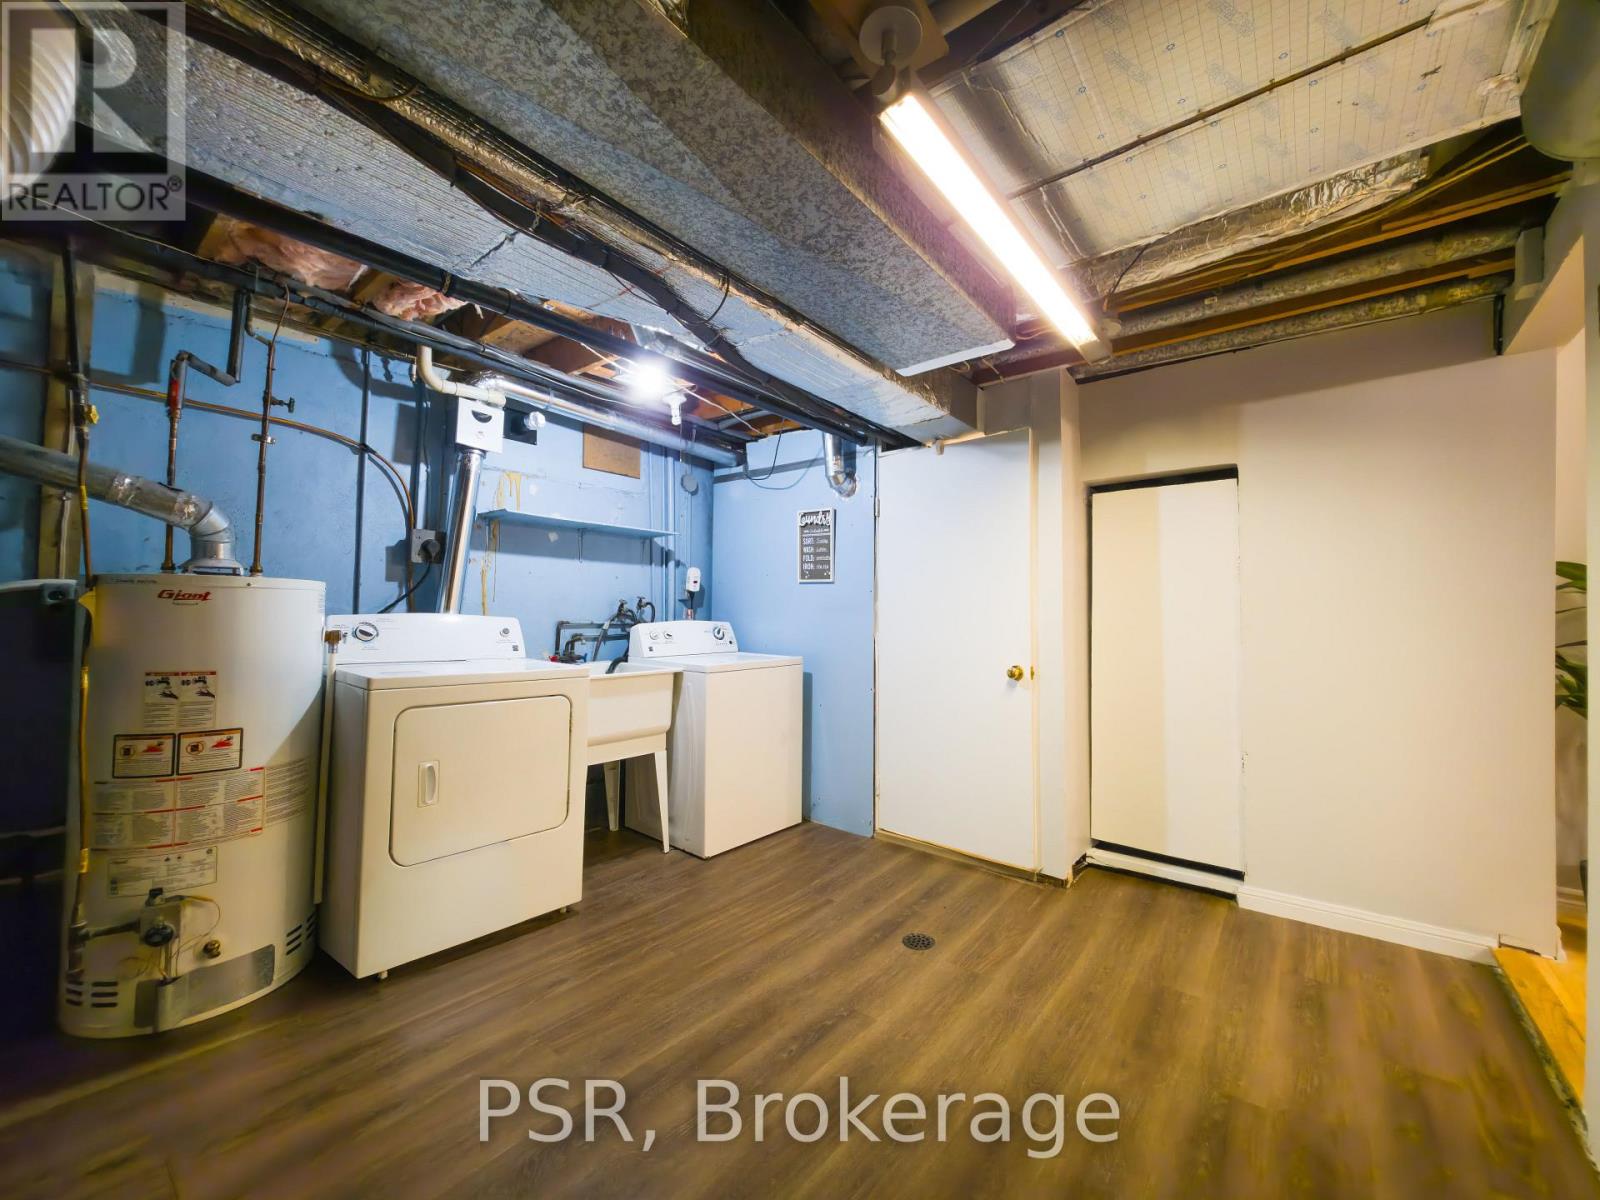
| Appliances | Water Heater, Dryer, Stove, Washer, Refrigerator |
| Basement Development | Finished |
| Basement Type | Full (finished) |
| Construction Style Attachment | Semi-detached |
| Cooling Type | Central Air Conditioning |
| Exterior Finish | Brick, Vinyl Siding |
| Foundation Type | Concrete |
| Heating Fuel | Natural Gas |
| Heating Type | Forced Air |
| Stories Total | 2 |
| Size Interior | 700 - 1100 Sqft |
| Type | House |
| Utility Water | Municipal Water |
Parking
| No Garage | |
| Tandem |
Land
| Acreage | No |
| Sewer | Sanitary Sewer |
| Size Frontage | 32 Ft ,2 In |
| Size Irregular | 32.2 Ft |
| Size Total Text | 32.2 Ft |
Rooms
| Level | Type | Length | Width | Dimensions |
|---|---|---|---|---|
| Second Level | Bedroom | 3.35 m | 3.61 m | 3.35 m x 3.61 m |
| Second Level | Bedroom 2 | 2.69 m | 2.69 m | 2.69 m x 2.69 m |
| Second Level | Bedroom 3 | 3.35 m | 3.73 m | 3.35 m x 3.73 m |
| Second Level | Bathroom | 2.18 m | 1.52 m | 2.18 m x 1.52 m |
| Basement | Recreational, Games Room | 5.49 m | 3.71 m | 5.49 m x 3.71 m |
| Basement | Utility Room | 4.04 m | 3.45 m | 4.04 m x 3.45 m |
| Basement | Bathroom | Measurements not available | ||
| Main Level | Living Room | 5.56 m | 3.89 m | 5.56 m x 3.89 m |
| Main Level | Kitchen | 5.56 m | 3.28 m | 5.56 m x 3.28 m |
https://www.realtor.ca/real-estate/29803851/11-elmsdale-drive-kitchener
Interested?
Contact us for more information

The trademarks REALTOR®, REALTORS®, and the REALTOR® logo are controlled by The Canadian Real Estate Association (CREA) and identify real estate professionals who are members of CREA. The trademarks MLS®, Multiple Listing Service® and the associated logos are owned by The Canadian Real Estate Association (CREA) and identify the quality of services provided by real estate professionals who are members of CREA. The trademark DDF® is owned by The Canadian Real Estate Association (CREA) and identifies CREA's Data Distribution Facility (DDF®)
Toronto Real Estate Board
Psr
May 26 2026 01:44:12
