428 Bellevue Crescent Cornwall, Ontario K6H 5M9


$499,900
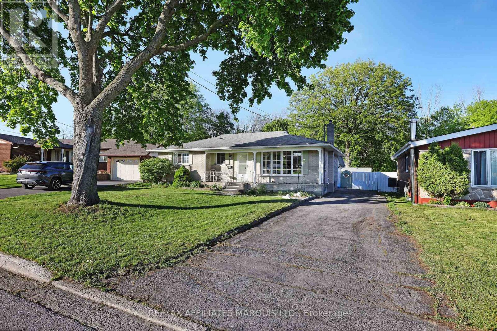
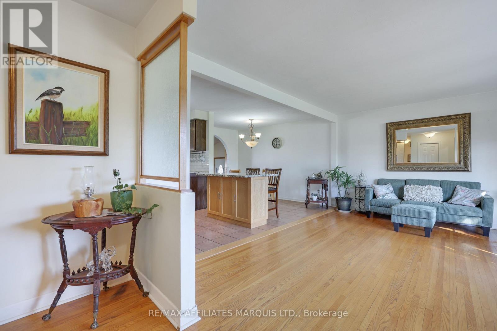
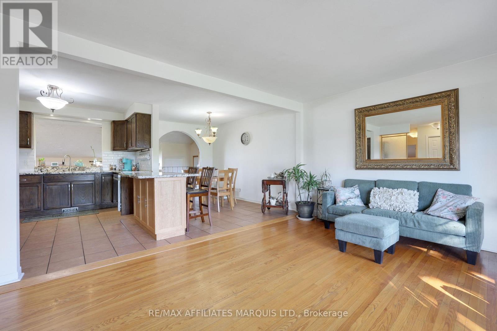
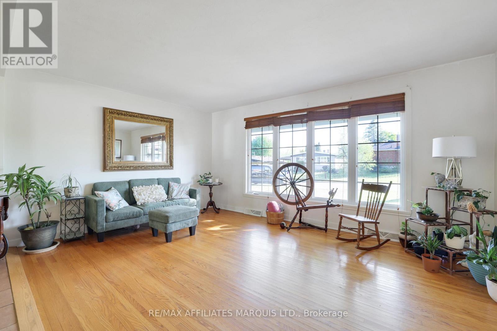
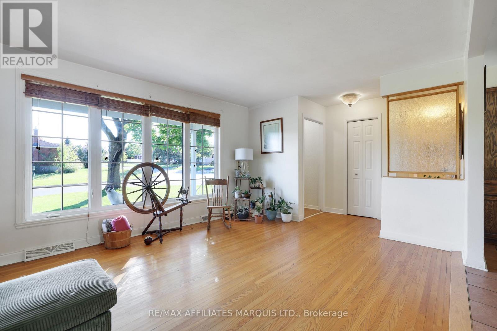
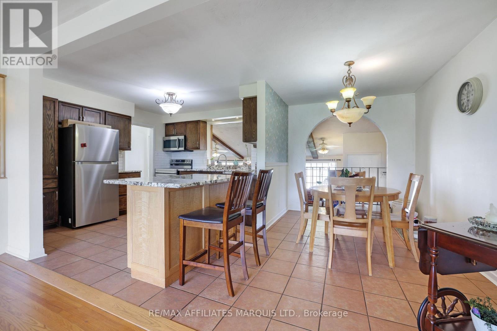
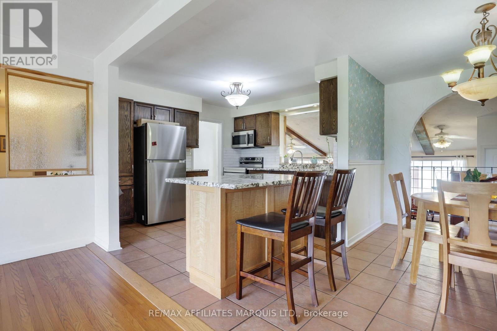
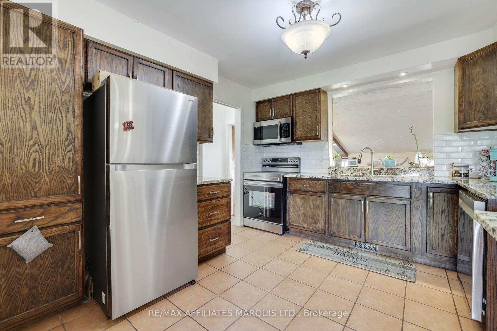
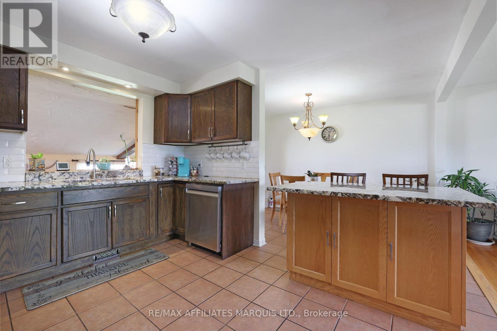
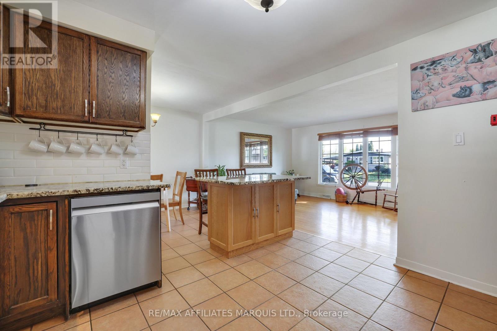
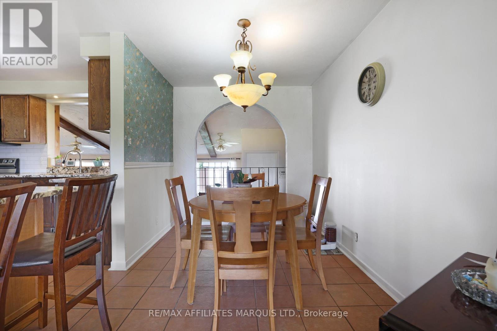
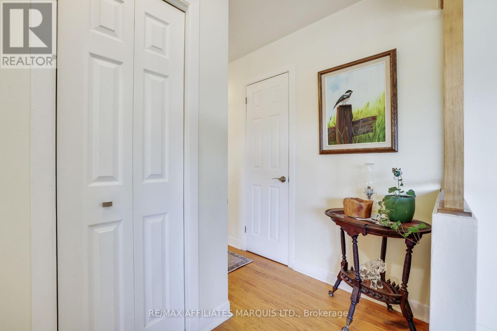
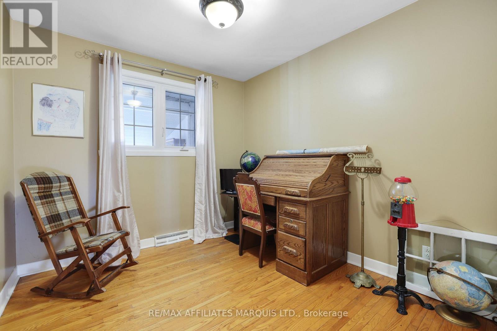
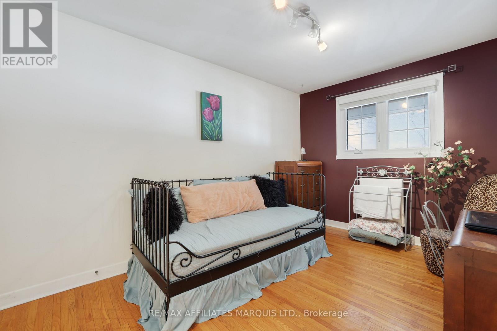
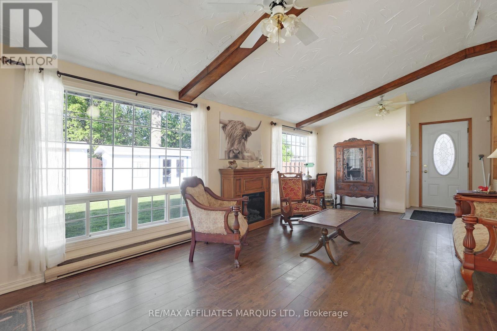
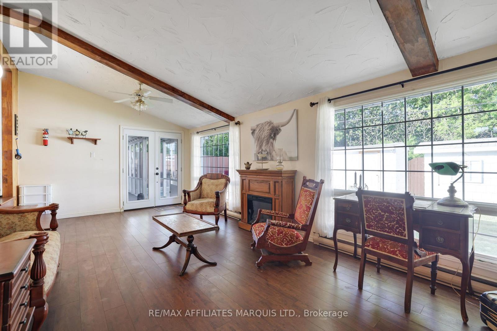
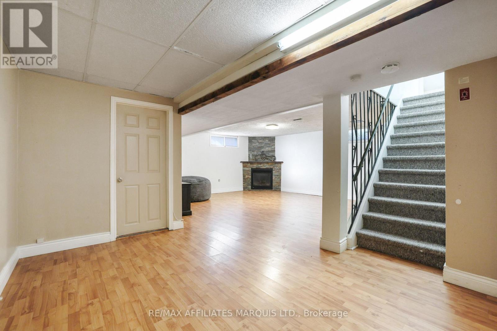
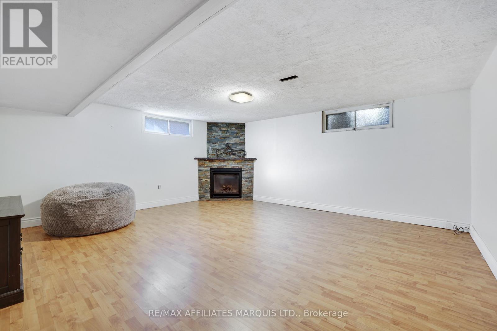
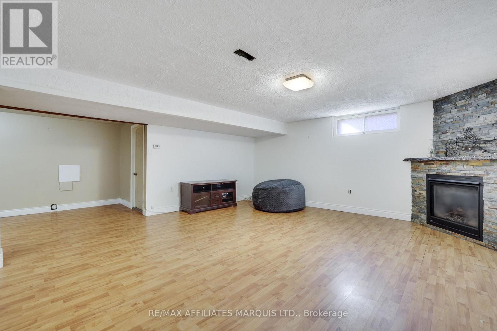
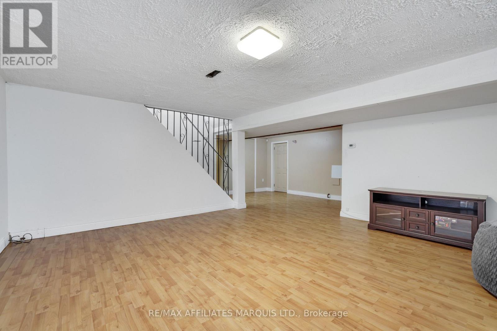
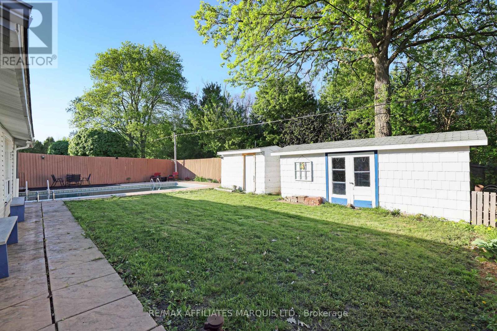
Welcome to this beautifully maintained bungalow located in a highly sought-after family-friendly neighborhood. Filled with natural light, this spacious home offers 4 bedrooms and multiple living and family rooms, providing the perfect blend of comfort, functionality, and space for the entire family. The bright and inviting kitchen features stunning granite countertops, ample workspace, and a spacious dining area ideal for both everyday living and entertaining guests. Step outside to your own private backyard retreat, complete with an inground pool, enclosed porch, fully fenced yard, and direct gate access to a peaceful wooded area - perfect for enjoying the outdoors in privacy. Ideally situated close to excellent schools, grocery stores, restaurants, movie theatres, public transit, and many other amenities, this home offers convenience and lifestyle in one exceptional location. (id:45725)
Property Details
| MLS® Number | X13172586 |
| Property Type | Single Family |
| Community Name | 717 - Cornwall |
| Amenities Near By | Park, Public Transit, Schools |
| Community Features | School Bus |
| Features | Wooded Area |
| Parking Space Total | 4 |
| Pool Type | Inground Pool |
Building
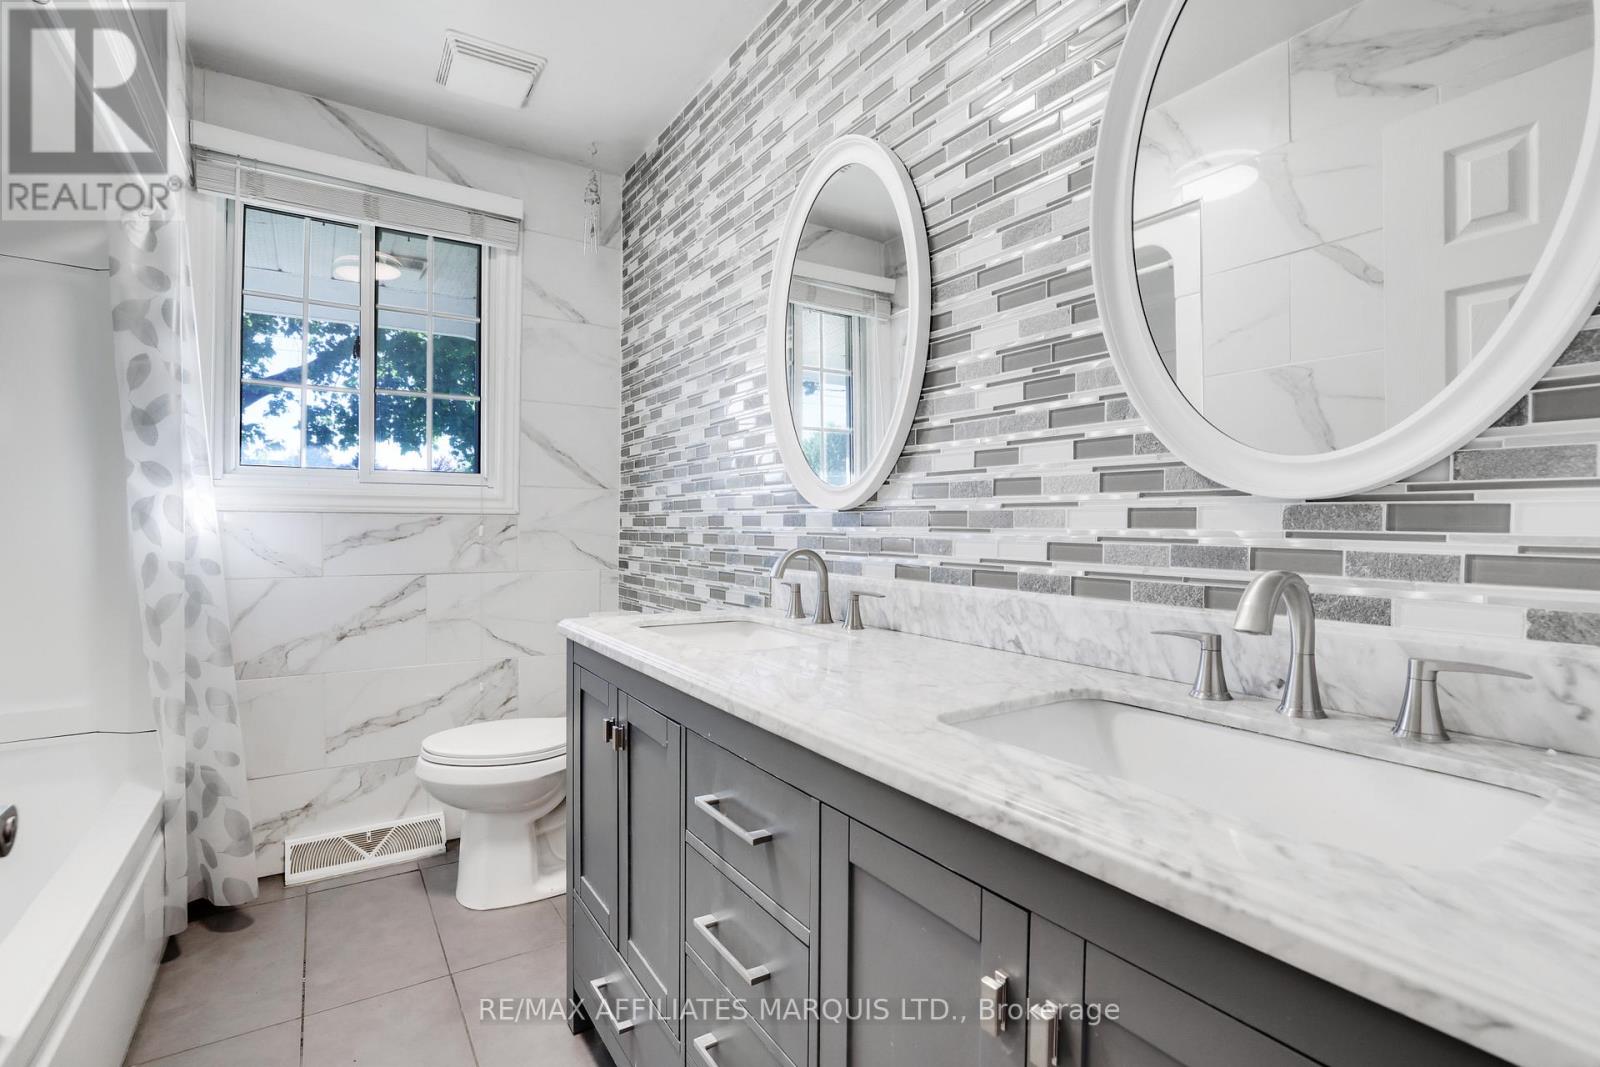
| Bathroom Total | 1 |
| Bedrooms Above Ground | 4 |
| Bedrooms Total | 4 |
| Appliances | Water Heater, Dishwasher, Dryer, Microwave, Range, Stove, Washer, Refrigerator |
| Architectural Style | Bungalow |
| Basement Development | Finished |
| Basement Type | Full (finished) |
| Construction Style Attachment | Detached |
| Cooling Type | Central Air Conditioning |
| Exterior Finish | Brick, Vinyl Siding |
| Fireplace Present | Yes |
| Foundation Type | Concrete |
| Heating Fuel | Natural Gas |
| Heating Type | Forced Air |
| Stories Total | 1 |
| Size Interior | 1100 - 1500 Sqft |
| Type | House |
| Utility Water | Municipal Water |
Parking
| No Garage |
Land
| Acreage | No |
| Fence Type | Fenced Yard |
| Land Amenities | Park, Public Transit, Schools |
| Sewer | Sanitary Sewer |
| Size Depth | 107 Ft ,7 In |
| Size Frontage | 53 Ft ,8 In |
| Size Irregular | 53.7 X 107.6 Ft |
| Size Total Text | 53.7 X 107.6 Ft |
Rooms
| Level | Type | Length | Width | Dimensions |
|---|---|---|---|---|
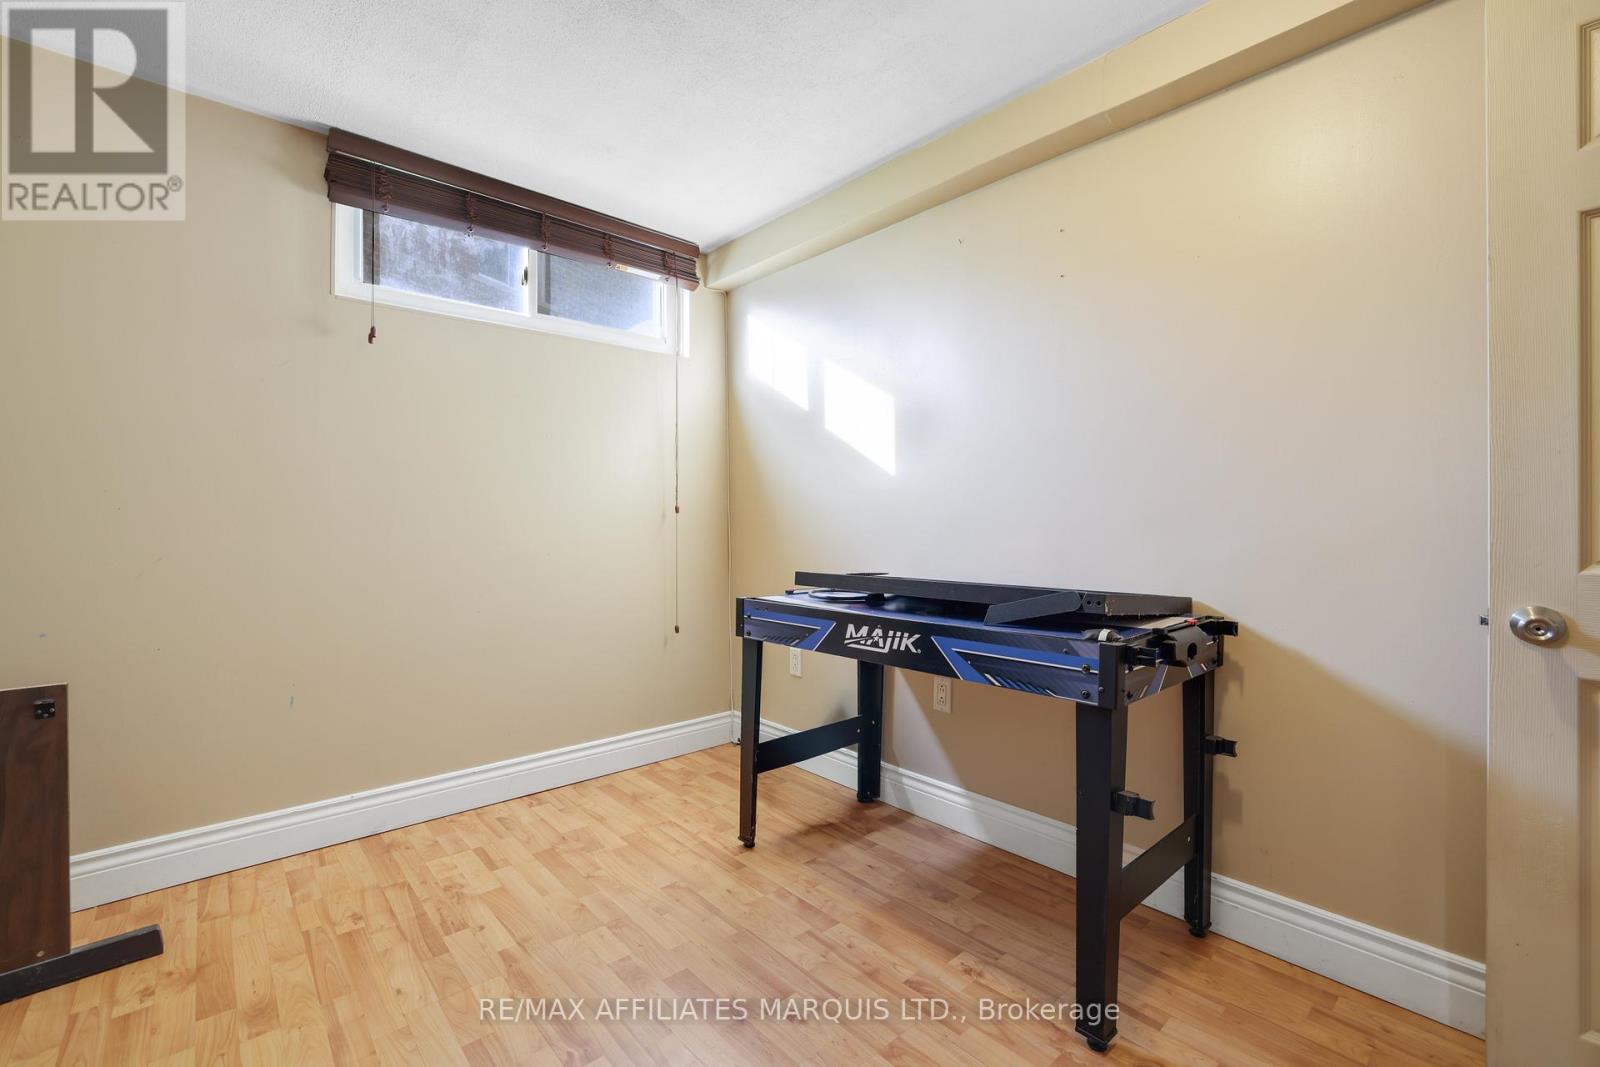
| Basement | Bedroom | 3.91 m | 2.66 m | 3.91 m x 2.66 m |
| Basement | Office | 2.84 m | 3.21 m | 2.84 m x 3.21 m |
| Basement | Utility Room | 3.31 m | 4.26 m | 3.31 m x 4.26 m |
| Basement | Cold Room | 1.02 m | 3.31 m | 1.02 m x 3.31 m |
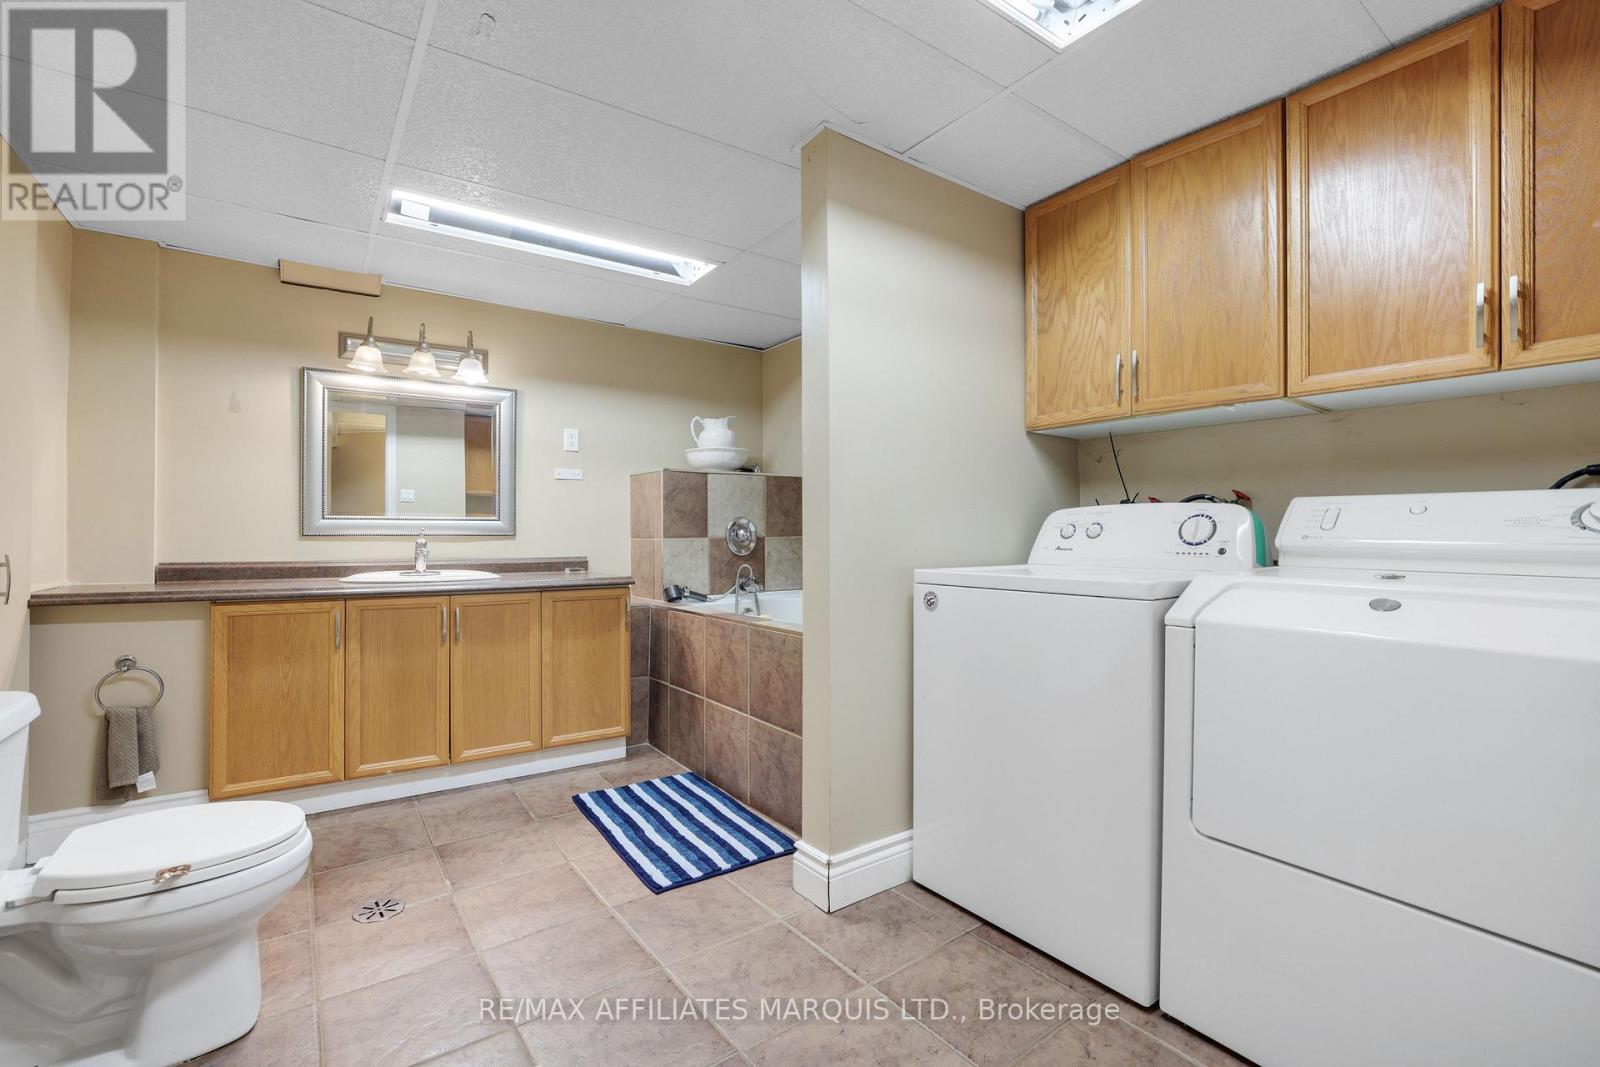
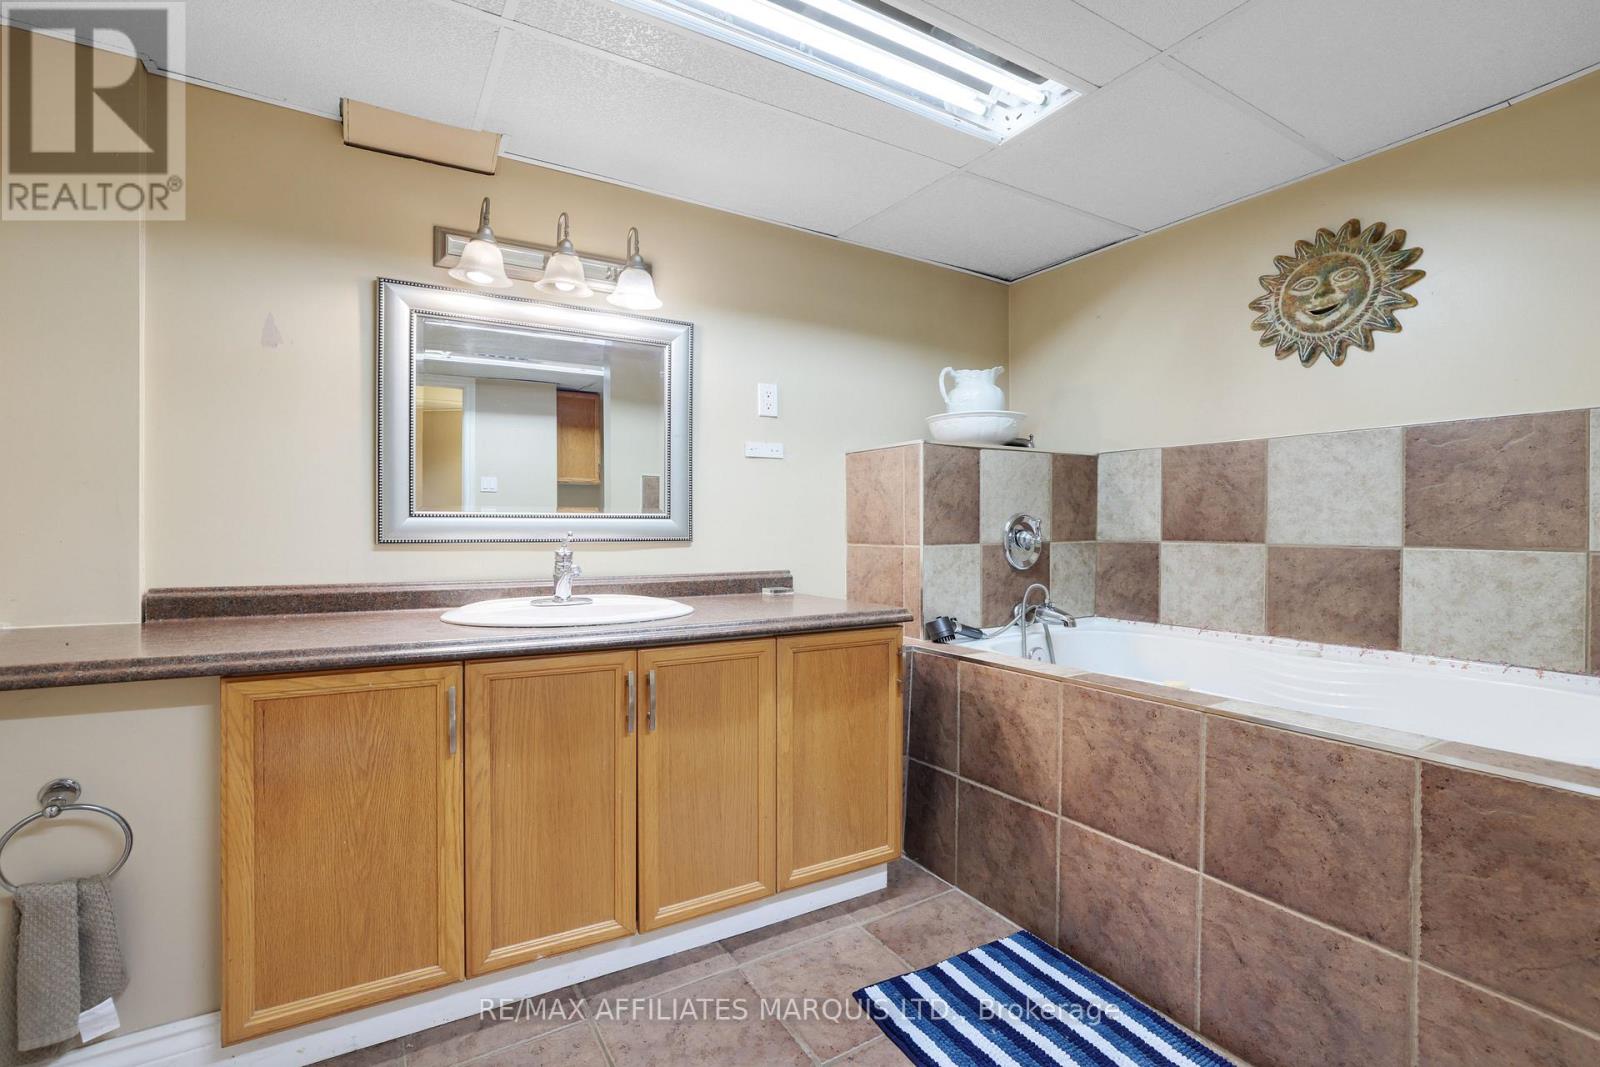
| Basement | Bathroom | 3.87 m | 3 m | 3.87 m x 3 m |
| Basement | Family Room | 7.2 m | 5.55 m | 7.2 m x 5.55 m |
| Main Level | Living Room | 3.64 m | 4.86 m | 3.64 m x 4.86 m |
| Main Level | Kitchen | 3.67 m | 3.4 m | 3.67 m x 3.4 m |
| Main Level | Dining Room | 3.79 m | 2.48 m | 3.79 m x 2.48 m |
| Main Level | Family Room | 3.63 m | 7.42 m | 3.63 m x 7.42 m |
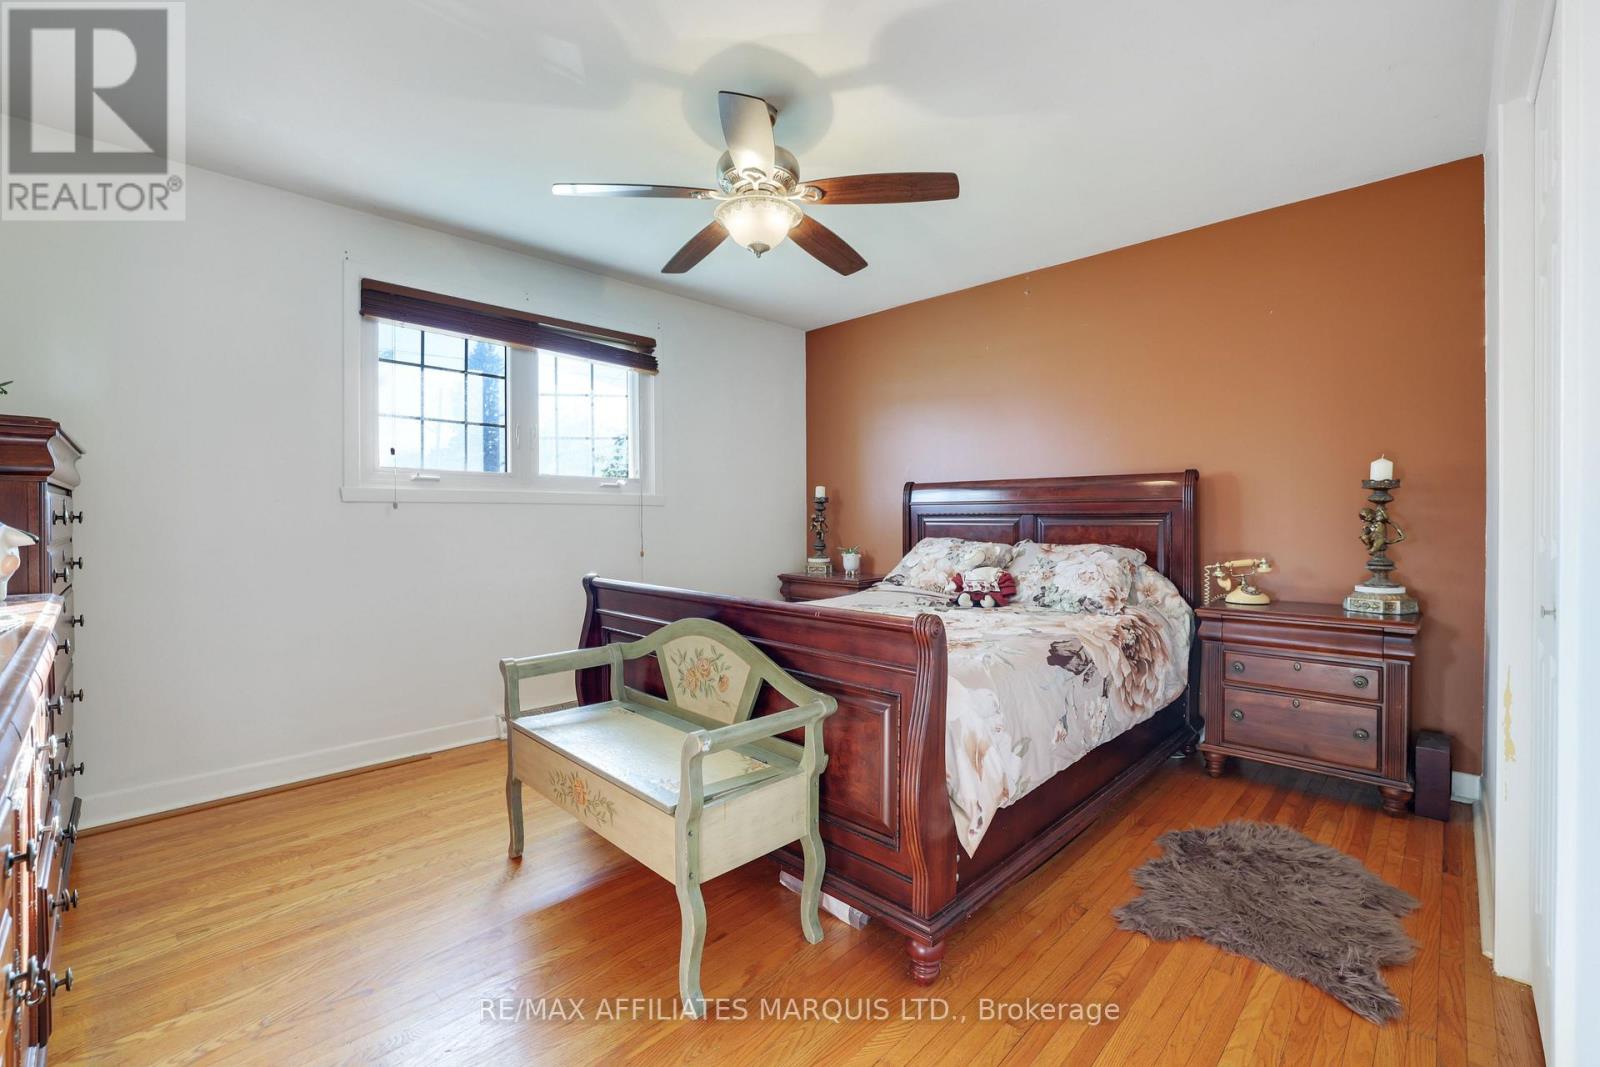
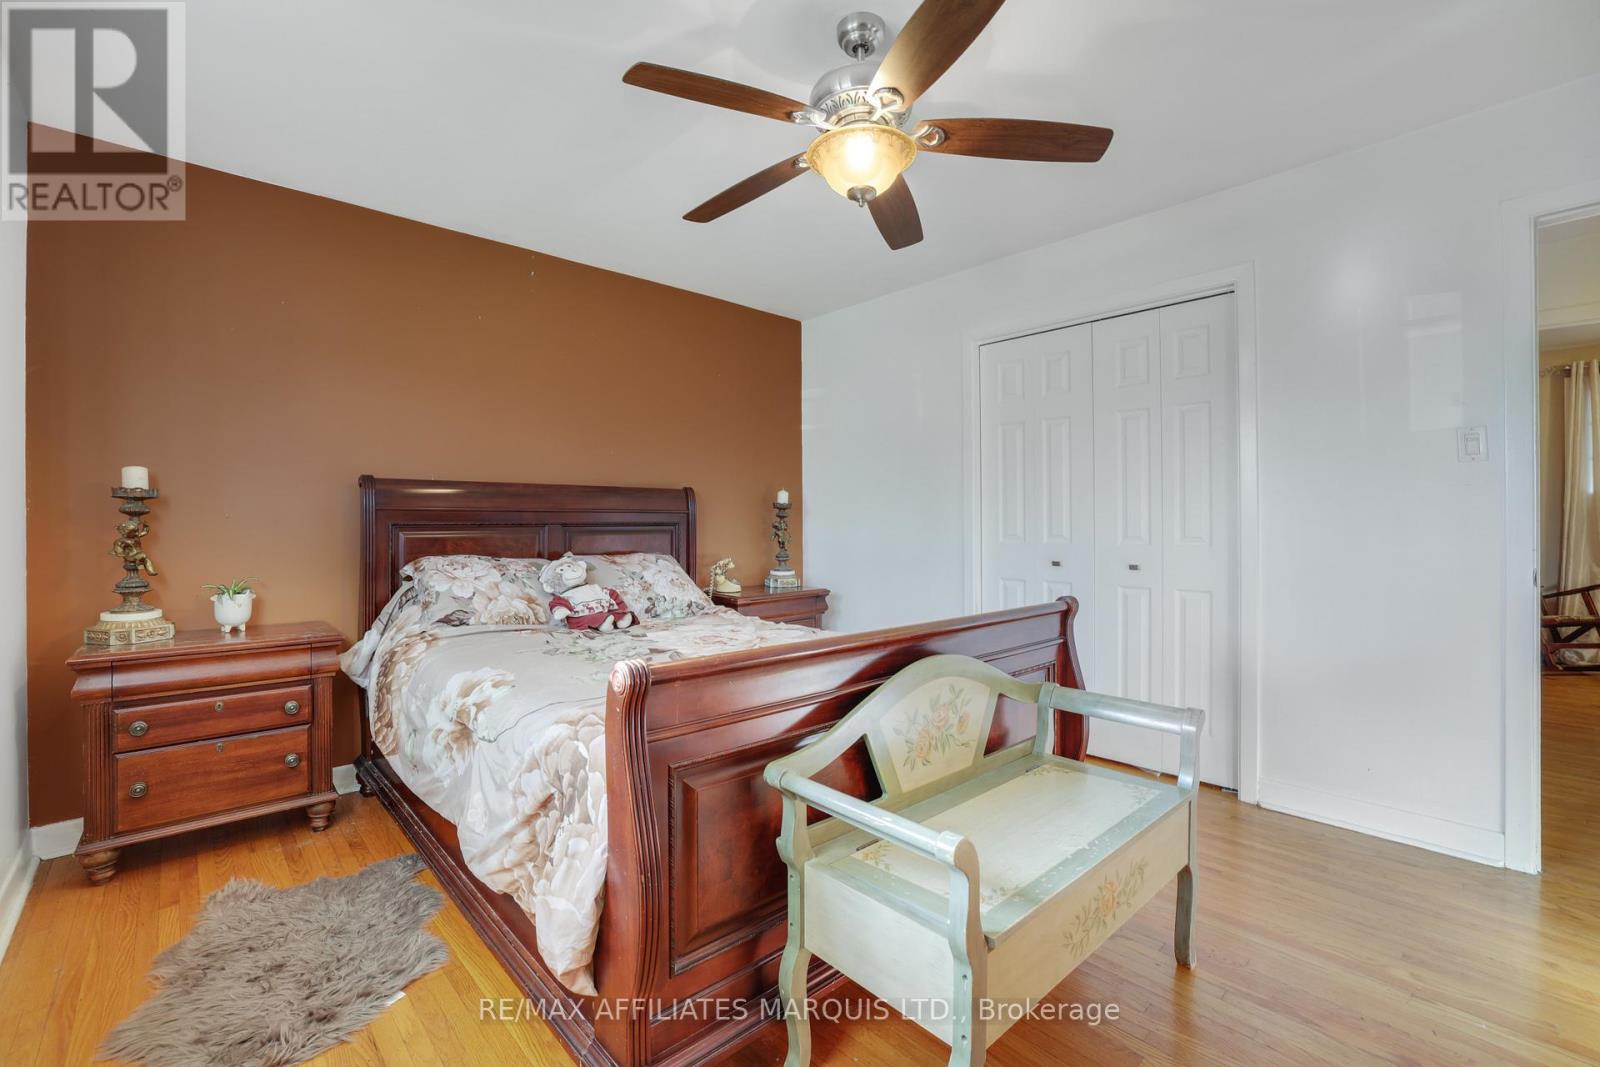
| Main Level | Primary Bedroom | 3.51 m | 5.21 m | 3.51 m x 5.21 m |
| Main Level | Bedroom | 2.94 m | 2.72 m | 2.94 m x 2.72 m |
| Main Level | Bedroom | 3.99 m | 2.75 m | 3.99 m x 2.75 m |
| Main Level | Sunroom | 3.57 m | 5.21 m | 3.57 m x 5.21 m |
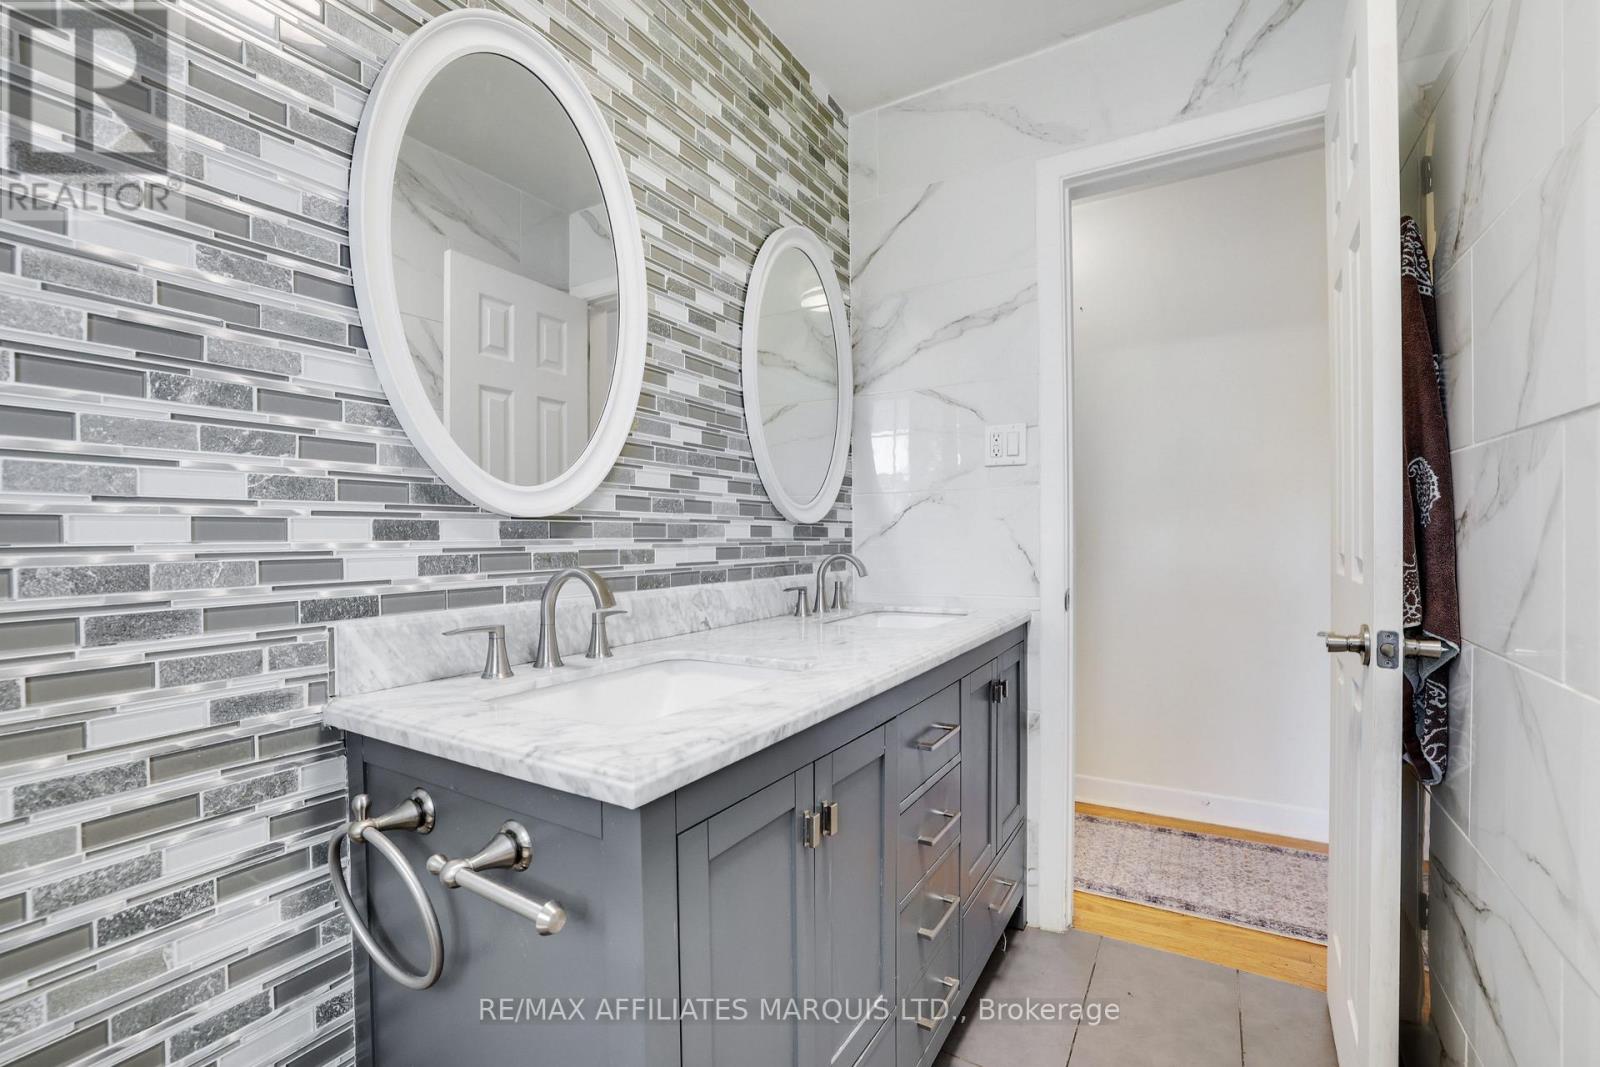
| Main Level | Bathroom | 2.6 m | 2.15 m | 2.6 m x 2.15 m |
https://www.realtor.ca/real-estate/29803795/428-bellevue-crescent-cornwall-717-cornwall
Interested?
Contact us for more information

The trademarks REALTOR®, REALTORS®, and the REALTOR® logo are controlled by The Canadian Real Estate Association (CREA) and identify real estate professionals who are members of CREA. The trademarks MLS®, Multiple Listing Service® and the associated logos are owned by The Canadian Real Estate Association (CREA) and identify the quality of services provided by real estate professionals who are members of CREA. The trademark DDF® is owned by The Canadian Real Estate Association (CREA) and identifies CREA's Data Distribution Facility (DDF®)
Cornwall & District Real Estate Board
RE/MAX Affiliates Marquis Ltd.
May 26 2026 01:29:41
