54 - 331 Trudelle Street Toronto (Eglinton East), Ontario M1J 3J9

$2,900 Monthly
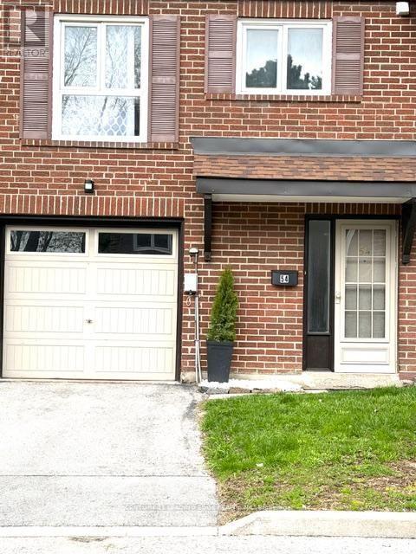
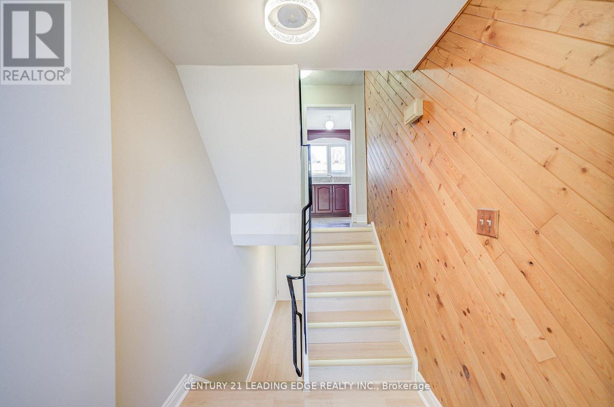
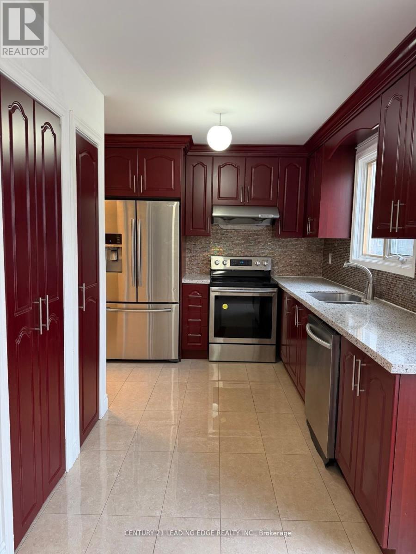
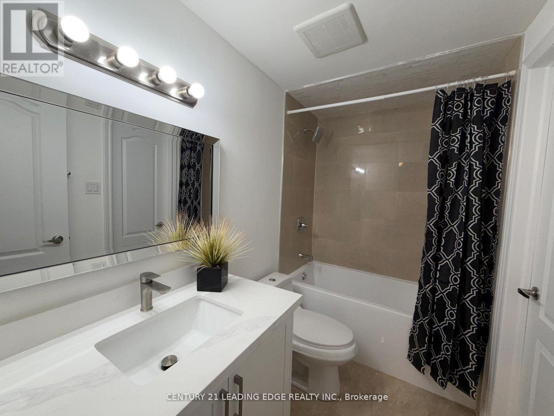
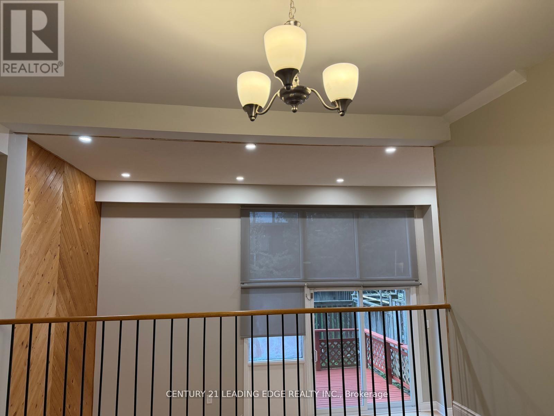
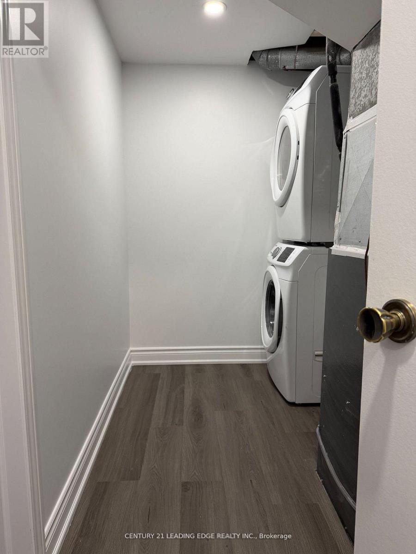
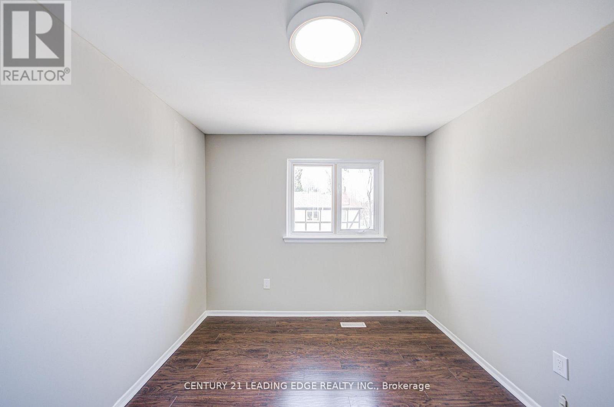
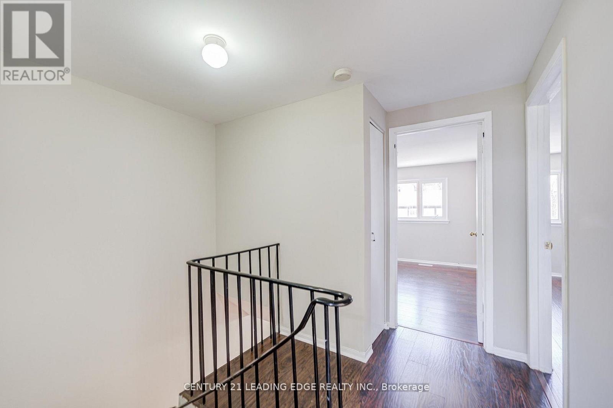
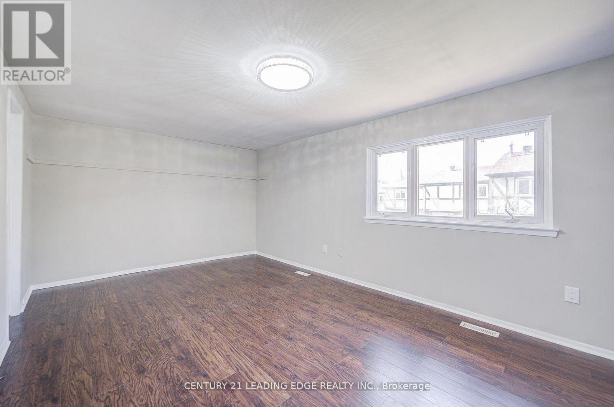
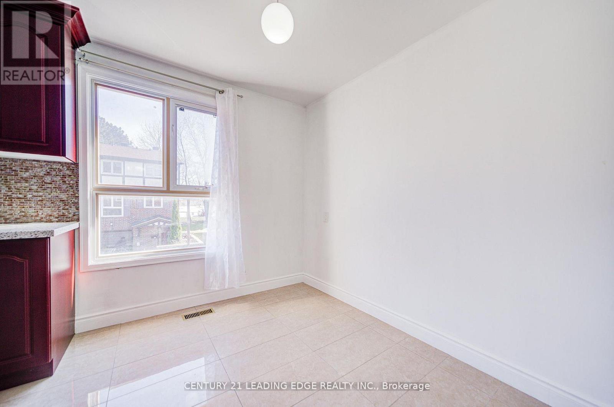
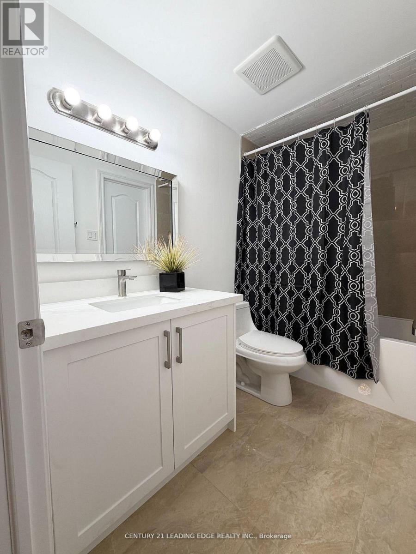
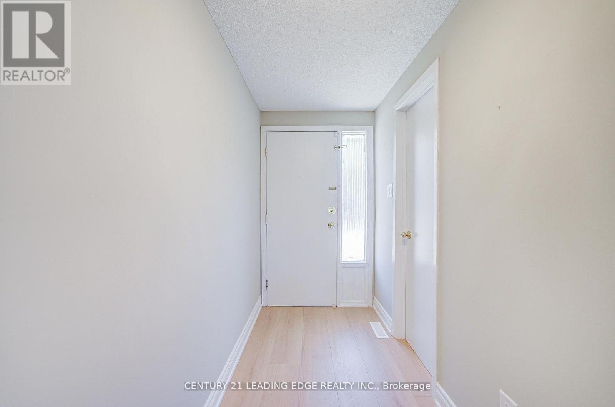
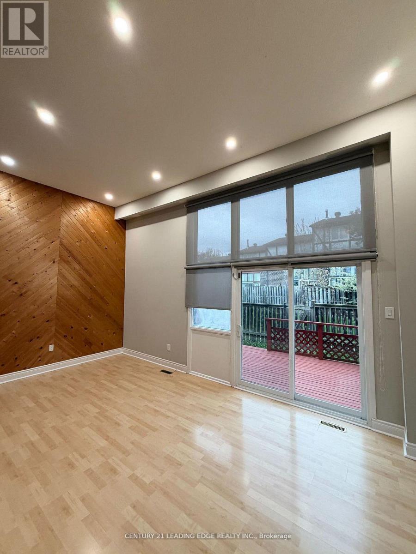
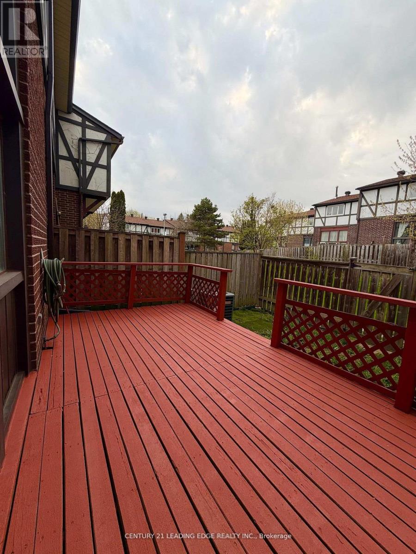
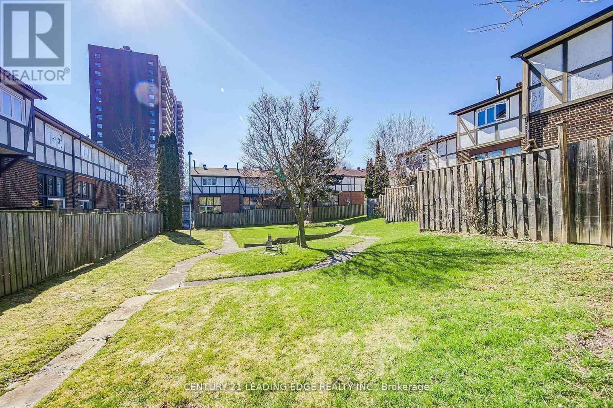
Gorgeous 3 Bedroom Condo Townhouse In Excellent Location For Starting Family. Close To All Amenities, Steps To TTC And Eglinton Go Station. Close To Public & French Immersion Schools And Shopping, Walmart, McDonald, Swiss Chalet & Home Depot. Large Living & Dining Rooms. Kitchen W/ Quartz Countertop & Dishwasher High End Laminate Floors On Most Floors, Furnace & Ac. Good Sized Backyard With Soil & Grass. Ample Visitor Parking. Newly Finished basement, Freshly painted, New light fixtures, New Flooring in the basement. Must See!!! Timber deck on backyard renovated replacing some timber and repainted (id:45725)
Property Details
| MLS® Number | E13167662 |
| Property Type | Single Family |
| Community Name | Eglinton East |
| Community Features | Pets Allowed With Restrictions |
| Parking Space Total | 2 |
Building
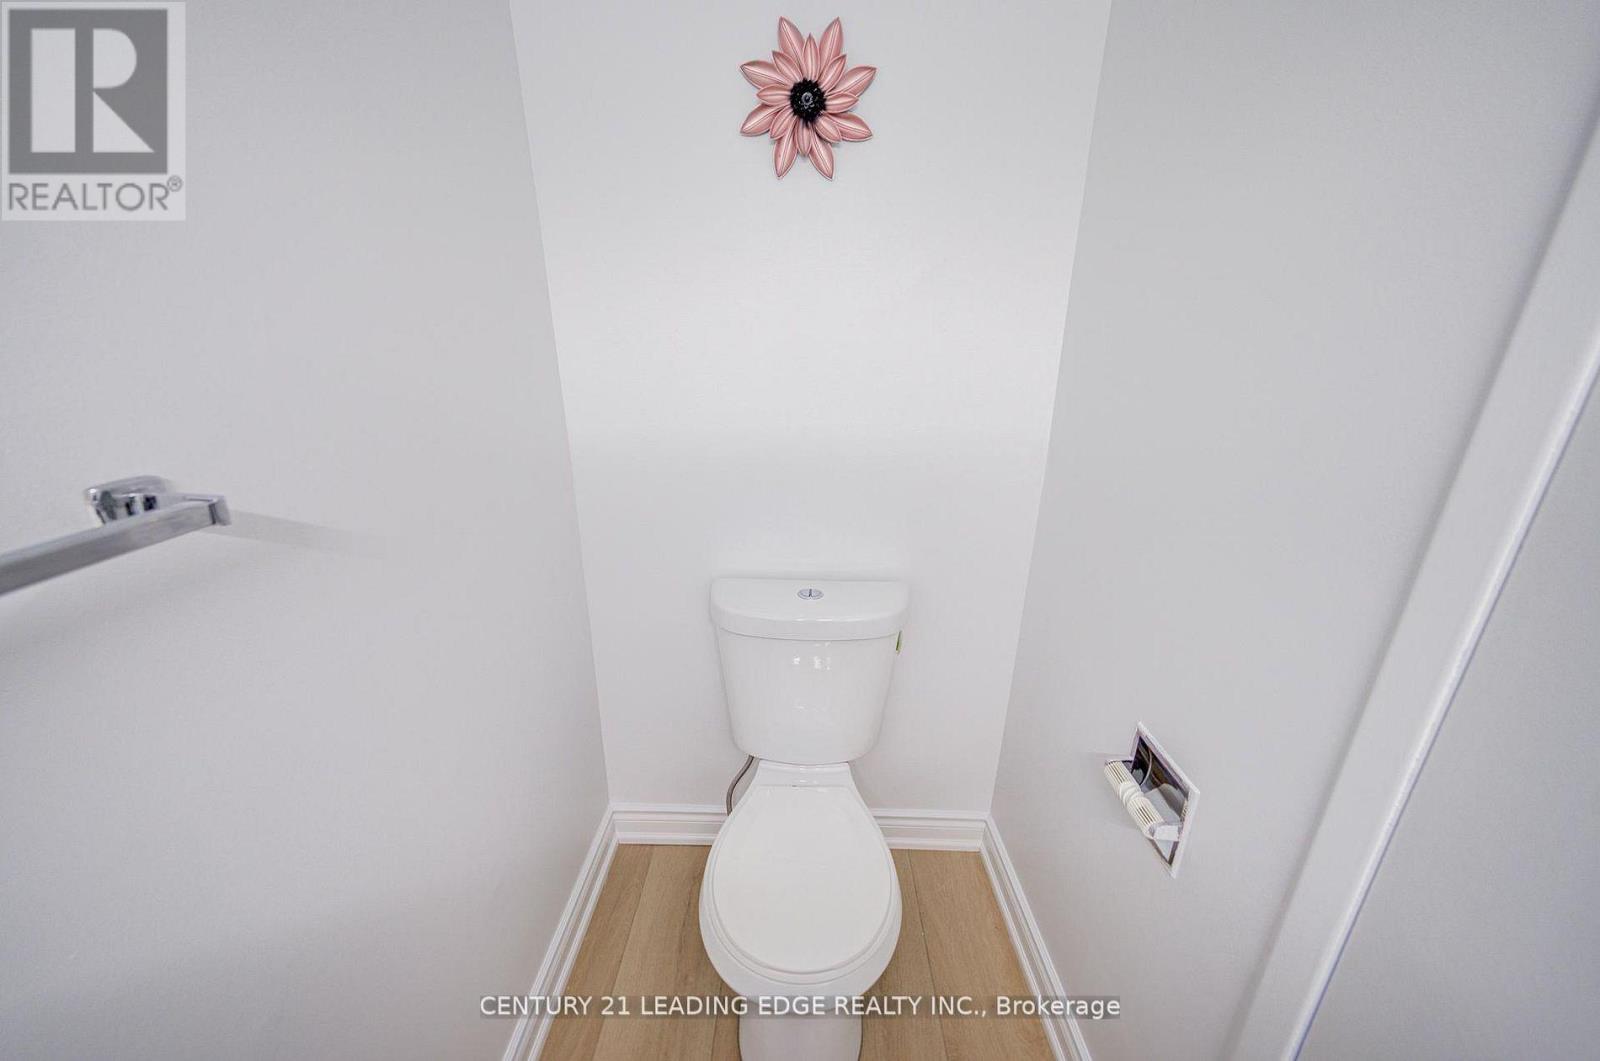
| Bathroom Total | 2 |
| Bedrooms Above Ground | 3 |
| Bedrooms Total | 3 |
| Basement Type | Full |
| Cooling Type | Central Air Conditioning |
| Exterior Finish | Brick |
| Flooring Type | Laminate, Tile |
| Half Bath Total | 1 |
| Heating Fuel | Natural Gas |
| Heating Type | Forced Air |
| Stories Total | 3 |
| Size Interior | 1200 - 1399 Sqft |
| Type | Row / Townhouse |
Parking
| Attached Garage | |
| Garage |
Land
| Acreage | No |
Rooms
| Level | Type | Length | Width | Dimensions |
|---|---|---|---|---|
| Second Level | Primary Bedroom | 5.1 m | 3.34 m | 5.1 m x 3.34 m |
| Second Level | Bedroom 2 | 4.65 m | 2.83 m | 4.65 m x 2.83 m |
| Second Level | Bedroom 3 | 3.54 m | 2.8 m | 3.54 m x 2.8 m |
| Basement | Recreational, Games Room | 3.048 m | 3.5052 m | 3.048 m x 3.5052 m |
| Main Level | Living Room | 5.15 m | 3.25 m | 5.15 m x 3.25 m |
| Main Level | Foyer | 3.8 m | 1.8 m | 3.8 m x 1.8 m |
| Upper Level | Dining Room | 3.7 m | 3.46 m | 3.7 m x 3.46 m |
| Upper Level | Kitchen | 5.7 m | 2.82 m | 5.7 m x 2.82 m |
Interested?
Contact us for more information

The trademarks REALTOR®, REALTORS®, and the REALTOR® logo are controlled by The Canadian Real Estate Association (CREA) and identify real estate professionals who are members of CREA. The trademarks MLS®, Multiple Listing Service® and the associated logos are owned by The Canadian Real Estate Association (CREA) and identify the quality of services provided by real estate professionals who are members of CREA. The trademark DDF® is owned by The Canadian Real Estate Association (CREA) and identifies CREA's Data Distribution Facility (DDF®)
Toronto Real Estate Board
Century 21 Leading Edge Realty Inc.
May 24 2026 07:30:48
