7 Hamlet Court Brampton (Central Park), Ontario L6S 1X5

$599,000

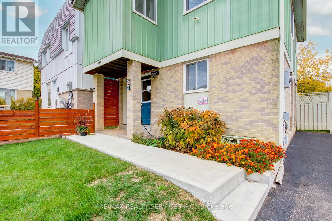
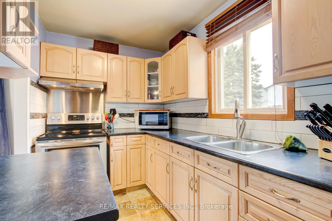
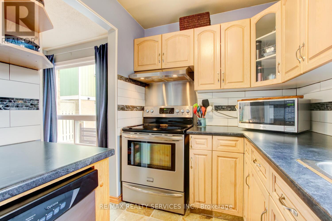
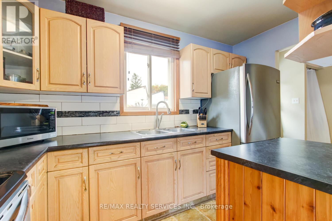
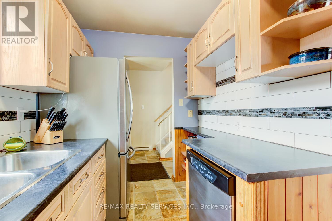
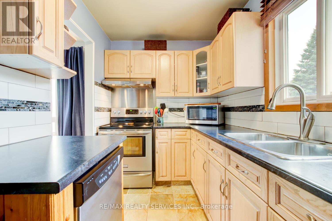
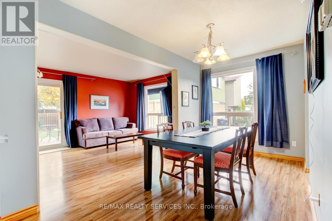
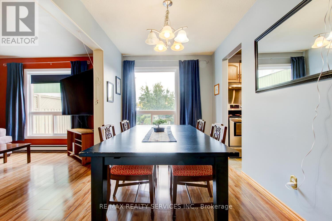
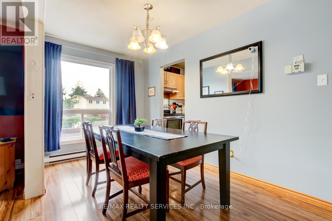
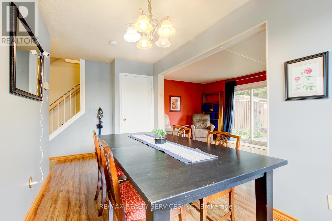
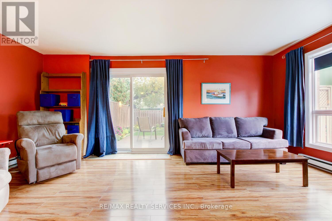
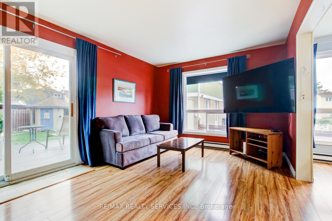
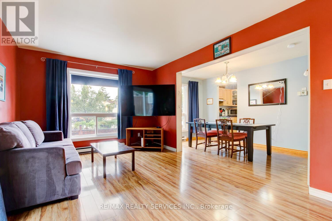
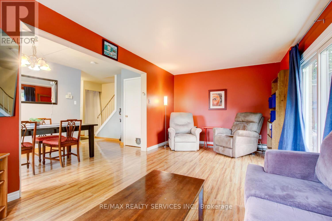
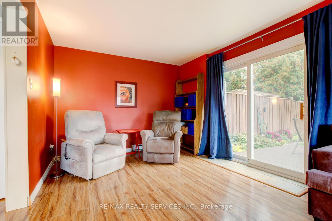
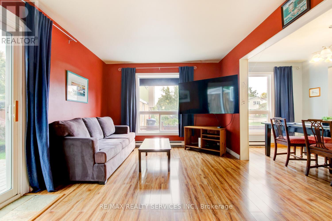
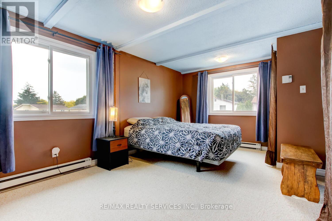
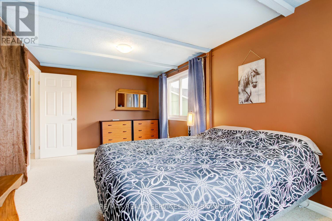
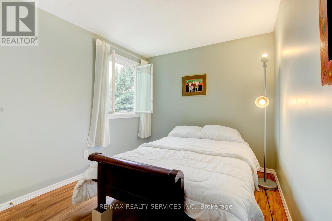
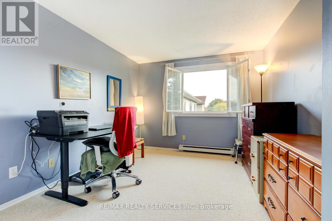
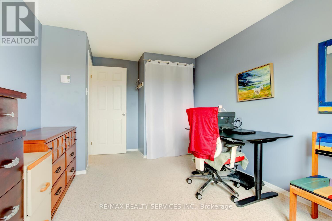
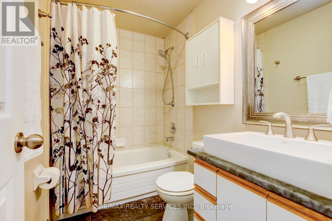
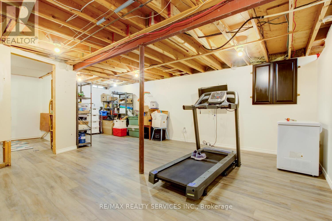
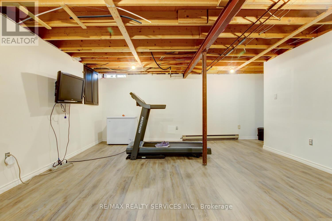
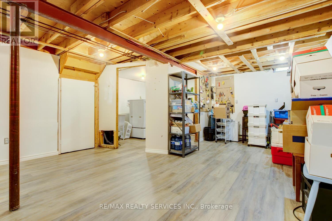
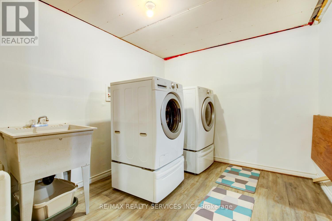
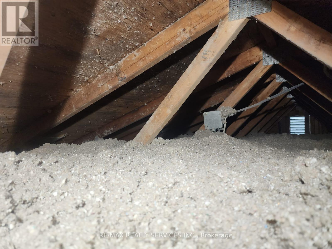
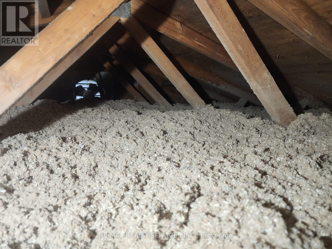
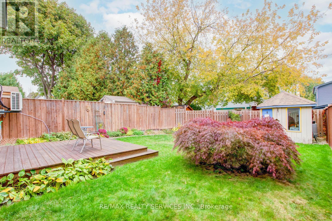
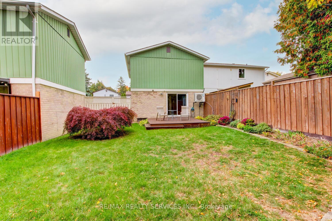
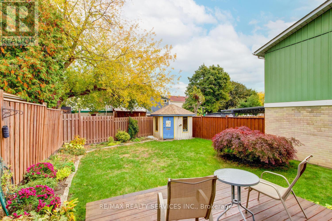
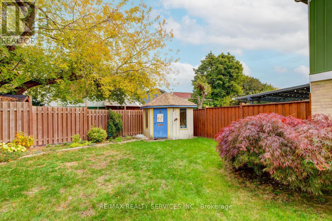
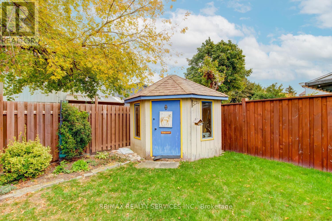
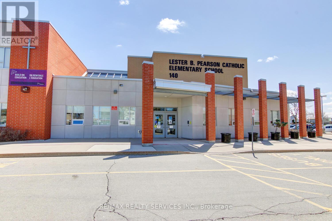
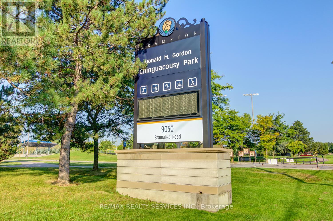
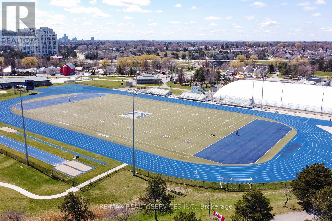
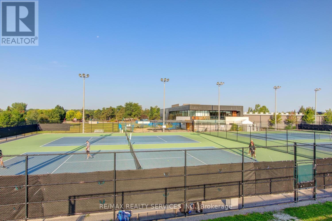
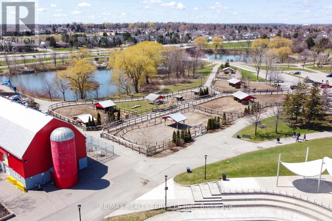
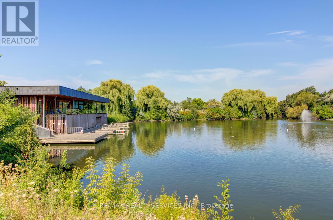
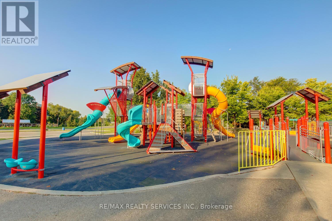
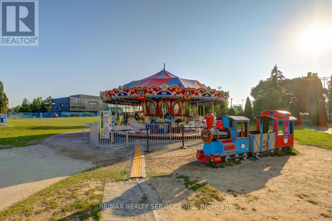
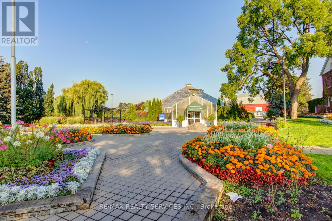
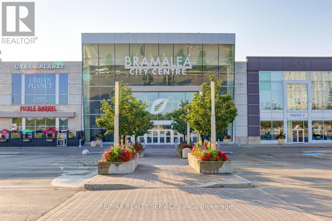
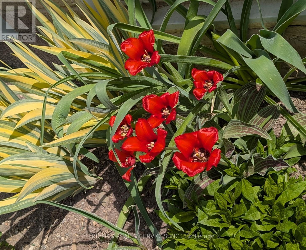
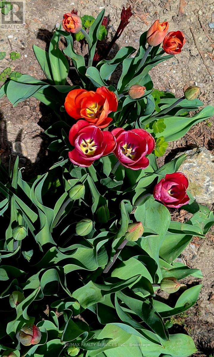
Gorgeous 3-bedroom detached home on a premium 35' X 85' lot in desirable Central Park! Renovated kitchen featuring bleached oak cupboards, slate floor and stainless-steel appliances. Open concept great room with upgraded laminate floors, picture windows and walk out to backyard. Oversized master bedroom with his & her closets. Updated main bath. Partially finished basement with luxury vinyl floors, open concept rec room and laundry room. High efficiency ductless heat pump (owned) that supplies heat and air conditioning. Estimated Hydro Bill for the house on equal billing is $94/month (see attached). Attic insulation was upgraded to R51 May 2026. Vinyl windows with tilt and turn cleaning feature, roof re-shingled recently, and hot water tank is owned. Private fenced yard with 12' X 12' deck & custom corner shed. 3 car driveway, concrete walkway and concrete curbs. Located on a small child safe court walking distance to schools, Chinguacousy Park, Bramalea City Centre Mall and quick access to HWY # 410! Shows well. (id:45725)
Property Details
| MLS® Number | W13023638 |
| Property Type | Single Family |
| Community Name | Central Park |
| Amenities Near By | Park, Public Transit, Schools |
| Community Features | Community Centre |
| Parking Space Total | 3 |
| Structure | Shed |
Building
| Bathroom Total | 1 |
| Bedrooms Above Ground | 3 |
| Bedrooms Total | 3 |
| Amenities | Separate Heating Controls |
| Appliances | Dishwasher, Dryer, Stove, Washer, Window Coverings, Refrigerator |
| Basement Development | Partially Finished |
| Basement Type | N/a (partially Finished) |
| Construction Style Attachment | Detached |
| Cooling Type | Wall Unit |
| Exterior Finish | Aluminum Siding, Brick |
| Flooring Type | Laminate, Slate, Carpeted, Vinyl |
| Foundation Type | Poured Concrete |
| Heating Fuel | Electric |
| Heating Type | Heat Pump |
| Stories Total | 2 |
| Size Interior | 1100 - 1500 Sqft |
| Type | House |
| Utility Water | Municipal Water |
Parking
| No Garage |
Land
| Acreage | No |
| Fence Type | Fenced Yard |
| Land Amenities | Park, Public Transit, Schools |
| Sewer | Sanitary Sewer |
| Size Depth | 85 Ft ,3 In |
| Size Frontage | 35 Ft ,3 In |
| Size Irregular | 35.3 X 85.3 Ft ; 34.76' ( Rear ) - Child Safe Court ! |
| Size Total Text | 35.3 X 85.3 Ft ; 34.76' ( Rear ) - Child Safe Court !|under 1/2 Acre |
Rooms
| Level | Type | Length | Width | Dimensions |
|---|---|---|---|---|
| Second Level | Primary Bedroom | 5.07 m | 3.37 m | 5.07 m x 3.37 m |
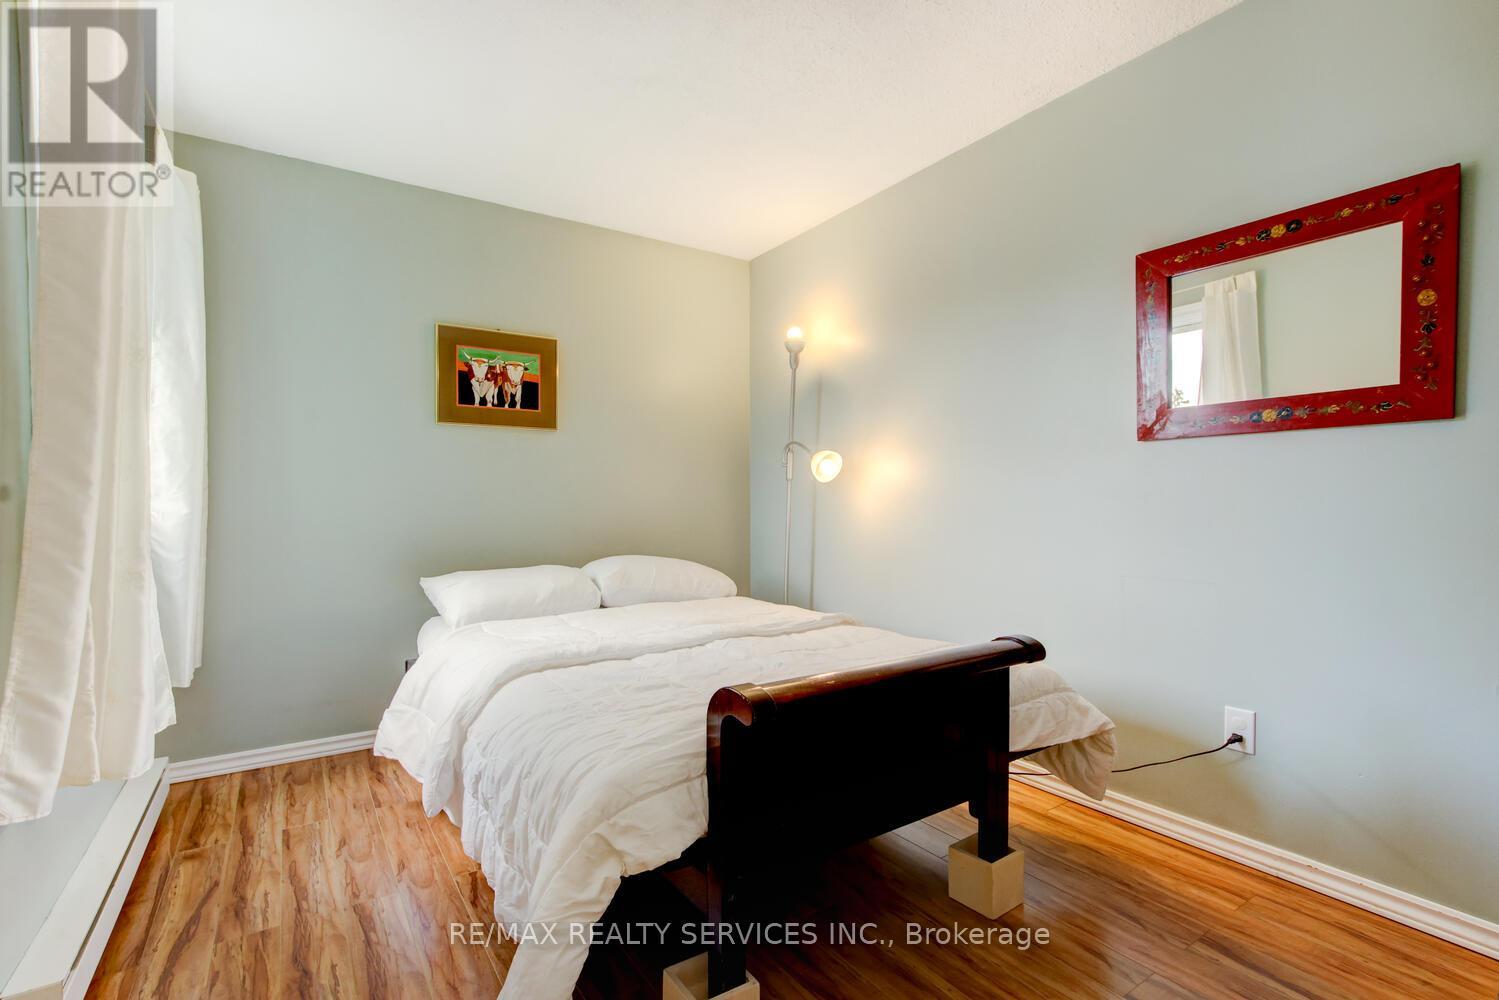
| Second Level | Bedroom 2 | 4.34 m | 2.97 m | 4.34 m x 2.97 m |
| Second Level | Bedroom 3 | 3.1 m | 2.56 m | 3.1 m x 2.56 m |
| Basement | Recreational, Games Room | 5.1 m | 3.37 m | 5.1 m x 3.37 m |
| Main Level | Living Room | 5.71 m | 3.31 m | 5.71 m x 3.31 m |
| Main Level | Dining Room | 4.69 m | 2.25 m | 4.69 m x 2.25 m |
| Main Level | Kitchen | 3.54 m | 2.02 m | 3.54 m x 2.02 m |
https://www.realtor.ca/real-estate/29633451/7-hamlet-court-brampton-central-park-central-park
Interested?
Contact us for more information

The trademarks REALTOR®, REALTORS®, and the REALTOR® logo are controlled by The Canadian Real Estate Association (CREA) and identify real estate professionals who are members of CREA. The trademarks MLS®, Multiple Listing Service® and the associated logos are owned by The Canadian Real Estate Association (CREA) and identify the quality of services provided by real estate professionals who are members of CREA. The trademark DDF® is owned by The Canadian Real Estate Association (CREA) and identifies CREA's Data Distribution Facility (DDF®)
Toronto Real Estate Board
RE/MAX Realty Services Inc.
May 14 2026 06:23:04
